Welcome to Pine Ridge!
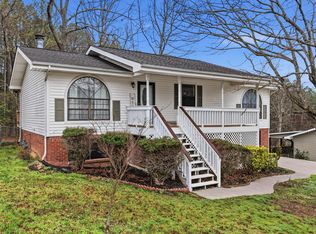
Enjoy the best of both worlds with this charming single-story brick ranch home offering a peaceful rural setting while remaining just minutes from everyday conveniences. This 3-bedroom, 2-full-bath home sits on a comfortable lot with a fenced backyard and a large storage shed offering plenty of space for hobbies, gardening, or additional storage.
Inside, you'll find an inviting open-concept living and kitchen area featuring granite countertops, hardwood floors throughout, and thoughtful updates that make the home feel fresh and move-in ready while still allowing you to add your own personal touches.
Major updates include a roof and HVAC system less than 5 years old, along with newer windows for added comfort and efficiency. Conveniently located just 10 minutes from Cambridge Square and the shopping, dining, and amenities along Gunbarrel Road, this home offers the tranquility of country living with easy access to everything you need.
A well-maintained, move-in ready home in a desirable location -- come see all that Pine Ridge has to offer!
Owner/Agent listed.
For sale
Price cut: $10K (9/15)
$289,900
8228 Pine Ridge Rd, Ooltewah, TN 37363
3beds
1,232sqft
Single Family Residence
Built in 1965
0.31 Acres Lot
$286,600 Zestimate®
$235/sqft
$-- HOA
What's special
Single-story brick ranch homePeaceful rural settingGranite countertopsHardwood floors throughout
- 58 days
- 813
- 109
Zillow last checked:
Listing updated:
Listed by:
Roger Ridenour 865-399-8607,
Keller Williams Realty 423-664-1600
Source: Greater Chattanooga Realtors,MLS#: 1539862
Facts & features
Interior
Bedrooms & bathrooms
- Bedrooms: 3
- Bathrooms: 2
- Full bathrooms: 2
Primary bedroom
- Level: First
Bedroom
- Level: First
Bedroom
- Level: First
Primary bathroom
- Level: First
Bathroom
- Level: First
Kitchen
- Level: First
Living room
- Level: First
Utility room
- Level: First
Heating
- Central, Electric, Heat Pump
Cooling
- Central Air, Electric
Appliances
- Included: Dishwasher, Electric Oven, Electric Range, Microwave, Water Heater
- Laundry: Electric Dryer Hookup, Laundry Room, Main Level, Washer Hookup
Features
- Ceiling Fan(s), Chandelier, Eat-in Kitchen, Granite Counters, Kitchen Island, Pantry, Primary Downstairs, Tub/shower Combo, En Suite
- Flooring: Hardwood, Tile
- Windows: Insulated Windows, Low-Emissivity Windows, Vinyl Frames
- Basement: Crawl Space
- Has fireplace: No
Interior area
- Total structure area: 1,232
- Total interior livable area: 1,232 sqft
- Finished area above ground: 1,232
Property
Parking
- Parking features: Asphalt, Driveway
Accessibility
- Accessibility features: Accessible Closets
Features
- Levels: One
- Stories: 1
- Patio & porch: Covered, Front Porch, Porch - Screened, Porch - Covered
- Exterior features: Rain Gutters, Storage
- Fencing: Back Yard,Chain Link,Gate
Lot
- Size: 0.31 Acres
- Dimensions: 92 x 146.86
- Features: Back Yard, Private
Details
- Additional structures: Shed(s), Storage
- Parcel number: 150g A 009
- Special conditions: Personal Interest
Construction
Type & style
- Home type: SingleFamily
- Architectural style: Ranch
- Property subtype: Single Family Residence
Materials
- Block, Brick, Vinyl Siding
- Foundation: Block
- Roof: Shingle
Condition
- Updated/Remodeled
- New construction: No
- Year built: 1965
Utilities & green energy
- Sewer: Septic Tank
- Water: Public
- Utilities for property: Cable Available, Electricity Available, Electricity Connected, Water Available, Water Connected
Community & HOA
Community
- Security: Smoke Detector(s)
- Subdivision: Maplewood Heights
HOA
- Has HOA: No
Location
- Region: Ooltewah
Financial & listing details
- Price per square foot: $235/sqft
- Tax assessed value: $240,600
- Annual tax amount: $920
- Date on market: 7/31/2026
- Listing terms: Cash,Conventional,FHA,VA Loan
- Road surface type: Asphalt, Paved
Estimated market value
$286,600
$272,000 - $301,000
$2,101/mo
Price history
| Date | Event | Price |
|---|---|---|
| 9/15/2026 | Price change | $289,900-3.3%$235/sqft |
Source: Greater Chattanooga Realtors #1539862 Report a problem | ||
| 8/24/2026 | Price change | $299,900-2.9%$243/sqft |
Source: Greater Chattanooga Realtors #1539862 Report a problem | ||
| 7/31/2026 | Listed for sale | $309,000+45.8%$251/sqft |
Source: Greater Chattanooga Realtors #1539862 Report a problem | ||
| 4/10/2026 | Sold | $212,000-13.4%$172/sqft |
Source: Greater Chattanooga Realtors #1525656 Report a problem | ||
| 3/23/2026 | Pending sale | $244,900$199/sqft |
Source: Greater Chattanooga Realtors #1525656 Report a problem | ||
| 3/6/2026 | Price change | $244,900-5.8%$199/sqft |
Source: Greater Chattanooga Realtors #1525656 Report a problem | ||
| 12/26/2025 | Listed for sale | $259,900+109.6%$211/sqft |
Source: Greater Chattanooga Realtors #1525656 Report a problem | ||
| 1/11/2019 | Sold | $124,000-4.5%$101/sqft |
Source: Greater Chattanooga Realtors #1290307 Report a problem | ||
| 12/10/2018 | Pending sale | $129,900$105/sqft |
Source: Berkshire Hathaway HomeServices Realty Center #1290307 Report a problem | ||
| 12/4/2018 | Listed for sale | $129,900$105/sqft |
Source: Berkshire Hathaway HomeServices Realty Center #1290307 Report a problem | ||
| 11/30/2018 | Pending sale | $129,900$105/sqft |
Source: Berkshire Hathaway HomeServices Realty Center #1290307 Report a problem | ||
| 11/13/2018 | Listed for sale | $129,900$105/sqft |
Source: Berkshire Hathaway HomeServices Realty Center #1290307 Report a problem | ||
Public tax history
| Year | Property taxes | Tax assessment |
|---|---|---|
| 2025 | $921 +49.4% | $60,150 +121.5% |
| 2024 | $616 | $27,150 |
| 2023 | $616 | $27,150 |
| 2022 | $616 +1.5% | $27,150 |
| 2021 | $607 +8.1% | $27,150 +12.3% |
| 2020 | $562 -15.9% | $24,175 |
| 2019 | $668 | $24,175 |
| 2018 | $668 -1.3% | $24,175 |
| 2017 | $677 +5.2% | $24,175 |
| 2016 | $644 | -- |
| 2015 | $644 | $22,975 |
| 2014 | $644 | -- |
| 2013 | -- | $22,975 -3% |
| 2012 | -- | $23,675 |
| 2011 | -- | $23,675 |
| 2010 | -- | $23,675 |
| 2009 | -- | $23,675 +14.4% |
| 2008 | -- | $20,700 |
| 2007 | -- | $20,700 |
| 2006 | -- | $20,700 |
| 2005 | -- | $20,700 +18.5% |
| 2004 | -- | $17,475 |
| 2003 | -- | $17,475 |
| 2002 | -- | $17,475 |
| 2001 | -- | $17,475 +24.8% |
| 2000 | -- | $14,000 |
Find assessor info on the county website
Monthly payment
Est. payment
Payment breakdown
Explore the cost of this home by adjusting the details. Changes won't be saved.Climate risks
Neighborhood: East Brainerd
Nearby schools
Schools provided by the listing agent
- Elementary: Wolftever Creek Elementary
- Middle: Ooltewah Middle
- High: Ooltewah
Source: Greater Chattanooga Realtors. This data may not be complete. We recommend contacting the local school district to confirm school assignments for this home.

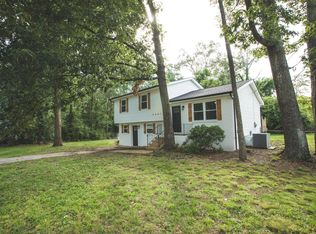
Similar homes
- $299,9003 bd2 ba1.6k sqft3940 Cole Trl, Ooltewah, TN 37363For Sale
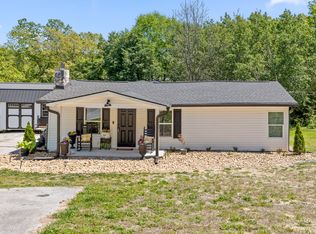 MLS ID #1532618, Grace Edrington. Greater Chattanooga Realtors
 - $304,9003 bd2 ba1.3k sqft4089 Prospect Church Rd, Ooltewah, TN 37363For Sale
 MLS ID #1542033, Cassie King. Greater Chattanooga Realtors
 - $279,9003 bd2 ba1.8k sqft2500 Shenandoah Dr, Chattanooga, TN 37421For Sale
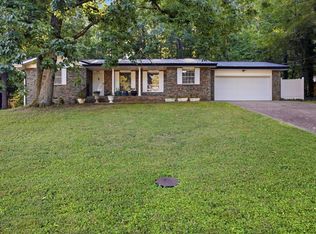 MLS ID #1542367, Drew Carey. Greater Chattanooga Realtors
 - $329,9004 bd2 ba1.5k sqft8231 Troubadour Way, Ooltewah, TN 37363For Sale
 MLS ID #1541872, Steve Dorsa. Greater Chattanooga Realtors
