$5,000 for buyers in concessions- ask me how! Completely REMODELED Johnson Ranch home - from top to bottom! Totally transformed 4-bedroom, 2.5-bath home features new LVP and carpet throughout, fresh interior & exterior paint, new drywall, designer lighting and stylish finishes at every turn. The stunning kitchen and remodeled baths feature quartz countertops, all NEW cabinets while the primary suite showcases an impressive oversized custom shower and frosted glass window for abundant natural light. Even the outdoors showcases brand new fresh grass in the front & backyard! Enjoy Johnson Ranch amenities including golf, community pools & more, plus a convenient location near the growing Hunt Hwy shopping and dining corridor. Completely remodeled, move-in ready and waiting for its new owner!
For sale
Price cut: $5.7K (10/2)
$430,000
1020 E SADDLE Way, San Tan Valley, AZ 85143
4beds
2,277sqft
Single Family Residence
Built in 2006
5,106 Square Feet Lot
$-- Zestimate®
$189/sqft
$86/mo HOA
What's special
Remodeled bathsDesigner lightingImpressive oversized custom showerQuartz countertopsAll new cabinetsStunning kitchenNew drywall
- 25 days
- 3,897
- 81
Likely to sell faster than
Zillow last checked:
Listing updated:
Listed by:
Kendra Niehuis 480-241-7084,
ProSmart Realty
Source: ARMLS,MLS#: 7078182
Facts & features
Interior
Bedrooms & bathrooms
- Bedrooms: 4
- Bathrooms: 3
- Full bathrooms: 2
- 1/2 bathrooms: 1
Heating
- Natural Gas
Cooling
- Central Air, Ceiling Fan(s)
Appliances
- Included: Water Softener Owned, Refrigerator, Built-in Microwave, Dishwasher, Disposal, Electric Range, Electric Oven
- Laundry: Inside
Features
- Quartz Countertops, High Speed Internet, Double Vanity, Upstairs, Eat-in Kitchen, Pantry
- Flooring: Carpet, Vinyl
- Windows: Double Pane Windows
- Has basement: No
- Has fireplace: No
Interior area
- Total structure area: 2,277
- Total interior livable area: 2,277 sqft
Property
Parking
- Total spaces: 4
- Parking features: Attached, Garage Door Opener, Direct Access
- Attached garage spaces: 2
- Uncovered spaces: 2
Features
- Stories: 2
- Patio & porch: Covered
- Spa features: None
- Fencing: Back Yard,Block
Lot
- Size: 5,106 Square Feet
- Features: North/South Exposure, Sprinklers In Rear, Sprinklers In Front, Gravel/Stone Front, Gravel/Stone Back, Grass Front, Grass Back
Details
- Parcel number: 21072361
Construction
Type & style
- Home type: SingleFamily
- Property subtype: Single Family Residence
Materials
- Stucco, Wood Frame, Painted
- Foundation: Slab
- Roof: Tile
Condition
- Year built: 2006
Details
- Builder name: DR HORTON
Utilities & green energy
- Sewer: Private Sewer
- Water: Pvt Water Company
Community & HOA
Community
- Features: Golf, Pickleball, Community Spa, Community Spa Htd, Tennis Court(s), Playground, Biking/Walking Path
- Subdivision: JOHNSON RANCH UNIT 18
HOA
- Has HOA: Yes
- Services included: Maintenance Grounds
- HOA fee: $259 quarterly
- HOA name: JOHNSON RANCH HOA
- HOA phone: 480-987-8073
Location
- Region: San Tan Valley
Financial & listing details
- Price per square foot: $189/sqft
- Tax assessed value: $294,168
- Annual tax amount: $1,464
- Date on market: 9/14/2026
- Cumulative days on market: 25 days
- Listing terms: VA Loan,Cash,Conventional,1031 Exchange,FHA
- Ownership: Fee Simple
Estimated market value
Not available
Estimated sales range
Not available
Not available
Price history
| Date | Event | Price |
|---|---|---|
| 10/2/2026 | Price change | $430,000-1.3%$189/sqft |
Source:  ARMLS #7078182 Report a problem ARMLS #7078182 Report a problem | ||
| 9/24/2026 | Price change | $435,700-0.9%$191/sqft |
Source: ARMLS #7078182 Report a problem | ||
| 9/14/2026 | Listed for sale | $439,700+59.9%$193/sqft |
Source: ARMLS #7078182 Report a problem | ||
| 7/14/2026 | Sold | $275,000-8.3%$121/sqft |
Source: ARMLS #7036922 Report a problem | ||
| 7/11/2026 | Pending sale | $300,000$132/sqft |
Source: ARMLS #7036922 Report a problem | ||
| 7/8/2026 | Price change | $300,000-8.8%$132/sqft |
Source: ARMLS #7036922 Report a problem | ||
| 6/3/2026 | Listed for sale | $329,000+70.1%$144/sqft |
Source: ARMLS #7036922 Report a problem | ||
| 3/22/2007 | Sold | $193,471$85/sqft |
Source: Public Record Report a problem | ||
Public tax history
| Year | Property taxes | Tax assessment |
|---|---|---|
| 2026 | $1,464 +1% | $29,416 +7.8% |
| 2025 | $1,450 0% | $27,291 -13.3% |
| 2024 | $1,451 +1.7% | $31,476 +34.1% |
| 2023 | $1,427 -7.7% | $23,466 -13.2% |
| 2022 | $1,547 +9.7% | $27,022 +10.2% |
| 2021 | $1,410 +0.1% | $24,523 +3.9% |
| 2020 | $1,408 +4% | $23,601 +58.5% |
| 2019 | $1,354 +7.3% | $14,886 +14.7% |
| 2018 | $1,262 +14.2% | $12,975 +0.1% |
| 2017 | $1,105 -17.3% | $12,965 |
| 2016 | $1,337 +23.5% | -- |
| 2014 | $1,082 | $8,970 |
| 2013 | -- | -- |
| 2012 | -- | -- |
| 2011 | -- | $8,273 -28.7% |
| 2010 | -- | $11,611 |
| 2009 | -- | -- |
| 2008 | -- | -- |
| 2007 | -- | -- |
| 2006 | -- | -- |
| 2005 | -- | -- |
| 2004 | -- | -- |
Find assessor info on the county website
Monthly payment
Est. payment
Payment breakdown
Explore the cost of this home by adjusting the details. Changes won't be saved.Climate risks
Neighborhood: 85143
Nearby schools
Schools provided by the listing agent
- Elementary: Walker Butte K-8
- Middle: Walker Butte K-8
- High: San Tan Foothills High School
- District: Florence Unified School District
Source: ARMLS. This data may not be complete. We recommend contacting the local school district to confirm school assignments for this home.
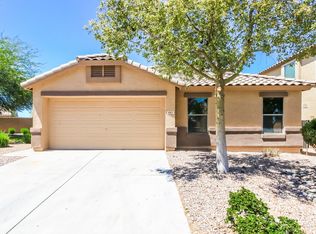
- $1,7253 bd2 ba1.5k sqft1034 E Saddle Way, San Tan Valley, AZ 85143For Rent

- $312,0004 bd2 ba1.3k sqft992 E Saddle Way, San Tan Valley, AZ 85143Off Market
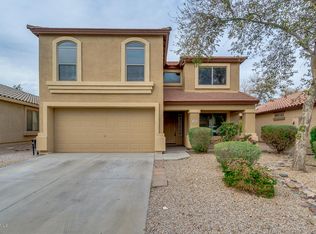
- $351,0004 bd2 ba2.2k sqft1048 E Saddle Way, San Tan Valley, AZ 85143Off Market
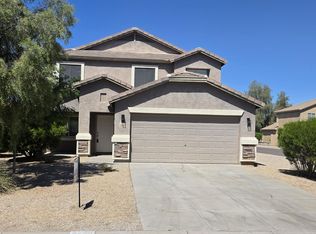
- $358,0003 bd3 ba1.6k sqft1011 E Palomino Way, San Tan Valley, AZ 85143Sold

Similar homes
- $424,9005 bd3 ba2.4k sqft3608 E DESERT MOON Trail, San Tan Valley, AZ 85143For Sale
 MLS ID #7064842, Jonathan Minerick, HomeCoin.com. ARMLS
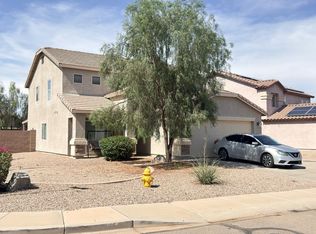
 - $359,9004 bd3 ba2k sqft2376 E OLIVINE Road, San Tan Valley, AZ 85143For Sale
 MLS ID #7008350, Michael W Cunningham, West USA Realty. ARMLS
 - $384,0005 bd3 ba2.4k sqft4050 E SILVERBELL Road, San Tan Valley, AZ 85143For Sale
 MLS ID #7057127, Rutilio Garcia, HomeSmart. ARMLS
 - $535,0004 bd3 ba3.2k sqft33002 N PEBBLE CREEK Drive, San Tan Valley, AZ 85143For Sale
 MLS ID #7089807, Anthony Diersing, eXp Realty. ARMLS
