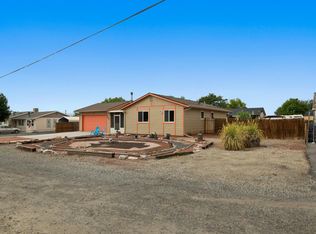
Welcome to **520 Autumn Breeze Drive** in Clifton, Colorado! This adorable ranch-style home offers 1,154 square feet with 3 bedrooms, 2 bathrooms, and a desirable split-bedroom floor plan. The updated open-concept living space feels bright and inviting, with a refreshed kitchen featuring concrete countertops and plenty of room to gather. Tile and hardwood flooring flow throughout the home for easy everyday living. Major updates include a newer roof and a new HVAC system, adding comfort and peace of mind. Outside, enjoy an easy-to-maintain xeriscaped lot that keeps yard work to a minimum. Cute, updated, and move-in ready—schedule your showing today and make 520 Autumn Breeze Drive your next home!
For sale
$348,000
520 Autumn Breeze Dr, Clifton, CO 81520
3beds
2baths
1,154sqft
Single Family Residence
Built in 2007
5,227 Square Feet Lot
$-- Zestimate®
$302/sqft
$17/mo HOA
What's special
Newer roofEasy-to-maintain xeriscaped lotBright and invitingTile and hardwood flooringRefreshed kitchenUpdated open-concept living spaceDesirable split-bedroom floor plan
- 2 days |
- 64 |
- 3 |
Likely to sell faster than
Zillow last checked:
Listing updated:
Listed by:
TRISHA WHITTINGTON 970-640-2663,
NEXTHOME VIRTUAL
Source: GJARA,MLS#: 20264015
Facts & features
Interior
Bedrooms & bathrooms
- Bedrooms: 3
- Bathrooms: 2
Rooms
- Room types: None
Primary bedroom
- Level: Main
- Dimensions: 12'3"x13'4"
Bedroom 2
- Level: Main
- Dimensions: 11'8"x9'11"
Bedroom 3
- Level: Main
- Dimensions: 10'8"x10'2"
Dining room
- Level: Main
- Dimensions: 11'1"16'8"
Family room
- Dimensions: 0
Kitchen
- Level: Main
- Dimensions: 8'10"x9'11"
Laundry
- Level: Main
- Dimensions: 6'x4'
Living room
- Level: Main
- Dimensions: 10'6"x14'8"
Heating
- Forced Air, Heat Pump
Cooling
- Central Air, Heat Pump
Appliances
- Included: Dryer, Dishwasher, Electric Oven, Electric Range, Disposal, Refrigerator, Range Hood, Washer
- Laundry: Laundry Closet, In Hall
Features
- Ceiling Fan(s), Kitchen/Dining Combo, Main Level Primary, Vaulted Ceiling(s)
- Flooring: Tile, Wood
- Has fireplace: No
- Fireplace features: None
Interior area
- Total structure area: 1,154
- Total interior livable area: 1,154 sqft
Video & virtual tour
Property
Parking
- Total spaces: 2
- Parking features: Attached, Garage
- Attached garage spaces: 2
Accessibility
- Accessibility features: None
Features
- Stories: 1
- Patio & porch: Open, Patio
- Exterior features: None
- Fencing: Full,Privacy
Lot
- Size: 5,227 Square Feet
- Dimensions: 54' x 81'
- Features: Xeriscape
Details
- Parcel number: 294311372015
- Zoning description: RMF-8
Construction
Type & style
- Home type: SingleFamily
- Architectural style: Ranch
- Property subtype: Single Family Residence
Materials
- Stone, Vinyl Siding, Wood Frame
- Foundation: Slab
- Roof: Asphalt,Composition
Condition
- Year built: 2007
Utilities & green energy
- Sewer: Connected
- Water: Public
Green energy
- Water conservation: Water-Smart Landscaping
Community & HOA
Community
- Subdivision: Autumn Breeze
HOA
- Has HOA: Yes
- Services included: Sprinkler
- HOA fee: $200 annually
Location
- Region: Clifton
- Elevation: 4650
Financial & listing details
- Price per square foot: $302/sqft
- Tax assessed value: $303,660
- Annual tax amount: $1,267
- Date on market: 8/12/2026
Estimated market value
Not available
Estimated sales range
Not available
Not available
Price history
| Date | Event | Price |
|---|---|---|
| 8/12/2026 | Listed for sale | $348,000+7.1%$302/sqft |
Source: GJARA #20264015 Report a problem | ||
| 8/30/2024 | Sold | $325,000+1.6%$282/sqft |
Source: GJARA #20242562 Report a problem | ||
| 7/15/2024 | Pending sale | $319,900$277/sqft |
Source: GJARA #20242562 Report a problem | ||
| 7/8/2024 | Price change | $319,900-3%$277/sqft |
Source: GJARA #20242562 Report a problem | ||
| 6/29/2024 | Price change | $329,900-1.5%$286/sqft |
Source: GJARA #20242562 Report a problem | ||
| 6/11/2024 | Listed for sale | $335,000+54%$290/sqft |
Source: GJARA #20242562 Report a problem | ||
| 8/26/2019 | Sold | $217,500+1.2%$188/sqft |
Source: GJARA #20193343 Report a problem | ||
| 7/30/2019 | Pending sale | $215,000$186/sqft |
Source: EXP REALTY, LLC #20193343 Report a problem | ||
| 7/3/2019 | Price change | $215,000-4.4%$186/sqft |
Source: EXP REALTY, LLC #20193343 Report a problem | ||
| 6/14/2019 | Listed for sale | $225,000+26.5%$195/sqft |
Source: EXP REALTY, LLC #20193343 Report a problem | ||
| 5/12/2008 | Sold | $177,900$154/sqft |
Source: Public Record Report a problem | ||
Public tax history
| Year | Property taxes | Tax assessment |
|---|---|---|
| 2025 | $1,267 +3% | $21,410 +11.3% |
| 2024 | $1,230 +6.7% | $19,230 -3.6% |
| 2023 | $1,153 -0.4% | $19,950 +40.2% |
| 2022 | $1,157 +19.8% | $14,230 -2.8% |
| 2021 | $966 | $14,640 +18.9% |
| 2020 | $966 +16.3% | $12,310 -0.6% |
| 2019 | $830 | $12,390 +22.9% |
| 2018 | $830 +22.9% | $10,080 |
| 2017 | $676 | $10,080 +4.1% |
| 2016 | $676 -1.3% | $9,680 |
| 2015 | $684 +12.4% | $9,680 +13.2% |
| 2014 | $609 | $8,550 |
| 2013 | -- | $8,550 -24.7% |
| 2012 | $744 | $11,350 |
| 2011 | -- | $11,350 -21% |
| 2010 | -- | $14,370 |
| 2009 | -- | $14,370 +80.5% |
| 2008 | $545 | $7,960 |
Find assessor info on the county website
Monthly payment
Est. payment
Payment breakdown
Explore the cost of this home by adjusting the details. Changes won't be saved.Climate risks
Neighborhood: 81520
Nearby schools
GreatSchools rating
- 3/10Rocky Mountain Elementary SchoolGrades: PK-5Distance: 0.8 mi
- 5/10Mount Garfield Middle SchoolGrades: 6-8Distance: 2.6 mi
- 5/10Palisade High SchoolGrades: 9-12Distance: 4.7 mi
Schools provided by the listing agent
- Elementary: Rocky Mountain
- Middle: MT Garfield (Mesa County)
- High: Palisade
Source: GJARA. This data may not be complete. We recommend contacting the local school district to confirm school assignments for this home.
- $240,0003 bd2 ba1.2k sqft522 Autumn Breeze Dr, Clifton, CO 81520Sold

- $337,4004 bd2 ba1.4k sqft518 Autumn Breeze Dr, Clifton, CO 81520Off Market
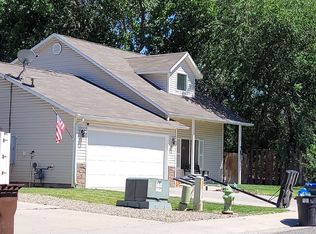
- $97,400-- bd-- ba-- sqft3243 Lucile Ave, Clifton, CO 81520Off Market
- $64,1002 bd1 ba1.4k sqft3243 Lucile Ave, Clifton, CO 81520Off Market
- $350,0003 bd2 ba1.1k sqft524 Autumn Breeze Dr, Clifton, CO 81520Sold
- $107,100-- bd-- ba-- sqft531 Pearce Ave, Clifton, CO 81520Off Market
- $51,9002 bd1 ba924 sqft531 Pearce Ave, Clifton, CO 81520Off Market
- $325,9003 bd3 ba1.3k sqft513 Purple Ash Cir, Clifton, CO 81520Sold
A local agent can set up tours, give advice and negotiate with sellers.
A local lender can help you make sure your offer is ready when you are.
Similar homes
- $348,0003 bd2 ba1.4k sqft644 Highland Dr, Clifton, CO 81520For Sale
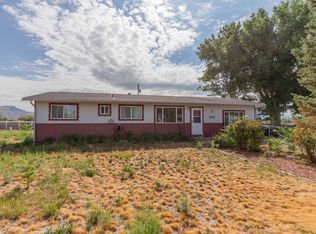 MLS ID #20264069, LISA BERNIER, HOMETOWN REALTY OF GRAND JUNCTION. GJARA
 - $--2 bd2 ba1.1k sqft469 Mae St, Clifton, CO 81520Auction
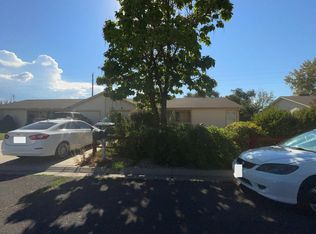 Auction.com 2
 - $333,7003 bd2 ba1.1k sqft493 Aspen Grove Dr, Clifton, CO 81520For Sale
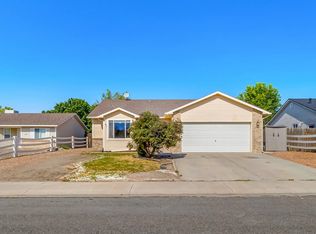 MLS ID #20263908, CAROLEE HAWKINS - THE KIMBROUGH TEAM, THE AGENCY GRAND JUNCTION. GJARA
 - $350,0003 bd1 ba1k sqft621 32nd Rd, Clifton, CO 81520For Sale
 MLS ID #20264039, ROBBIE SENG, HOMESMART REALTY PARTNERS. GJARA
 - $370,0003 bd3 ba1.3k sqft490 1/2 Aspen Grove Dr, Clifton, CO 81520For SaleMLS ID #20263814, JASON HOLM, BRAY REAL ESTATE. GJARA
- $350,0003 bd2 ba1.1k sqft3278 D 3/4 Rd, Clifton, CO 81520For SaleMLS ID #20263708, KACI PINNT, COLDWELL BANKER DISTINCTIVE PROPERTIES. GJARA
- $335,0003 bd2 ba1.2k sqft3271 F 1/2 Rd, Clifton, CO 81520For SaleMLS ID #20263849, SEAN MOON, EXP REALTY, LLC. GJARA
- $--2 bd1 ba884 sqft3226 D 1/4 Rd, Clifton, CO 81520AuctionServiceLink Auction
- $320,0003 bd2 ba1.4k sqft475 Green Acres St, Clifton, CO 81520For SaleMLS ID #20263902, CINDY FICKLIN, COLDWELL BANKER DISTINCTIVE PROPERTIES. GJARA
- $359,0003 bd2 ba1.1k sqft635 Carina St, Clifton, CO 81520For SaleMLS ID #20263734, CANDI AMAYA, KELLER WILLIAMS SOUTHWEST ASSOC. GJARA
- $--3 bd2 ba1.2k sqft442 Smallwood Dr, Clifton, CO 81520AuctionServiceLink Auction
- $320,0003 bd2 ba1.1k sqft467 N Grandby Ct, Clifton, CO 81520For SaleMLS ID #20263728, KASSIE SPEER, REAL ESTATE WEST. GJARA
- $330,0003 bd2 ba1.2k sqft483 Green Acres St, Clifton, CO 81520For SaleMLS ID #20262868, NORMA WEST, RE/MAX 4000, INC. GJARA
- $325,0003 bd2 ba1.3k sqft537 Pearce Ave, Clifton, CO 81520For SaleMLS ID #20262440, LORI CHESNICK, CHESNICK REALTY, LLC. GJARA
- $375,0003 bd2 ba1.7k sqft3274 Grouse Pl, Clifton, CO 81520For SaleMLS ID #20263245, ROBBIE SENG, HOMESMART REALTY PARTNERS. GJARA
- $355,0003 bd2 ba1.1k sqft404 W Grove Dr, Grand Junction, CO 81504For SaleMLS ID #20263988, SCOTT MILLER, PROPERTY SERVICES. GJARA
- $285,0002 bd1 ba816 sqft3211 1/2 Bunting Ave, Clifton, CO 81520For SaleMLS ID #20264032, MARK WINGERTER, RONIN REAL ESTATE PROFESSIONALS ERA POWERED. GJARA
- $275,0003 bd2 ba1.1k sqft533 Gardner Way, Clifton, CO 81520For SaleMLS ID #20263920, MICHAEL TOFEL, THE CHRISTI REECE GROUP. GJARA
- $400,0003 bd2 ba1.5k sqft3170 Klover Lee Ct, Grand Junction, CO 81504For SaleMLS ID #20264048, SCOTT MILLER, PROPERTY SERVICES. GJARA
- $315,0003 bd2 ba1.1k sqft495 Green Acres St #2C, Clifton, CO 81520For SaleMLS ID #20263686, SHELLY CROSS, THE CHRISTI REECE GROUP. GJARA
