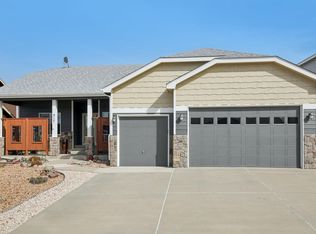
Discover the ultimate blend of craftsmanship, comfort, and modern energy efficiency in this stunning Bruce Gillam, ranch-style home. Step inside to an inviting entryway featuring a striking skylight and magnificently high ceilings that flood the open living spaces with natural light. Designed for both daily living and seamless entertaining, the home features solid core doors on the main level, Pella windows complete with custom window coverings and blackout shades, and a gorgeous sunroom that lets you enjoy Colorado sunshine year-round. At the heart of the home, the kitchen includes a refrigerator, a brand-new electric range, and dual ovens for ultimate culinary convenience. Accommodation abounds with three total bedrooms and three baths, including two spacious bedrooms upstairs and one bedroom downstairs, plus a finished lower level boasting soaring 9-foot high ceilings that offer endless potential for a media room, home office, or guest retreat. Step outside into your private backyard oasis, complete with a lush grassy lawn, a charming gazebo, a convenient storage shed, and fully automated front and rear sprinkler systems, while the low-maintenance front yard features sophisticated xeriscaping, artificial turf, and targeted plant watering. Parking, projects, and storage are a breeze with an oversized 3-car garage, and you will love the peace of mind that comes with paid-off Tesla solar panels ensuring incredible energy efficiency. New roof and fresh exterior paint in 2024, a new Carrier furnace in 2024, a new air conditioning system in 2025, a newly installed Rheem hot water heater in 2026, upgraded R60 ceiling insulation, a built-in radon mitigation system, and a freshly painted fence in 2024. Nestled in a prime location just down the road from central Johnstown, this home offers the perfect balance of small-town charm and everyday convenience with top-rated schools nearby and quick access to I-25 for an effortless commute anywhere along the Front Range.”
For sale
$775,000
3294 Ballentine Boulevard, Johnstown, CO 80534
3beds
4,030sqft
:
Get pre-qualified$4,899/mo
Single Family Residence
Built in 2007
0.37 Acres Lot
$-- Zestimate®
$192/sqft
$30/mo HOA
What's special
- 3 days |
- 135 |
- 6 |
Zillow last checked:
Listing updated:
Listed by:
Lorri DeLaney 720-313-7437,
Coldwell Banker Realty 56
Source: REcolorado as distributed by MLS GRID,MLS#: 4689255
Facts & features
Interior
Bedrooms & bathrooms
- Bedrooms: 3
- Bathrooms: 4
- Full bathrooms: 3
- 1/2 bathrooms: 1
- Main level bathrooms: 3
- Main level bedrooms: 2
Bedroom
- Features: Primary Suite
- Level: Main
- Area: 270 Square Feet
- Dimensions: 15 x 18
Bedroom
- Level: Main
- Area: 144 Square Feet
- Dimensions: 12 x 12
Bedroom
- Level: Basement
- Area: 204 Square Feet
- Dimensions: 12 x 17
Bathroom
- Features: Primary Suite
- Level: Main
Bathroom
- Level: Main
Bathroom
- Level: Basement
Bathroom
- Level: Main
Dining room
- Level: Main
- Area: 104 Square Feet
- Dimensions: 8 x 13
Family room
- Level: Basement
- Area: 495 Square Feet
- Dimensions: 15 x 33
Great room
- Level: Main
- Area: 144 Square Feet
- Dimensions: 12 x 12
Kitchen
- Level: Main
- Area: 272 Square Feet
- Dimensions: 16 x 17
Laundry
- Level: Main
- Area: 72 Square Feet
- Dimensions: 8 x 9
Heating
- Active Solar, Forced Air
Cooling
- Central Air
Appliances
- Included: Dishwasher, Disposal, Double Oven, Gas Water Heater, Microwave, Refrigerator
- Laundry: In Unit
Features
- Eat-in Kitchen, Five Piece Bath, Kitchen Island, Open Floorplan, Pantry, Vaulted Ceiling(s), Walk-In Closet(s)
- Flooring: Carpet, Laminate, Tile, Wood
- Basement: Full,Sump Pump
- Number of fireplaces: 1
- Fireplace features: Gas, Great Room, Master Bedroom
Interior area
- Total structure area: 4,030
- Total interior livable area: 4,030 sqft
- Finished area above ground: 2,026
- Finished area below ground: 1,170
Video & virtual tour
Property
Parking
- Total spaces: 3
- Parking features: Garage - Attached
- Attached garage spaces: 3
Features
- Levels: One
- Stories: 1
- Entry location: Ground
- Patio & porch: Patio
- Has view: Yes
- View description: Mountain(s)
Lot
- Size: 0.37 Acres
- Features: Corner Lot, Level
Details
- Parcel number: R1881202
- Zoning: RES
- Special conditions: Standard
Construction
Type & style
- Home type: SingleFamily
- Architectural style: Contemporary
- Property subtype: Single Family Residence
Materials
- Frame, Wood Siding
- Roof: Composition
Condition
- Year built: 2007
Utilities & green energy
- Sewer: Public Sewer
- Water: Public
- Utilities for property: Natural Gas Available
Community & HOA
Community
- Security: Carbon Monoxide Detector(s), Smoke Detector(s)
- Subdivision: Corbett Glen Fg#1
HOA
- Has HOA: Yes
- Amenities included: Park
- Services included: Reserve Fund, Snow Removal
- HOA fee: $360 annually
- HOA name: Corbett Glen HOA
- HOA phone: 970-587-0872
Location
- Region: Johnstown
Financial & listing details
- Price per square foot: $192/sqft
- Tax assessed value: $693,113
- Annual tax amount: $3,825
- Date on market: 8/15/2026
- Listing terms: Cash,Conventional,FHA,Jumbo,VA Loan
- Exclusions: Sellers Personal Property And Staging Items.
- Ownership: Individual
- Electric utility on property: Yes
- Road surface type: Alley Paved, Paved
Estimated market value
Not available
Estimated sales range
Not available
Not available
Price history
| Date | Event | Price |
|---|---|---|
| 8/15/2026 | Listed for sale | $775,000+10.7%$192/sqft |
Source:  REcolorado as distributed by MLS GRID #4689255 Report a problem REcolorado as distributed by MLS GRID #4689255 Report a problem | ||
| 9/24/2024 | Listing removed | $700,000$174/sqft |
Source:  IRES as distributed by MLS GRID #1017541 Report a problem IRES as distributed by MLS GRID #1017541 Report a problem | ||
| 8/29/2024 | Listed for sale | $700,000+105%$174/sqft |
Source: IRES as distributed by MLS GRID #1017541 Report a problem | ||
| 7/13/2007 | Sold | $341,400+391.2%$85/sqft |
Source: Public Record Report a problem | ||
| 2/20/2007 | Sold | $69,500$17/sqft |
Source: Public Record Report a problem | ||
Public tax history
| Year | Property taxes | Tax assessment |
|---|---|---|
| 2026 | $3,825 +14.9% | $42,420 -2.1% |
| 2025 | $3,329 +6.5% | $43,320 -1.9% |
| 2024 | $3,126 +5.1% | $44,170 -1% |
| 2023 | $2,975 -7.2% | $44,600 +28.5% |
| 2022 | $3,208 +18.6% | $34,700 -2.8% |
| 2021 | $2,704 | $35,700 +11.9% |
| 2020 | $2,704 | $31,910 |
| 2019 | -- | $31,910 +13.9% |
| 2018 | $2,115 | $28,010 |
Find assessor info on the county website
Monthly payment
Est. payment
Payment breakdown
Explore the cost of this home by adjusting the details. Changes won't be saved.Climate risks
Neighborhood: 80534
Nearby schools
GreatSchools rating
- 6/10Elwell Elementary SchoolGrades: PK-5Distance: 0.3 mi
- 6/10Milliken Middle SchoolGrades: 6-8Distance: 1.8 mi
- 5/10Roosevelt High SchoolGrades: 9-12Distance: 0.9 mi
Schools provided by the listing agent
- Elementary: Pioneer Ridge
- Middle: Milliken
- High: Roosevelt
- District: Johnstown-Milliken RE-5J
Source: REcolorado as distributed by MLS GRID. This data may not be complete. We recommend contacting the local school district to confirm school assignments for this home.
- $691,1005 bd4 ba3.4k sqft3288 Ballentine Blvd, Johnstown, CO 80534Off Market
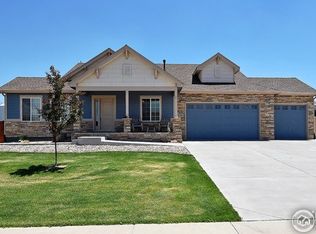
- $618,7003 bd4 ba1.8k sqft3293 Ballentine Blvd, Johnstown, CO 80534Off Market
- $696,1004 bd4 ba3.3k sqft3287 Ballentine Blvd, Johnstown, CO 80534Off Market

- $643,7003 bd2 ba3.2k sqft3282 Ballentine Blvd, Johnstown, CO 80534Off Market
- $691,7004 bd6 ba1.9k sqft3299 Ballentine Blvd, Johnstown, CO 80534Off Market
- $782,0005 bd4 ba3.6k sqft3281 Ballentine Blvd, Johnstown, CO 80534Sold
- $461,3003 bd2 ba2.4k sqft187 Glen Roy Dr, Johnstown, CO 80534Off Market
- $549,5004 bd3 ba1.6k sqft193 Glen Roy Dr, Johnstown, CO 80534Off Market
A local agent can set up tours, give advice and negotiate with sellers.
A local lender can help you make sure your offer is ready when you are.
Similar homes
- $695,0004 bd4 ba3.6k sqft307 Mcgregor Ln, Johnstown, CO 80534For Sale
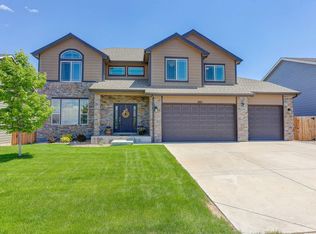
 MLS ID #1066569, Cheryl Melichar, Coldwell Banker Realty-NOCO. IRES as distributed by MLS GRID
 - $725,0004 bd3 ba4.3k sqft3774 Brunner Blvd, Johnstown, CO 80534For Sale
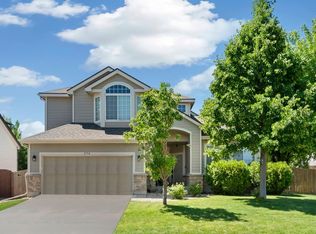 MLS ID #1065896, Janelle Howard, Kentwood RE Northern Prop Llc. IRES as distributed by MLS GRID
 - $499,0004 bd3 ba2.7k sqft3389 Bayberry Lane, Johnstown, CO 80534For Sale
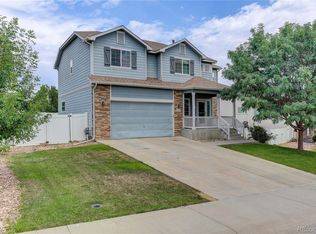
 MLS ID #7228725, Jeffrey McRae, Coldwell Banker Realty 24. REcolorado as distributed by MLS GRID
 - $635,0005 bd3 ba3.1k sqft317 Kirkland Ln, Johnstown, CO 80534For Sale
 MLS ID #1065670, Rena Wallingford, Coldwell Banker Realty-NOCO. IRES as distributed by MLS GRID
 - $475,0003 bd3 ba2.1k sqft325 Hawthorne Ave, Johnstown, CO 80534For SaleMLS ID #1066225, Sharyn Breslin, RE/MAX Alliance-Wadsworth. IRES as distributed by MLS GRID
- $675,0005 bd3 ba3.6k sqft1010 N 4th St, Johnstown, CO 80534For SaleMLS ID #1065782, Cody Heyne, RE/MAX Alliance-FTC South. IRES as distributed by MLS GRID
- $475,0003 bd2 ba2.8k sqft327 Fossil Dr, Johnstown, CO 80534For SaleMLS ID #1066308, Amy Tallent, Tallent Co. Real Estate. IRES as distributed by MLS GRID
- $458,0003 bd3 ba2.4k sqft2107 Tristi Ct, Johnstown, CO 80534For SaleMLS ID #1066458, Jennifer Low, Jennifer Low Homes. IRES as distributed by MLS GRID
- $584,5004 bd3 ba3.6k sqft289 Holden Lane, Johnstown, CO 80534For SaleMLS ID #2198822, Jaime Madrigal, Gillit Lindel Realty Group Inc.. REcolorado as distributed by MLS GRID
- $728,5005 bd3 ba4.3k sqft4492 Moose St, Johnstown, CO 80534For SaleMLS ID #1065992, Pam Schock, 8z Real Estate. IRES as distributed by MLS GRID
- $625,0005 bd4 ba3.6k sqft266 Kirkland Ln, Johnstown, CO 80534For SaleMLS ID #1059943, Kim Tomlinson, RE/MAX Alliance-Loveland. IRES as distributed by MLS GRID
- $550,0004 bd3 ba3k sqft3741 Barnard Lane, Johnstown, CO 80534For SaleMLS ID #4164570, Angel Hernandez, Paisano Realty, Inc.. REcolorado as distributed by MLS GRID
- $450,0003 bd3 ba2.7k sqft905 N 4th St, Johnstown, CO 80534For SaleMLS ID #1066305, Hannah Pickett, Plains Property Management. IRES as distributed by MLS GRID
- $596,0003 bd2 ba3.5k sqft1211 N 4th St, Johnstown, CO 80534For SaleMLS ID #1062548, Elizabeth Buman, Group Centerra. IRES as distributed by MLS GRID
- $590,0004 bd2 ba2.9k sqft1121 Country Acres Court, Johnstown, CO 80534For SaleMLS ID #5436211, Todden Goad, Sellstate Altitude Property Group. REcolorado as distributed by MLS GRID
- $510,0004 bd3 ba2.5k sqft430 Thrush Place, Johnstown, CO 80534For SaleMLS ID #4424817, Samantha Sheets, Compass - Denver. REcolorado as distributed by MLS GRID
- $565,0004 bd4 ba2.3k sqft123 Kits Pl, Johnstown, CO 80534For SaleMLS ID #1061433, Dennis Schick, RE/MAX Alliance-FTC South. IRES as distributed by MLS GRID
- $699,9005 bd3 ba3.8k sqft2550 Doe Ridge Way, Johnstown, CO 80534For SaleMLS ID #1063038, Stephanie Nealy, eXp Realty LLC. IRES as distributed by MLS GRID
- $600,0005 bd3 ba2.9k sqft1101 N 3rd St, Johnstown, CO 80534For SaleMLS ID #1063782, Brianna Cunningham, Group Centerra. IRES as distributed by MLS GRID
- $869,9005 bd2 ba3.1k sqft21769 County Road 15 Rd, Johnstown, CO 80534For SaleMLS ID #1061729, Kevin Cook, Cottage Realty. IRES as distributed by MLS GRID
