Timeless Elegance in The Knolls! Welcome to this beautiful home in the highly desirable Knolls subdivision of Grand Junction! Stunning curb appeal, manicured landscaping, and bright, open living spaces set the stage for comfortable, elegant living. The kitchen is truly the heart of the home, featuring gorgeous granite countertops, rich cabinetry, stainless steel appliances, and an expansive island perfect for entertaining, gathering, or simply enjoying everyday moments. Soaring ceilings, abundant natural light, and a cozy fireplace add warmth and charm. Enjoy the convenience of being close to the newly opened Grand Junction community center, featuring swimming pools, fitness facilities, and activities for all ages. With convenient access to shopping, dining, and outdoor recreation, this home offers the perfect blend of timeless style, comfort, and location.
For sale
$799,000
3400 Woodgate Dr, Grand Junction, CO 81506
4beds
3baths
2,621sqft
Single Family Residence
Built in 2007
0.26 Acres Lot
$778,000 Zestimate®
$305/sqft
$80/mo HOA
What's special
Cozy fireplaceManicured landscapingStainless steel appliancesAbundant natural lightRich cabinetrySoaring ceilingsStunning curb appeal
- 10 days
- 1,056
- 60
Likely to sell faster than
Zillow last checked:
Listing updated:
Listed by:
LISA PRATHER 970-250-8531,
NEXTHOME VALLEY PROPERTIES
Source: GJARA,MLS#: 20265481
Facts & features
Interior
Bedrooms & bathrooms
- Bedrooms: 4
- Bathrooms: 3
Rooms
- Room types: None
Primary bedroom
- Level: Main
- Dimensions: 19' 5"x 16'4"
Bedroom 2
- Level: Main
- Dimensions: 14'2"x13'11"
Bedroom 3
- Level: Main
- Dimensions: 13'11"x12'7"
Bedroom 4
- Level: Main
- Dimensions: 15'1"x12'3"
Dining room
- Level: Main
- Dimensions: 14'4"x13'3"
Family room
- Dimensions: 0
Kitchen
- Level: Main
- Dimensions: 15'1"x14'2"
Laundry
- Level: Main
- Dimensions: 11'x11'
Living room
- Level: Basement
- Dimensions: 20'11"x21'4"
Heating
- Forced Air
Cooling
- Central Air
Appliances
- Included: Double Oven, Dishwasher, Disposal, Gas Oven, Gas Range, Microwave, Refrigerator, Range Hood
- Laundry: Washer Hookup, Dryer Hookup
Features
- Ceiling Fan(s), Separate/Formal Dining Room, Granite Counters, Main Level Primary, Pantry, Vaulted Ceiling(s), Walk-In Closet(s), Walk-In Shower, Window Treatments
- Flooring: Luxury Vinyl, Luxury VinylPlank, Tile
- Windows: Window Coverings
- Basement: Crawl Space
- Has fireplace: Yes
- Fireplace features: Gas Log
Interior area
- Total structure area: 2,621
- Total interior livable area: 2,621 sqft
Video & virtual tour
Property
Parking
- Total spaces: 3
- Parking features: Attached, Garage, Garage Door Opener
- Attached garage spaces: 3
Accessibility
- Accessibility features: None, Low Threshold Shower
Features
- Stories: 1
- Patio & porch: Covered, Patio
- Exterior features: Irrigation Sprinklers
- Fencing: Full,Vinyl
Lot
- Size: 0.26 Acres
- Dimensions: 100 x 115
- Features: Landscaped
Details
- Parcel number: 294501459013
- Zoning description: RSF
Construction
Type & style
- Home type: SingleFamily
- Architectural style: Ranch
- Property subtype: Single Family Residence
Materials
- Stone, Stucco, Wood Frame
- Roof: Asphalt,Composition
Condition
- Year built: 2007
Utilities & green energy
- Sewer: Connected
- Water: Public
Community & HOA
Community
- Subdivision: The Knolls
HOA
- Has HOA: Yes
- Services included: Sprinkler
- HOA fee: $960 annually
Location
- Region: Grand Junction
- Elevation: 4600
Financial & listing details
- Price per square foot: $305/sqft
- Tax assessed value: $767,060
- Annual tax amount: $3,393
- Date on market: 11/12/2026
Estimated market value
$778,000
$739,000 - $817,000
$3,144/mo
Price history
| Date | Event | Price |
|---|---|---|
| 11/12/2026 | Listed for sale | $799,000+55.1%$305/sqft |
Source: GJARA #20265481 Report a problem | ||
| 6/3/2019 | Sold | $515,000-1.9%$196/sqft |
Source: GJARA #20192000 Report a problem | ||
| 5/2/2019 | Pending sale | $525,000$200/sqft |
Source: Keller Williams Colorado West Realty LLC #20192000 Report a problem | ||
| 4/18/2019 | Listed for sale | $525,000+15.4%$200/sqft |
Source: KELLER WILLIAMS COLORADO WEST REALTY #20192000 Report a problem | ||
| 8/7/2015 | Sold | $454,900-1.1%$174/sqft |
Source: GJARA #676125 Report a problem | ||
| 7/27/2014 | Listed for sale | $459,9000%$175/sqft |
Source: Keller Williams Colorado West Realty, LLC #669721 Report a problem | ||
| 12/17/2012 | Sold | $460,000-13.2%$176/sqft |
Source: GJARA #660913 Report a problem | ||
| 11/18/2010 | Listing removed | $529,900$202/sqft |
Source: Bray Real Estate #647176 Report a problem | ||
| 7/8/2010 | Listed for sale | $529,900-10.2%$202/sqft |
Source: Bray Real Estate #647176 Report a problem | ||
| 3/23/2009 | Sold | $590,000$225/sqft |
Source: Public Record Report a problem | ||
Public tax history
| Year | Property taxes | Tax assessment |
|---|---|---|
| 2026 | $3,393 +12.5% | $52,160 -3.6% |
| 2025 | $3,016 +0.5% | $54,080 +14.6% |
| 2024 | $3,001 +13.3% | $47,180 -3.6% |
| 2023 | $2,649 -0.5% | $48,950 +29.6% |
| 2022 | $2,662 +12.3% | $37,780 -2.8% |
| 2021 | $2,370 | $38,860 +9.6% |
| 2020 | $2,370 +5.8% | $35,450 -0.7% |
| 2019 | $2,241 | $35,700 +10.6% |
| 2018 | $2,241 -2% | $32,290 |
| 2017 | $2,287 | $32,290 -13.1% |
| 2016 | $2,287 -1.5% | $37,140 |
| 2015 | $2,320 +4.7% | $37,140 +4% |
| 2014 | $2,216 | $35,710 |
| 2013 | -- | $35,710 -3.3% |
| 2012 | $2,173 | $36,940 |
| 2011 | -- | $36,940 -23.9% |
| 2010 | -- | $48,540 |
| 2009 | -- | $48,540 +51.6% |
| 2008 | $2,026 +18.5% | $32,010 +28.3% |
| 2007 | $1,710 +2151.9% | $24,940 +2167.3% |
| 2006 | $76 | $1,100 |
Find assessor info on the county website
Monthly payment
Est. payment
Payment breakdown
Explore the cost of this home by adjusting the details. Changes won't be saved.Climate risks
Neighborhood: 81506
Nearby schools
Schools provided by the listing agent
- Elementary: Orchard Avenue
- Middle: West
- High: Grand Junction
Source: GJARA. This data may not be complete. We recommend contacting the local school district to confirm school assignments for this home.
- $796,5003 bd3 ba2.6k sqft3388 Woodgate Dr, Grand Junction, CO 81506Off Market

- $737,0004 bd3 ba2.6k sqft3422 Woodgate Dr, Grand Junction, CO 81506Sold

- $485,5004 bd2 ba2.1k sqft2120 Hawthorne Ave, Grand Junction, CO 81506Off Market
- $482,6004 bd2 ba2k sqft2110 Hawthorne Ave, Grand Junction, CO 81506Off Market
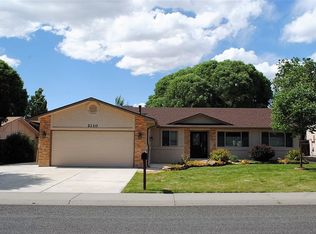
Similar homes
- $859,9004 bd3 ba2.7k sqft708 Cloverdale Dr, Grand Junction, CO 81506For Sale
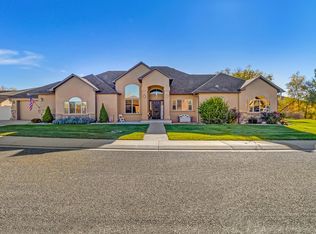 MLS ID #20265566, JAMI CARDILE, SANDSTONE REAL EST, LLC. GJARA
- $755,0003 bd3 ba2.3k sqft3505 Hollow Ct, Grand Junction, CO 81506For Sale
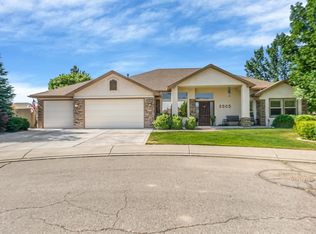 MLS ID #20263570, CINDY DICKEY, HIGH DESERT REALTY. GJARA
- $749,9003 bd3 ba2.8k sqft3620 Elderberry Cir, Grand Junction, CO 81506For Sale
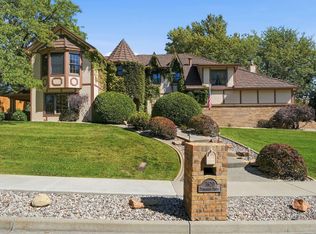 MLS ID #20265105, KATIE COLEMAN, RE/MAX 4000, INC. GJARA
- $860,0004 bd3 ba2.6k sqft3830 Horizon Glen Ct, Grand Junction, CO 81506For Sale
 MLS ID #20263342, LAURA ANN GAMBLE, HOMESMART REALTY PARTNERS. GJARA
- $849,5004 bd5 ba2.8k sqft724 Ivanhoe Way, Grand Junction, CO 81506For Sale
 MLS ID #9895709, Madelon Wecker, Colorado For Sale By Owner Services. REcolorado as distributed by MLS GRID
