Welcome to 563 Kenai Ct, a beautifully updated ranch-style home tucked at the end of a quiet cul-de-sac in Windsor's desirable Peakview Estates neighborhood! Offering 5 bedrooms, 3 bathrooms, and over 2,800 finished square feet on a generous 0.27-acre lot, this home offers the space, updates, and location you've been looking for. Inside, you'll find a bright, move-in-ready home featuring beautifully redone hardwood floors, fresh interior paint, and beautiful updated countertops throughout the kitchen and bathrooms. One of the standout features is the sunroom, creating an inviting additional space to enjoy your morning coffee, curl up with a book, entertain, or simply relax and take in the backyard setting. Downstairs, the spacious finished basement features brand-new carpet, a wet bar, and plenty of room for movie nights, game days, guests, or a separate hangout space. Step outside and enjoy a beautifully landscaped yard with walking trails and open space directly behind the home. A nearby canal fills seasonally in the spring, adding to the peaceful setting. Recent exterior improvements include fresh paint, new gutters, and concrete work. The location is hard to beat! Windsor Lake and Boardwalk Park are nearby, offering walking trails, fishing, paddleboarding, a dog park, and year-round community activities. Hollister Lake Elementary is also within walking distance.This move-in-ready home also includes a 1-year home warranty for added peace of mind.With 5 bedrooms, 3 bathrooms, a sunroom, finished basement with wet bar, oversized lot, extensive updates, and easy access to some of Windsor's best outdoor amenities, 563 Kenai Ct is ready for its next owner.
For sale
$550,000
563 Kenai Ct, Windsor, CO 80550
5beds
2,826sqft
Single Family Residence
Built in 2006
0.27 Acres Lot
$549,600 Zestimate®
$195/sqft
$10/mo HOA
What's special
Fresh interior paintSpacious finished basementOversized lotWet barQuiet cul-de-sacBeautifully redone hardwood floorsBright move-in-ready home
- 23 hours
- 527
- 54
Zillow last checked:
Listing updated:
Listed by:
Shavonn Janes 970-581-8838,
eXp Realty LLC
Source: IRES as distributed by MLS GRID,MLS#: 1069583
Facts & features
Interior
Bedrooms & bathrooms
- Bedrooms: 5
- Bathrooms: 3
- Full bathrooms: 3
- Main level bathrooms: 2
Primary bedroom
- Description: Carpet
- Features: Full Primary Bath
- Level: Main
- Area: 168 Square Feet
- Dimensions: 12 x 14
Bedroom 2
- Description: Carpet
- Level: Main
- Area: 110 Square Feet
- Dimensions: 10 x 11
Bedroom 3
- Description: Carpet
- Level: Main
- Area: 132 Square Feet
- Dimensions: 11 x 12
Bedroom 4
- Description: Carpet
- Level: Basement
- Area: 144 Square Feet
- Dimensions: 12 x 12
Bedroom 5
- Description: Carpet
- Level: Basement
- Area: 242 Square Feet
- Dimensions: 11 x 22
Dining room
- Description: Wood
- Level: Main
- Area: 110 Square Feet
- Dimensions: 10 x 11
Family room
- Description: Carpet
- Level: Basement
- Area: 230 Square Feet
- Dimensions: 10 x 23
Kitchen
- Description: Wood
- Level: Main
- Area: 231 Square Feet
- Dimensions: 11 x 21
Laundry
- Description: Vinyl
- Level: Main
- Area: 35 Square Feet
- Dimensions: 5 x 7
Living room
- Description: Wood
- Level: Main
- Area: 266 Square Feet
- Dimensions: 14 x 19
Recreation room
- Description: Carpet
- Level: Basement
- Area: 456 Square Feet
- Dimensions: 24 x 19
Heating
- Forced Air
Cooling
- Central Air
Appliances
- Included: Electric Range, Dishwasher, Refrigerator, Microwave
Features
- Separate Dining Room
- Basement: Partially Finished
- Has fireplace: Yes
- Fireplace features: Circulating
Interior area
- Total structure area: 1,426
- Total interior livable area: 2,826 sqft
- Finished area above ground: 1,426
Video & virtual tour
Property
Parking
- Total spaces: 2
- Parking features: Attached
- Attached garage spaces: 2
- Details: Attached
Features
- Levels: One
- Stories: 1
- Exterior features: Sprinkler System
- Fencing: Fenced
Lot
- Size: 0.27 Acres
- Features: Cul-De-Sac
Details
- Parcel number: R2907904
- Zoning: RES
- Special conditions: Private Owner
Construction
Type & style
- Home type: SingleFamily
- Property subtype: Single Family Residence
Materials
- Frame
- Roof: Composition
Condition
- New construction: No
- Year built: 2006
Utilities & green energy
- Utilities for property: Natural Gas Available
Community & HOA
Community
- Subdivision: Winter Farms Sub 1st Fg
HOA
- Has HOA: Yes
- HOA fee: $125 annually
- HOA name: Peak View Estates
- HOA phone: 970-635-0498
Location
- Region: Windsor
Financial & listing details
- Price per square foot: $195/sqft
- Tax assessed value: $572,147
- Annual tax amount: $4,721
- Date on market: 9/28/2026
- Listing terms: Cash,Conventional,FHA,VA Loan
- Exclusions: Clothes Washer and Clothes Dryer, Curtains in the Kitchen Nook, sellers personal property
Estimated market value
$549,600
$522,000 - $577,000
$3,229/mo
Price history
| Date | Event | Price |
|---|---|---|
| 9/28/2026 | Listed for sale | $550,000+57.2%$195/sqft |
Source:  IRES as distributed by MLS GRID #1069583 Report a problem IRES as distributed by MLS GRID #1069583 Report a problem | ||
| 5/10/2016 | Sold | $349,900$124/sqft |
Source: IRES as distributed by MLS GRID #786346 Report a problem | ||
| 3/25/2016 | Pending sale | $349,900$124/sqft |
Source: Cobblestone Realty #786346 Report a problem | ||
| 3/22/2016 | Listed for sale | $349,900+25%$124/sqft |
Source: Cobblestone Realty #786346 Report a problem | ||
| 1/14/2013 | Sold | $280,000-3.4%$99/sqft |
Source: IRES as distributed by MLS GRID #693126 Report a problem | ||
| 10/13/2012 | Listed for sale | $289,900+17.6%$103/sqft |
Source: Sears Investment Corporation #693126 Report a problem | ||
| 5/18/2007 | Sold | $246,500$87/sqft |
Source: Public Record Report a problem | ||
Public tax history
| Year | Property taxes | Tax assessment |
|---|---|---|
| 2026 | $4,721 +3.3% | $35,010 -2.1% |
| 2025 | $4,569 +6.4% | $35,760 -8.9% |
| 2024 | $4,294 +10.5% | $39,270 -1% |
| 2023 | $3,885 +4.2% | $39,660 +38.3% |
| 2022 | $3,728 +5.3% | $28,680 -2.8% |
| 2021 | $3,542 | $29,510 +7.3% |
| 2020 | $3,542 -1.5% | $27,500 |
| 2019 | $3,596 +1.5% | $27,500 +7.6% |
| 2018 | $3,544 -1.4% | $25,550 |
| 2017 | $3,596 -2.2% | $25,550 +8.8% |
| 2016 | $3,677 +12.9% | $23,490 |
| 2015 | $3,257 +15.4% | $23,490 +20.2% |
| 2014 | $2,821 | $19,550 |
| 2013 | -- | $19,550 -4.2% |
| 2012 | -- | $20,410 |
| 2011 | -- | $20,410 -1.1% |
| 2010 | -- | $20,640 |
| 2009 | -- | $20,640 +1.8% |
| 2008 | -- | $20,270 |
| 2007 | -- | $20,270 +67466.7% |
| 2006 | -- | $30 |
| 2005 | -- | $30 |
Find assessor info on the county website
Monthly payment
Est. payment
Payment breakdown
Explore the cost of this home by adjusting the details. Changes won't be saved.Climate risks
Neighborhood: 80550
Nearby schools
Schools provided by the listing agent
- Elementary: Range View
- High: Windsor
Source: IRES as distributed by MLS GRID. This data may not be complete. We recommend contacting the local school district to confirm school assignments for this home.

Similar homes
- $535,0004 bd3 ba2.9k sqft1143 Fairfield Ave, Windsor, CO 80550For Sale

 MLS ID #1067785, Zachary Troyer, Group Greeley. IRES as distributed by MLS GRID
 - $579,5005 bd3 ba2.8k sqft2055 Vineyard Court, Windsor, CO 80550For Sale
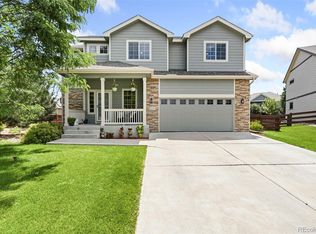
 MLS ID #7203763, Trelora Realty Team, Trelora Realty, Inc.. REcolorado as distributed by MLS GRID
 - $585,0005 bd4 ba2.6k sqft1709 Green River Dr, Windsor, CO 80550For Sale
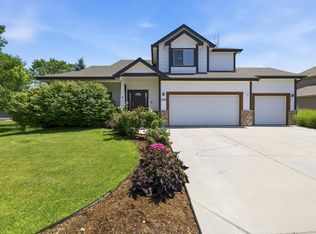 MLS ID #1063275, Brent Duggar, Group Harmony. IRES as distributed by MLS GRID
 - $539,9004 bd4 ba2.9k sqft1775 Avery Plaza Street, Severance, CO 80550For Sale
 MLS ID #IR1066474, Fernando Tarin-Corona, RE/MAX Alliance-Greeley. REcolorado as distributed by MLS GRID
 - $539,9004 bd4 ba2.9k sqft1775 Avery Plaza St, Severance, CO 80550For SaleMLS ID #1066474, Fernando Tarin-Corona, RE/MAX Alliance-Greeley. IRES as distributed by MLS GRID
- $530,0004 bd3 ba2.2k sqft743 Ponderosa Dr, Windsor, CO 80550For SaleMLS ID #1068223, Brandi Broadley, Group Harmony. IRES as distributed by MLS GRID
- $527,5004 bd3 ba3k sqft922 N 7th St, Johnstown, CO 80534For SaleMLS ID #1069569, John Simmons, C3 Real Estate Solutions, LLC. IRES as distributed by MLS GRID
- $475,0004 bd3 ba2.9k sqft84 Pike Ln, Severance, CO 80550For SaleMLS ID #1057716, Jared Grimes, Grimes Real Estate. IRES as distributed by MLS GRID
- $460,0003 bd3 ba2k sqft956 Maplebrook Dr, Windsor, CO 80550For SaleMLS ID #1067032, Barbara Imes, Group Harmony. IRES as distributed by MLS GRID
- $485,0004 bd4 ba2.2k sqft226 Aspen Grove Way, Severance, CO 80550For SaleMLS ID #1067230, Jared Grimes, Grimes Real Estate. IRES as distributed by MLS GRID
- $469,0003 bd2 ba2.8k sqft905 Scotch Pine Dr, Severance, CO 80550For SaleMLS ID #1068657, Autumn Mestas, LIV Sotheby's Intl Realty D. IRES as distributed by MLS GRID
- $710,0005 bd3 ba2.9k sqft2002 Trail Ridge Dr, Severance, CO 80615For SaleMLS ID #1069373, CJ Sefcovic, C3 Real Estate Solutions, LLC. IRES as distributed by MLS GRID
- $655,0005 bd4 ba3.3k sqft1218 Muskox St, Severance, CO 80550For SaleMLS ID #1067719, Jayden Galindo, Yellow Dog Group Real Estate. IRES as distributed by MLS GRID
- $479,9003 bd2 ba3.2k sqft326 Jay Avenue, Windsor, CO 80550For SaleMLS ID #3237640, Brandon Kite, American Home Agents. REcolorado as distributed by MLS GRID
- $512,0003 bd3 ba3.5k sqft1210 Muskox St, Severance, CO 80550For SaleMLS ID #1067601, Melissa Golba, Golba Group Real Estate LLC. IRES as distributed by MLS GRID
- $505,0003 bd3 ba2.5k sqft1992 Thundercloud Drive, Windsor, CO 80550For SaleMLS ID #9337018, Katrina Hunt, LPT Realty. REcolorado as distributed by MLS GRID
- $450,0004 bd3 ba3.2k sqft627 Gore Range Drive, Severance, CO 80550For SaleMLS ID #6520170, Sam Ilstrup, LPT Realty. REcolorado as distributed by MLS GRID
- $700,0005 bd4 ba3.6k sqft1761 Vista Point Ln, Windsor, CO 80550For SaleMLS ID #1068629, Walter Kenny, HomeSmart Realty Partners Lvld. IRES as distributed by MLS GRID
- $550,0004 bd4 ba2.6k sqft1330 2nd Street Road, Eaton, CO 80615For SaleMLS ID #7527920, Andrew Rottner, Redfin Corporation. REcolorado as distributed by MLS GRID
- $550,0005 bd4 ba3.6k sqft1914 74th Ave, Greeley, CO 80634For SaleMLS ID #1065078, Matt Harper, Real. IRES as distributed by MLS GRID
