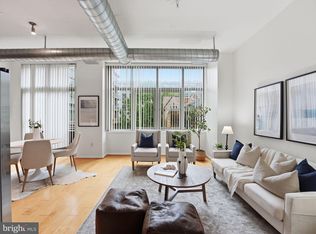
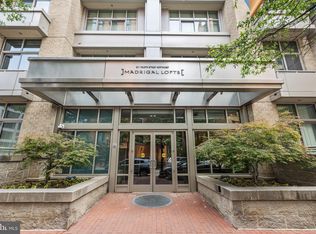
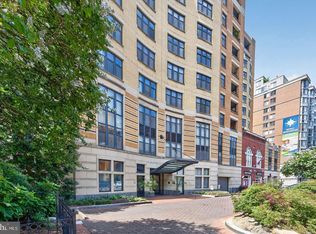
Experience elevated city living in this sleek and sophisticated 1-bedroom, 1-bath residence, where contemporary design meets exceptional convenience in the heart of Washington, DC. Soaring 10-foot ceilings and dramatic floor to ceiling windows fill the home with natural light, while beautiful hardwood floors and an open concept layout create a polished, modern atmosphere. The stylish kitchen is designed for both everyday living and entertaining, featuring granite countertops, stainless steel appliances, custom cabinetry, and generous storage. An in unit washer and dryer and one assigned garage parking space add to the home's effortless functionality. Residents enjoy an impressive collection of amenities, including 24/7 security, 24 hour concierge service, a well equipped fitness center, and a spectacular rooftop deck complete with BBQ grills, comfortable lounge areas, and sweeping city views. Perfectly positioned near Penn Quarter, Mount Vernon Triangle, and Chinatown, this residence puts the best of the city right outside your door. Enjoy easy access to an incredible selection of restaurants, cafes, shopping, nightlife, entertainment, Capital One Arena, museums, Metro stations, and major commuter routes. With Downtown DC and many of the city's most popular destinations just moments away, this home offers the perfect blend of luxury, lifestyle, and location!
Coming soon 08/27
$399,000
811 4th St NW Unit 908, Washington, DC 20001
1beds
692sqft
Condominium
Built in 2007
-- sqft lot
$418,400 Zestimate®
$577/sqft
$704/mo HOA
What's special
- 2 days |
- 60 |
- 0 |
Zillow last checked:
Listing updated:
Listed by:
Alan Romero Arciniega 240-702-4459,
The Agency DC,
Co-Listing Agent: Alejandro Luis A Martinez 240-258-2668,
The Agency DC
Source: Bright MLS,MLS#: DCDC2278498
Facts & features
Interior
Bedrooms & bathrooms
- Bedrooms: 1
- Bathrooms: 1
- Full bathrooms: 1
- Main level bathrooms: 1
- Main level bedrooms: 1
Basement
- Area: 0
Heating
- Heat Pump, Electric
Cooling
- Central Air, Electric
Appliances
- Included: Cooktop, Microwave, Refrigerator, Dishwasher, Disposal, Washer, Dryer, Electric Water Heater
- Laundry: Dryer In Unit, Washer In Unit, In Unit
Features
- Combination Kitchen/Dining, Combination Kitchen/Living, Exposed Beams, Flat, Open Floorplan, Kitchen Island, Kitchen - Gourmet, Walk-In Closet(s)
- Flooring: Hardwood, Carpet, Ceramic Tile
- Doors: Sliding Glass
- Has basement: No
- Has fireplace: No
Interior area
- Total structure area: 692
- Total interior livable area: 692 sqft
- Finished area above ground: 692
- Finished area below ground: 0
Property
Parking
- Total spaces: 1
- Parking features: Underground, Garage Door Opener, Assigned, Garage, Parking Lot
- Garage spaces: 1
- Details: Assigned Parking, Assigned Space #: P2-94
Accessibility
- Accessibility features: Accessible Elevator Installed
Features
- Levels: One
- Stories: 1
- Patio & porch: Roof Deck
- Exterior features: Barbecue, Sidewalks, Lighting, Street Lights
- Pool features: None
- Has view: Yes
- View description: City, Street
Lot
- Features: Unknown Soil Type
Details
- Additional structures: Above Grade, Below Grade
- Parcel number: 0528//2254
- Zoning: PUBLIC RECORD
- Special conditions: Standard
Construction
Type & style
- Home type: Condo
- Architectural style: Contemporary
- Property subtype: Condominium
- Attached to another structure: Yes
Materials
- Brick, Other
Condition
- Excellent,Very Good,Good
- New construction: No
- Year built: 2007
Details
- Builder name: QUADRANGLE
Utilities & green energy
- Sewer: Public Sewer
- Water: Public
Community & HOA
Community
- Security: Desk in Lobby, 24 Hour Security, Security Guard, Main Entrance Lock, Monitored, Fire Sprinkler System
- Condo and coop fee: $704 monthly
- Subdivision: Mt Vernon Square
HOA
- Has HOA: No
- Amenities included: Elevator(s), Fitness Center, Security
- Services included: Maintenance Structure, Gas, Insurance, Management, Trash, Water
- HOA name: Madrigal Lofts Condominium
Location
- Region: Washington
Financial & listing details
- Price per square foot: $577/sqft
- Tax assessed value: $444,880
- Annual tax amount: $3,746
- Date on market: 8/27/2026
- Listing agreement: Exclusive Agency
- Ownership: Condominium
Estimated market value
$418,400
$397,000 - $439,000
$2,501/mo
Price history
| Date | Event | Price |
|---|---|---|
| 5/21/2026 | Listing removed | $2,600$4/sqft |
Source: Zillow Rentals Report a problem | ||
| 5/4/2026 | Listed for rent | $2,600+2%$4/sqft |
Source: Zillow Rentals Report a problem | ||
| 6/11/2025 | Listing removed | $2,550$4/sqft |
Source: Zillow Rentals Report a problem | ||
| 5/31/2025 | Listed for rent | $2,550+13.3%$4/sqft |
Source: Zillow Rentals Report a problem | ||
| 10/24/2020 | Listing removed | $478,900$692/sqft |
Source: Redfin Corporation #DCDC486400 Report a problem | ||
| 9/11/2020 | Listed for sale | $478,900+4.1%$692/sqft |
Source: Redfin Corporation #DCDC486400 Report a problem | ||
| 9/11/2018 | Sold | $460,000-1.1%$665/sqft |
Source: Public Record Report a problem | ||
| 6/8/2018 | Listing removed | $464,900$672/sqft |
Source: The Mayhood Company #1001628248 Report a problem | ||
| 5/31/2018 | Listed for sale | $464,900+20.2%$672/sqft |
Source: The Mayhood Company #1001628248 Report a problem | ||
| 8/28/2017 | Listing removed | $2,250$3/sqft |
Source: Nomadic Real Estate Report a problem | ||
| 8/22/2017 | Price change | $2,250-6.3%$3/sqft |
Source: Nomadic Real Estate Report a problem | ||
| 8/1/2017 | Price change | $2,400-2%$3/sqft |
Source: Nomadic Real Estate Report a problem | ||
| 7/27/2017 | Listed for rent | $2,450$4/sqft |
Source: Zillow Rental Manager Report a problem | ||
| 12/26/2007 | Sold | $386,900$559/sqft |
Source: Public Record Report a problem | ||
Public tax history
| Year | Property taxes | Tax assessment |
|---|---|---|
| 2025 | $3,827 -1.5% | $465,930 -1.4% |
| 2024 | $3,887 +0.9% | $472,420 +0.9% |
| 2023 | $3,853 +21.4% | $468,040 +0.5% |
| 2022 | $3,174 +2.7% | $465,820 +2.8% |
| 2021 | $3,091 -18.6% | $453,300 +1.5% |
| 2020 | $3,797 +1.6% | $446,660 +1.6% |
| 2018 | $3,736 +0.6% | $439,490 +0.6% |
| 2017 | $3,712 +3.3% | $436,690 +3.3% |
| 2016 | $3,594 +2.6% | $422,870 +2.6% |
| 2015 | $3,505 +13.4% | $412,320 +13.4% |
| 2014 | $3,090 | $363,490 |
Find assessor info on the county website
Monthly payment
Est. payment
Payment breakdown
Explore the cost of this home by adjusting the details. Changes won't be saved.Climate risks
Neighborhood: Mount Vernon Square
Nearby schools
GreatSchools rating
- 5/10Walker-Jones Education CampusGrades: PK-8Distance: 0.3 mi
- 3/10Dunbar High SchoolGrades: 9-12Distance: 0.5 mi
Schools provided by the listing agent
- District: District Of Columbia Public Schools
Source: Bright MLS. This data may not be complete. We recommend contacting the local school district to confirm school assignments for this home.
- $635,0002 bd2 ba992 sqft811 4th St NW UNIT 318, Washington, DC 20001For Sale

- $385,0001 bd1 ba670 sqft811 4th St NW UNIT 402, Washington, DC 20001Sold
- $624,9002 bd2 ba900 sqft811 4th St NW UNIT 703, Washington, DC 20001Sold
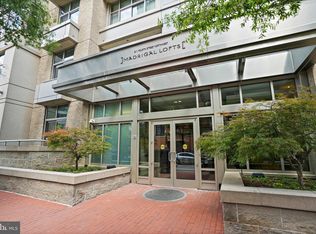
- $640,0002 bd2 ba992 sqft811 4th St NW UNIT 618, Washington, DC 20001Sold
- $412,0001 bd1 ba670 sqft811 4th St NW UNIT 502, Washington, DC 20001For Sale
- $425,0001 bd1 ba708 sqft811 4th St NW UNIT 406, Washington, DC 20001Sold
- $450,0001 bd1 ba692 sqft811 4th St NW UNIT 915, Washington, DC 20001Sold
- $525,0002 bd2 ba909 sqft811 4th St NW UNIT 112, Washington, DC 20001Sold
- $345,0001 bd1 ba479 sqft811 4th St NW UNIT 622, Washington, DC 20001Sold
A local agent can set up tours, give advice and negotiate with sellers.
Similar homes
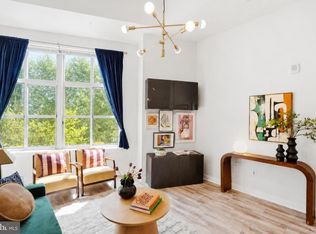
- $399,9001 bd1 ba686 sqftOld City 2, Washington, DC 20001For Sale
 MLS ID #DCDC2278206, Alison Scimeca, Compass. Bright MLS
 - $425,0001 bd1 ba781 sqft400 Massachusetts Ave NW APT 817, Washington, DC 20001For Sale
 MLS ID #DCDC2277874, James Ledet, Long & Foster Real Estate, Inc.. Bright MLS
 - $425,0001 bd1 ba781 sqft400 Massachusetts #817, Washington, DC 20001For SaleMLS ID #DCDC2277874, James Ledet. Long & Foster Broker Feed
- $398,0001 bd1 ba670 sqftMidtown, Washington, DC 20005For Sale
 MLS ID #DCDC2278392, Ron Mangas JR., TTR Sothebys International Realty. Bright MLS
 - $399,7501 bd1 ba655 sqftThe L At City Vista, Washington, DC 20001For SaleMLS ID #DCDC2267846, Chris Junior, Redfin Corp. Bright MLS
- $449,9951 bd1 ba785 sqftOld City 2, Washington, DC 20001For SaleMLS ID #DCDC2274786, Vikas Goel, Fairfax Realty of Tysons. Bright MLS
- $489,9002 bd2 ba673 sqftOld City 2, Washington, DC 20001For SaleMLS ID #DCDC2277096, Jason Cheperdak, Samson Properties. Bright MLS
- $439,9001 bd1 ba748 sqft1001 L St NW APT 211, Washington, DC 20001For SaleMLS ID #DCDC2277352, Chris Sartwell, RLAH @properties. Bright MLS
- $--1 bd1 ba662 sqft777 7th St NW APT 812, Washington, DC 20001AuctionServiceLink Auction
- $415,0001 bd1 ba658 sqftOld City 2, Washington, DC 20001For SaleMLS ID #DCDC2259122, Ms. Kristin M Francis, EXP Realty, LLC. Bright MLS
- $450,0001 bd1 ba845 sqft400 Mass Avenue, Washington, DC 20001For SaleMLS ID #DCDC2274714, Bob Mathew, MXW Real Estate. Bright MLS
- $464,9001 bd1 ba666 sqftOld City 2, Washington, DC 20001For SaleMLS ID #DCDC2262020, Saneva Zayas, Keller Williams Fairfax Gateway. Bright MLS
- $449,0001 bd1 ba740 sqftOld City 2, Washington, DC 20001For SaleMLS ID #DCDC2272370, Jack Shorb, Corcoran McEnearney. Bright MLS
- $379,0001 bd1 ba745 sqftCentral, Washington, DC 20005For SaleMLS ID #DCDC2276734, Melissa Lango, Compass. Bright MLS
- $449,0001 bd1 ba690 sqft460 New York Ave NW Unit 701, Washington, DC 20001For SaleMLS ID #DCDC2268460, Jenn Smira, Compass. Bright MLS
- $350,0001 bd1 ba452 sqftOld City 2, Washington, DC 20001For SaleMLS ID #DCDC2267170, Debbie Reynolds, Keller Williams Realty. Bright MLS
- $444,9001 bd1 ba631 sqftThe Sonata Condominium, Washington, DC 20001For SaleMLS ID #DCDC2258466, Fred Malek, Spring Hill Real Estate, LLC.. Bright MLS
- $415,0001 bd1 ba632 sqftOld City 2, Washington, DC 20001For SaleMLS ID #DCDC2273780, Blake Hardesty, Compass. Bright MLS
- $469,0001 bd2 ba722 sqftL At City Vista, Washington, DC 20001For SaleMLS ID #DCDC2269794, Catherine Carlstedt, RLAH @properties. Bright MLS
- $385,0001 bd1 ba520 sqft10eleven, Washington, DC 20001For SaleMLS ID #DCDC2258888, Sammy Dweck, TTR Sotheby's International Realty. Bright MLS
