
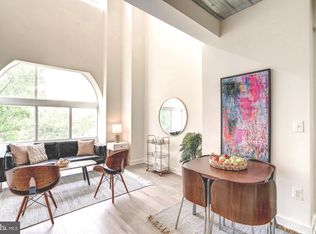
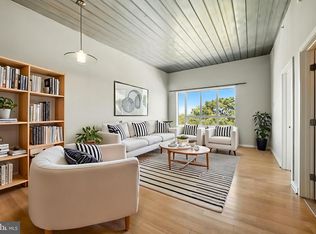
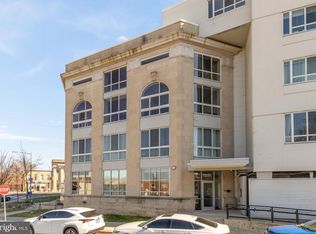
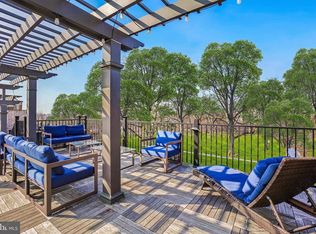
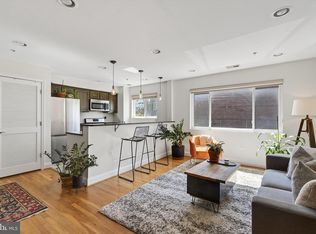
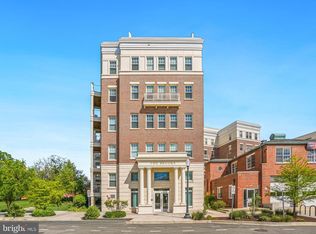
Welcome home to this Brightwood loft condo with assigned garage parking. Move-in ready, it offers two bedrooms and two full baths, including a primary suite with its own ensuite bath. The kitchen features stainless steel appliances, black granite countertops, and a classic subway tile backsplash. Recent upgrades include a brand-new HVAC system and air compressor for added peace of mind. Other highlights include an in-unit washer and dryer, ample storage, and new luxury vinyl plank flooring throughout. The second bedroom sits on the opposite side of the living area, away from the primary suite, with the guest bath conveniently nearby, ideal for visitors or a home office. The Lofts at Brightwood is a pet-friendly building featuring a secure lobby with coded package concierge, elevator access, and a shared rooftop deck with expansive city views and plenty of space to relax and watch the sunset. A new coffee shop located right in the building offers a unique perk for residents, with membership options that include coworking space, private booths for focused work, and member discounts. In the evening, the space transitions into a neighborhood bar. Daily errands are easy with a Walmart located directly across the street, along with nearby cafés and big-box shopping. Rock Creek Park is just two blocks away for trails and green space, and The Parks at Walter Reed offers additional dining and retail options. Nearby Metro stations and bus routes provide convenient access to Silver Spring and the rest of DC while maintaining a quiet, convenient neighborhood feel. Virtual staging was used in photos.
For sale
Price cut: $25K (5/18)
$325,000
5885 Colorado Ave NW APT 401, Washington, DC 20011
2beds
835sqft
Est.: Get pre-qualified
Condominium
Built in 2006
-- sqft lot
$-- Zestimate®
$389/sqft
$928/mo HOA
What's special
Assigned garage parkingElevator accessAmple storageGuest bath conveniently nearbyTwo bedroomsIn-unit washer and dryerBlack granite countertops
- 79 days |
- 527 |
- 28 |
Zillow last checked:
Listing updated:
Listed by:
Sarah Brazell 202-854-0699,
Reverie Residential
Source: Bright MLS,MLS#: DCDC2247280
Tour with a local agent
Facts & features
Interior
Bedrooms & bathrooms
- Bedrooms: 2
- Bathrooms: 2
- Full bathrooms: 2
- Main level bathrooms: 2
- Main level bedrooms: 2
Basement
- Area: 0
Heating
- Forced Air, Electric
Cooling
- Central Air, Electric
Appliances
- Included: Electric Water Heater
- Laundry: Has Laundry, Washer In Unit, Dryer In Unit, In Unit
Features
- Bathroom - Tub Shower, Combination Dining/Living, Elevator, Entry Level Bedroom, Open Floorplan, Kitchen - Galley, Primary Bath(s), Recessed Lighting, Upgraded Countertops, 9'+ Ceilings
- Flooring: Luxury Vinyl
- Has basement: No
- Has fireplace: No
Interior area
- Total structure area: 835
- Total interior livable area: 835 sqft
- Finished area above ground: 835
- Finished area below ground: 0
Video & virtual tour
Property
Parking
- Total spaces: 1
- Parking features: Garage Door Opener, Assigned, Attached
- Attached garage spaces: 1
- Details: Assigned Parking, Assigned Space #: P6
Accessibility
- Accessibility features: Accessible Elevator Installed
Features
- Levels: One
- Stories: 1
- Pool features: None
- Has view: Yes
- View description: City
Lot
- Features: Unknown Soil Type
Details
- Additional structures: Above Grade, Below Grade
- Parcel number: 2937//2028
- Zoning: -
- Special conditions: Standard
Construction
Type & style
- Home type: Condo
- Architectural style: Loft,Contemporary
- Property subtype: Condominium
- Attached to another structure: Yes
Materials
- Brick, Vinyl Siding
Condition
- New construction: No
- Year built: 2006
Utilities & green energy
- Sewer: Public Sewer
- Water: Public
Community & HOA
Community
- Condo and coop fee: $928 monthly
- Subdivision: Brightwood
HOA
- Has HOA: No
- Amenities included: Elevator(s)
- Services included: Common Area Maintenance, Parking Fee, Sewer, Snow Removal, Trash, Water, Management
Location
- Region: Washington
Financial & listing details
- Price per square foot: $389/sqft
- Tax assessed value: $366,150
- Annual tax amount: $3,045
- Date on market: 3/12/2026
- Listing agreement: Exclusive Right To Sell
- Ownership: Condominium
Estimated market value
Not available
Estimated sales range
Not available
Not available
Price history
| Date | Event | Price |
|---|---|---|
| 5/18/2026 | Price change | $325,000-7.1%$389/sqft |
Source:  Bright MLS #DCDC2247280 Report a problem Bright MLS #DCDC2247280 Report a problem | ||
| 5/7/2026 | Price change | $2,350-6%$3/sqft |
Source: Zillow Rentals Report a problem | ||
| 4/21/2026 | Price change | $2,500-16.7%$3/sqft |
Source: Zillow Rentals Report a problem | ||
| 4/1/2026 | Listed for rent | $3,000+20%$4/sqft |
Source: Zillow Rentals Report a problem | ||
| 3/12/2026 | Listed for sale | $350,000+16.7%$419/sqft |
Source: Bright MLS #DCDC2247280 Report a problem | ||
| 8/13/2025 | Listing removed | $299,999$359/sqft |
Source: Bright MLS #DCDC2214068 Report a problem | ||
| 8/5/2025 | Listed for sale | $299,999-30.2%$359/sqft |
Source: Bright MLS #DCDC2214068 Report a problem | ||
| 11/13/2019 | Listing removed | $2,500$3/sqft |
Source: TTR Sotheby's International Realty #DCDC447304 Report a problem | ||
| 10/21/2019 | Price change | $2,500-10.7%$3/sqft |
Source: TTR Sotheby's International Realty #DCDC447304 Report a problem | ||
| 10/3/2019 | Price change | $2,800-6.7%$3/sqft |
Source: TurboTenant Report a problem | ||
| 9/26/2019 | Listed for rent | $3,000$4/sqft |
Source: TurboTenant Report a problem | ||
| 7/1/2019 | Listing removed | $429,900$515/sqft |
Source: D.S.A. Properties & Investments LLC #DCDC428440 Report a problem | ||
| 5/24/2019 | Price change | $429,900-2.3%$515/sqft |
Source: D.S.A. Properties & Investments LLC #DCDC428440 Report a problem | ||
| 4/22/2019 | Listed for sale | $439,900-0.9%$527/sqft |
Source: D.S.A. Properties & Investments LLC #DCDC421636 Report a problem | ||
| 11/26/2018 | Sold | $444,000$532/sqft |
Source: Public Record Report a problem | ||
Public tax history
| Year | Property taxes | Tax assessment |
|---|---|---|
| 2025 | $3,045 -3.9% | $373,890 -3.6% |
| 2024 | $3,169 -8.2% | $388,030 -7.8% |
| 2023 | $3,453 +3.9% | $420,890 +4% |
| 2022 | $3,324 +7.7% | $404,860 +7.5% |
| 2021 | $3,088 +18.4% | $376,580 +22.7% |
| 2020 | $2,609 +21.6% | $306,950 +21.6% |
| 2018 | $2,146 +7.8% | $252,420 +7.8% |
| 2017 | $1,991 +29.3% | $234,190 +6.8% |
| 2016 | $1,540 +39% | $219,290 +8.7% |
| 2015 | $1,108 +8.5% | $201,730 +6% |
| 2014 | $1,021 | $190,280 |
Find assessor info on the county website
Monthly payment
Est. payment$--/mo
Payment breakdown
Explore the cost of this home by adjusting the details. Changes won't be saved.
All calculations are estimates and provided by Zillow, Inc. for informational purposes only. Actual amounts may vary.
HOA fees may include property taxes on listings classified as Co-Ops. Contact the listing agent and/or owner for fee details.
Mortgage interest rates are dependent on a number of factors, including credit score, down payment, and repayment length. Interest rate data provided by Zillow Group Marketplace, Inc. as of 1/1/1970 from various mortgage lenders with which we have lead or other similar arrangements; the Estimated Payment is an average of those rates.
See how much you could borrow to make a competitive offer.
Climate risks
Neighborhood: Sixteenth Street Heights
Nearby schools
GreatSchools rating
- 5/10Brightwood Education CampusGrades: PK-5Distance: 0.1 mi
- 6/10Ida B. Wells Middle SchoolGrades: 6-8Distance: 0.6 mi
- 5/10Coolidge High SchoolGrades: 9-12Distance: 0.7 mi
Schools provided by the listing agent
- District: District Of Columbia Public Schools
Source: Bright MLS. This data may not be complete. We recommend contacting the local school district to confirm school assignments for this home.
A local agent can set up tours, give advice and negotiate with sellers.


- Washington, DC
- District of Columbia
- Washington
- 20011
- Sixteenth Street Heights
- 5885 Colorado Ave NW Apartment 401
Nearby cities
Nearby neighborhoods
Nearby zip codes
Other Washington Topics
