Skip main navigation
Pending
  • $775,000

    823 Bonifant St, Silver Spring, MD 20910

    4beds
    1,640sqft
    : 
    Loading
    Get pre-qualified
    Single Family Residence
    Built in 1933
    8,344 Square Feet Lot
    $792,700 Zestimate®
    $473/sqft
    $-- HOA

    What's special

    Updated full hall bathroomExtensive under eaves storageBright dining roomExpansive prep spaceWelcoming front porch
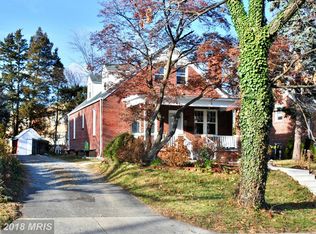
    Located in the heart of downtown Silver Spring, 823 Bonifant is the ideal mix of an urban/suburban lifestyle. This updated cape cod is sited on an expansive 8,300 square foot lot providing the perfect green backdrop yet steps from commercial convenience. The welcoming front porch draws you into the spacious living room, anchored by a cozy fireplace flanked with windows adding light. The bright dining room flows into the updated kitchen featuring excellent storage, expansive prep space and an updated appliance package anchored by an induction stove. The main level features two large bedrooms and an updated full hall bathroom. Upstairs are the home's two additional bedrooms, and a second full bathroom as well as extensive under eaves storage. The lower level, which features a separate side entrance, is a blank canvas ready for your touch. The sellers recently added a custom water proofing system and installed a brand-new full bathroom, the home's third, but have left the rest of the space's design in the hands of the future owner. With a strong infrastructure in place, the possibilities are endless. The rear yard is an amazing retreat at the end of day, where shade trees and perennials abound. Two rear sheds make storage a breeze. This enviable location is just blocks from all that downtown Silver Spring has to offer. From Whole Foods and Safeway to global cuisine cafes and Bullis Local Park with its tennis courts and sports fields, 823 Bonifant is perfectly sited. Leave the car at home with the red line metro less than a mile away and a future Purple Line light rail stop just over a block away. All this plus the benefit of having the much-beloved Koiner Farm as your new neighbor just two blocks over. This move in ready opportunity, with room to customize and grow, is ready to welcome you home!
    23 days
    |
    682
    |
    65
    |

    Likely to sell faster than

    Zillow last checked:

    Listing updated:

    Listed by:

    Robert Crawford 202-841-6170,

    TTR Sotheby's International Realty 301-967-3344,

    Listing Team: The Robert & Tyler Team

    Source: Bright MLS,MLS#: MDMC2242582MLS Logo

      Facts & features

      Interior

      Bedrooms & bathrooms
      • Bedrooms: 4
      • Bathrooms: 3
      • Full bathrooms: 3
      • Main level bathrooms: 1
      • Main level bedrooms: 2
      Basement
      • Area: 857
      Heating
      • Radiator, Natural Gas
      Cooling
      • Central Air, Electric
      Appliances
      • Included: Gas Water Heater
      • Laundry: Dryer In Unit, Washer In Unit
      Features
      • Basement: Partial,Connecting Stairway,Improved,Side Entrance,Space For Rooms,Sump Pump,Water Proofing System
      • Number of fireplaces: 2
      • Fireplace features: Decorative
      Interior area
      • Total structure area: 2,462
      • Total interior livable area: 1,640 sqft
      • Finished area above ground: 1,605
      • Finished area below ground: 35

      Property

      Parking
      • Total spaces: 2
      • Parking features: Gravel, Shared Driveway, Driveway
      • Uncovered spaces: 2
      Accessibility
      • Accessibility features: None
      Features
      • Levels: Three
      • Stories: 3
      • Patio & porch: Screened, Porch
      • Pool features: None
      Lot
      • Size: 8,344 Square Feet
      Details
      • Additional structures: Above Grade, Below Grade
      • Parcel number: 161301046691
      • Zoning: CRN0.
      • Special conditions: Standard

      Construction

      Type & style
      • Home type: SingleFamily
      • Architectural style: Cape Cod
      • Property subtype: Single Family Residence
      Materials
      • Brick, Other
      • Foundation: Block, Other
      Condition
      • New construction: No
      • Year built: 1933

      Utilities & green energy

      • Sewer: Public Sewer
      • Water: Public

      Community & HOA

      Community
      • Subdivision: Silver Spring
      HOA
      • Has HOA: No
      Location
      • Region: Silver Spring

      Financial & listing details

      • Price per square foot: $473/sqft
      • Tax assessed value: $611,500
      • Annual tax amount: $7,858
      • Date on market: 6/26/2026
      • Listing agreement: Exclusive Right To Sell
      • Ownership: Fee Simple

        Estimated market value

        $792,700

        $753,000 - $832,000

        $3,474/mo

        Price history

        DateEventPrice
        7/16/2026Pending sale$775,000$473/sqft
        Source: Bright MLS #MDMC2242582 Report a problem
        6/30/2026Contingent$775,000$473/sqft
        Source: Bright MLS #MDMC2242582 Report a problem
        6/26/2026Listed for sale$775,000+59.8%$473/sqft
        Source: Bright MLS #MDMC2242582 Report a problem
        1/1/2015Sold$485,000-17.1%$296/sqft
        Source: Long & Foster Broker Feed #1004586332_100 Report a problem
        6/11/2013Sold$585,000+20.6%$357/sqft
        Source: Public Record Report a problem
        3/12/2012Sold$485,000-2.8%$296/sqft
        Source: Public Record Report a problem
        1/27/2012Pending sale$499,000$304/sqft
        Source: Long & Foster Real Estate #MC7689776 Report a problem
        11/1/2011Price change$499,000-5%$304/sqft
        Source: Long & Foster Real Estate #MC7689776 Report a problem
        9/15/2011Listed for sale$525,000+23.5%$320/sqft
        Source: Long & Foster Real Estate #MC7689776 Report a problem
        2/27/2004Sold$425,000+136.1%$259/sqft
        Source: Public Record Report a problem
        6/22/1995Sold$180,000$110/sqft
        Source: Public Record Report a problem

        Public tax history

        YearProperty taxesTax assessment
        2025$7,166 -0.3%$611,500 -2.1%
        2024$7,188 +0.9%$624,400 +1%
        2023$7,122 +5.5%$618,133 +1%
        2022$6,752 +1.1%$611,867 +1%
        2021$6,677 +1%$605,600 +1%
        2020$6,612 +2.2%$599,333 +2.1%
        2019$6,471 -0.2%$586,800
        2018$6,482 +3.1%$586,800 +5.9%
        2017$6,290 +18.1%$553,867 +6.3%
        2016$5,328 $520,933 +6.7%
        2015$5,328 $488,000 +2.2%
        2014$5,328 $477,367 +2.3%
        2013-- $466,733 +2.3%
        2012-- $456,100
        2011-- $456,100
        2010-- $456,100 -3.7%
        2009-- $473,380 +10.4%
        2008-- $428,970 +11.5%
        2007-- $384,560 +13.1%
        2006-- $340,150 +16.7%
        2005-- $291,522 +20%
        2004-- $242,896 +25%
        2003-- $194,270 +4.5%
        2002-- $185,970
        2001-- $185,970
        Find assessor info on the county website

        Monthly payment

        Est. payment

        Payment breakdown

        Explore the cost of this home by adjusting the details. Changes won't be saved.
        All calculations are estimates and provided by Zillow, Inc. for informational purposes only. Actual amounts may vary.
        HOA fees may include property taxes on listings classified as Co-Ops. Contact the listing agent and/or owner for fee details.
        Mortgage interest rates are dependent on a number of factors, including credit score, down payment, and repayment length. Interest rate data provided by Zillow Group Marketplace, Inc. as of 1/1/1970 from various mortgage lenders with which we have lead or other similar arrangements; the Estimated Payment is an average of those rates.
        See how much you could borrow to make a competitive offer.

        Climate risks

        Neighborhood: Downtown

        Getting around

        98 / 100
        Walker's Paradise
        84 / 100
        Excellent Transit
        86 / 100
        Very Bikeable

        Nearby schools

        GreatSchools rating
        Schools provided by the listing agent
        • District: Montgomery County Public Schools

        Source: Bright MLS. This data may not be complete. We recommend contacting the local school district to confirm school assignments for this home.

        A local agent can set up tours, give advice and negotiate with sellers.

        Browse local experts

        Similar homes