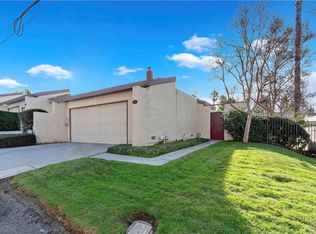
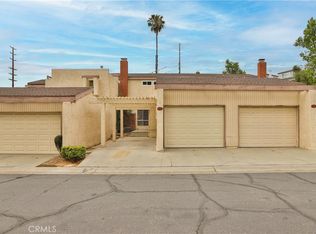
This turnkey Crestview Estates condominium is located in the desirable Canyon Crest area, conveniently situated just minutes from UCR, Canyon Crest Towne Center, and local transportation. Positioned at the rear of the community, this unit is near the pool and clubhouse area. The secured courtyard entry features electrical outlets and drip irrigation, offering an ideal space for creating a private retreat. Direct access from the garage leads into this exclusive area. Inside, laminate flooring complements the open-concept floor plan. The main level includes a large window overlooking the courtyard and a gas fireplace in the living room, adjacent to a dining area connected to the kitchen. The kitchen, updated in 2020 with further enhancements in 2024, features custom “soft close” cabinetry, Dekton countertops suitable for baking, a recently installed GE Induction range (2023), and a custom tile backsplash. A stackable washer and dryer are discreetly housed in a closet with ample storage shelving. The living area opens via sliding door to an enclosed patio with new tile flooring and double-pane windows, providing abundant natural light. Downstairs, a bedroom suite with an updated bathroom and sliding door to the front patio offers convenience and privacy. Upstairs, there are two additional bedrooms and a full bath. Bedroom two provides scenic views of the community and Sycamore Canyon hills, while the primary bedroom features generous lighting, a spacious walk-in corner closet, and direct access to the newly renovated bathroom with a walk-in shower and double vanity. Additional upgrades include double-pane retrofit windows throughout, a new solar tube above the stairwell, a new HVAC system (2018), and a water heater less than seven years old. The finished one-car garage offers custom lighting and storage cabinetry, complemented by a covered parking space adjacent to the courtyard. Community amenities include a pool, spa, and clubhouse.
Sold for $500,000
Street View
Zillow last checked:
Listing updated:
Bought with:
Yewen Guo, DRE #02149597
AG One Realty Inc.
Source: CRMLS,MLS#: IV25148437 Originating MLS: California Regional MLS
Originating MLS: California Regional MLSPrice history
| Date | Event | Price |
|---|---|---|
| 9/9/2025 | Sold | $500,000-2.3%$322/sqft |
Source:  CRMLS #IV25148437 Report a problem CRMLS #IV25148437 Report a problem | ||
| 8/11/2025 | Contingent | $512,000$330/sqft |
Source: CRMLS #IV25148437 Report a problem | ||
| 7/25/2025 | Price change | $512,000-1.9%$330/sqft |
Source: CRMLS #IV25148437 Report a problem | ||
| 7/10/2025 | Listed for sale | $522,000+5.1%$337/sqft |
Source: CRMLS #IV25148437 Report a problem | ||
| 5/15/2023 | Sold | $496,500-2.6%$320/sqft |
Source: Public Record Report a problem | ||
| 5/15/2023 | Pending sale | $510,000$329/sqft |
Source: CRMLS #IV23042457 Report a problem | ||
| 5/4/2023 | Contingent | $510,000$329/sqft |
Source: CRMLS #IV23042457 Report a problem | ||
| 4/16/2023 | Pending sale | $510,000$329/sqft |
Source: CRMLS #IV23042457 Report a problem | ||
| 4/4/2023 | Contingent | $510,000$329/sqft |
Source: CRMLS #IV23042457 Report a problem | ||
| 3/22/2023 | Listed for sale | $510,000+211.9%$329/sqft |
Source: CRMLS #IV23042457 Report a problem | ||
| 1/10/2003 | Sold | $163,500+30.8%$105/sqft |
Source: Public Record Report a problem | ||
| 11/19/2001 | Sold | $125,000$81/sqft |
Source: Public Record Report a problem | ||
Get a cash offer in 3 minutes
Find out how much your home could sell for in as little as 3 minutes with a no-obligation cash offer.
Estimated market value
$502,600
