Spacious home in a highly sought-after East Warren Road location less than a mile from the elementary school, the Bridge Street Market Place, the covered bridge w/ its local swimming hole and an easy commute to all 3 ski areas and all other local Valley attractions. A private drive brings you to a heated 2 car garage where you can pull in, shut the door and leave the weather behind. This home has custom design features which provide both a comfortable Vermont living experience and will easily accommodate your guests comfortably. The main floor offers an exceptional open living space with a custom timber frame living room with vaulted ceilings and captivating views looking over open meadows to the Burnt Rock Mountain Range and beyond. Adjacent to the living room is a delightful kitchen w/center island, wood beams and access to the deck for your morning coffee with a view. Other notable main floor features include a primary bedroom suite with attached sitting room, 2nd bedroom w/bath, formal dining room, wet bar, ample mudroom and a laundry room w/ ½ bath and pantry. Upstairs you will find the 3rd bedroom with an interior entrance also a private entrance from garage, 2 large open lofts, an insulated attic space. The daylight basement has a large game room, a mechanical room with a new boiler and lots of bonus flex space. Outside you will find thoughtfully landscaped grounds, a path down to the river and a tranquil water feature with water that is gravity fed from the Wu Ledges.
Closed
Listed by: Bradley Brook Real Estate • Michael Brodeur
Bought with: The DC Group at KW Vermont
$935,000
823 East Warren Road, Waitsfield, VT 05673
3beds
4,082sqft
Single Family Residence
Built in 2004
2 Acres Lot
$1,046,000 Zestimate®
$229/sqft
$5,712 Estimated rent
Home value
$1,046,000
$983,000 - $1.13M
$5,712/mo
Zestimate® history
Owner options
List your home for rent
$5,712/mo
Rent Zestimate®
Find your next renter with Zillow Rental Manager. Plus, with online applications, you can quickly screen prospective tenants – for free.
$5,712/mo
Rent Zestimate®
Refinance and save
$5,410/mo
Est. payment
Refinancing to a lower rate could help reduce your monthly payments and save thousands over the life of the loan.
$5,410/mo
Est. payment
Explore your selling options
Work with a Zillow partner agent
Leverage their expertise and Zillow's premium Showcase listings to get your home seen by more buyers.
Get startedList with your own agent
Get your home in front of millions of buyers by listing it on Zillow.
Learn how to do itSell it yourself
Take full control of how buyers see your home on Zillow by listing For Sale by Owner (FSBO).
List your homeWhat's special
New boilerSpacious homeLocal swimming holePrivate entranceWet barDelightful kitchenVaulted ceilings
Zillow last checked:
Listing updated:
Listed by:
Michael Brodeur,
Bradley Brook Real Estate 802-496-5684
Bought with:
Donna M Cusson
The DC Group at KW Vermont
Source: PrimeMLS,MLS#: 4973869
Facts & features
Interior
Bedrooms & bathrooms
- Bedrooms: 3
- Bathrooms: 4
- Full bathrooms: 1
- 3/4 bathrooms: 2
- 1/2 bathrooms: 1
Heating
- Propane, Baseboard, Hot Water, Radiant, Radiant Floor
Cooling
- None
Appliances
- Included: Dishwasher, ENERGY STAR Qualified Dishwasher, ENERGY STAR Qualified Dryer, Double Oven, Electric Range, Refrigerator, ENERGY STAR Qualified Washer, Electric Stove, Propane Water Heater, Owned Water Heater, Exhaust Fan, Vented Exhaust Fan
- Laundry: 1st Floor Laundry
Features
- Cathedral Ceiling(s), Ceiling Fan(s), Dining Area, Kitchen Island, Primary BR w/ BA, Natural Light, Natural Woodwork, Soaking Tub, Vaulted Ceiling(s), Walk-In Closet(s), Walk-in Pantry, Wet Bar
- Flooring: Carpet, Tile
- Basement: Concrete Floor,Daylight,Finished,Full,Insulated,Partially Finished,Interior Stairs,Storage Space,Walkout,Interior Access,Exterior Entry,Basement Stairs,Interior Entry
- Attic: Walk-up
- Has fireplace: Yes
- Fireplace features: Gas
Interior area
- Total structure area: 6,153
- Total interior livable area: 4,082 sqft
- Finished area above ground: 3,382
- Finished area below ground: 700
Property
Parking
- Total spaces: 2
- Parking features: Gravel, Auto Open, Driveway, Garage, Attached
- Garage spaces: 2
- Has uncovered spaces: Yes
Features
- Levels: Two
- Stories: 2
- Patio & porch: Covered Porch
- Exterior features: Balcony, Deck
- Has spa: Yes
- Spa features: Bath
- Has view: Yes
- View description: Mountain(s)
- Waterfront features: River Front
- Frontage length: Road frontage: 230
Lot
- Size: 2 Acres
- Features: Country Setting, Landscaped, Level, Recreational, Ski Area, Trail/Near Trail, Views, Walking Trails, Wooded
Details
- Parcel number: 67521411178
- Zoning description: Rural Res
Construction
Type & style
- Home type: SingleFamily
- Architectural style: Colonial
- Property subtype: Single Family Residence
Materials
- Post and Beam, Wood Frame, Clapboard Exterior, Fiber Cement Exterior
- Foundation: Concrete, Poured Concrete
- Roof: Architectural Shingle
Condition
- New construction: No
- Year built: 2004
Utilities & green energy
- Electric: 200+ Amp Service
- Sewer: 1000 Gallon, Concrete, Leach Field, On-Site Septic Exists, Pumping Station, Septic Tank
- Utilities for property: Phone, Cable, Propane, Phone Available, Underground Utilities, Fiber Optic Internt Avail
Community & HOA
Community
- Security: Carbon Monoxide Detector(s), Smoke Detector(s), Hardwired Smoke Detector
Location
- Region: Waitsfield
Financial & listing details
- Price per square foot: $229/sqft
- Tax assessed value: $563,400
- Annual tax amount: $13,509
- Date on market: 10/12/2023
- Exclusions: Stone bench in front yard does not convey
Price history
| Date | Event | Price |
|---|---|---|
| 3/22/2024 | Sold | $935,000-6%$229/sqft |
Source:  PrimeMLS #4973869 Report a problem PrimeMLS #4973869 Report a problem | ||
| 11/8/2023 | Listed for sale | $995,000$244/sqft |
Source: PrimeMLS #4973869 Report a problem | ||
| 10/23/2023 | Contingent | $995,000$244/sqft |
Source: PrimeMLS #4973869 Report a problem | ||
| 10/12/2023 | Listed for sale | $995,000$244/sqft |
Source: PrimeMLS #4973869 Report a problem | ||
Public tax history
| Year | Property taxes | Tax assessment |
|---|---|---|
| 2024 | -- | $563,400 |
| 2023 | -- | $563,400 |
| 2022 | -- | $563,400 |
| 2021 | -- | $563,400 |
| 2020 | -- | $563,400 |
| 2019 | -- | $563,400 |
| 2018 | -- | $563,400 |
| 2017 | $10,727 | $563,400 |
| 2016 | -- | $563,400 +9900% |
| 2015 | -- | $5,634 |
| 2014 | -- | $5,634 |
| 2013 | -- | $5,634 |
| 2012 | -- | $5,634 |
| 2011 | -- | $5,634 |
| 2010 | -- | $5,634 |
| 2009 | -- | $5,634 |
| 2008 | -- | $5,634 |
| 2007 | -- | $5,634 |
| 2006 | -- | $5,634 |
Find assessor info on the county website
Neighborhood: 05673
Nearby homes
- $437,900-- bd-- ba-- sqft5613 State Route 215, Cabot, VT 05647Off Market
- $452,0004 bd2 ba1.5k sqft786 E Warren Rd, Waitsfield, VT 05673Sold
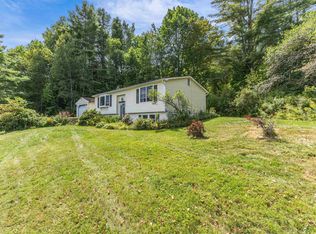
- $664,600-- bd1 ba2.3k sqft953 E Warren Rd, Waitsfield, VT 05673Off Market
- $561,1003 bd2 ba2.2k sqft911 E Warren Rd, Waitsfield, VT 05673Off Market
- $744,6005 bd4 ba4.6k sqft18 Hastings Rd, Waitsfield, VT 05673Off Market
- $585,0003 bd3 ba1.5k sqft33 Hastings Rd, Waitsfield, VT 05673Sold
- $656,700-- bd-- ba-- sqft6393 State Route 215, Cabot, VT 05647Off Market
- $600,6003 bd2 ba1.5k sqft688 E Warren Rd, Waitsfield, VT 05673Off Market
Nearby schools
GreatSchools rating
- 7/10Waitsfield Elementary SchoolGrades: PK-6Distance: 1 mi
- 9/10Harwood Uhsd #19Grades: 7-12Distance: 5.3 mi
- NAFayston Elementary SchoolGrades: PK-6Distance: 3.4 mi
Schools provided by the listing agent
- Elementary: Waitsfield Elementary School
- Middle: Harwood Union Middle/High
- High: Harwood Union High School
- District: Washington West
Source: PrimeMLS. This data may not be complete. We recommend contacting the local school district to confirm school assignments for this home.
Sell for more on Zillow
Get a Zillow Showcase℠ listing at no additional cost and you could sell for .
$1,046,000
2% more
+$20,920
With Zillow Showcase(estimated)
$1,066,920
Sell for more on Zillow
Get a Zillow Showcase℠ listing at no additional cost and you could sell for .
$1,046,000
2% more
+$20,920
With Zillow Showcase(estimated)
$1,066,920
- Vermont
- Washington County
- Waitsfield
- 05673
- 823 East Warren Road
