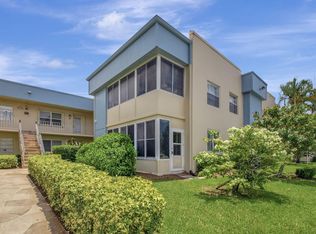
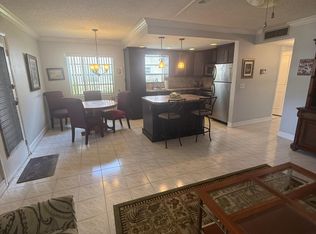
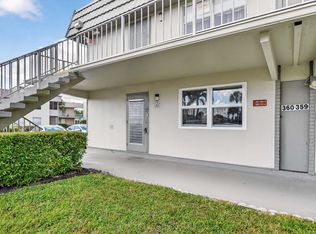
Welcome to this exceptionally bright, immaculate true corner, first-floor condo in the highly sought-after Kings Point 55+ community in Delray Beach! With no stairs and added privacy, this move-in-ready residence is the perfect place to call home. Extra windows fill the space with abundant natural light while enhancing privacy. Features include full impact windows and doors, ceramic tile flooring throughout, and an updated kitchen with granite countertops and stainless steel appliances. Enjoy added peace of mind with a newer A/C system installed in 2021, plus the convenience of an in-unit washer and dryer. Ideally situated just steps from the Flanders clubhouse and conveniently close to both community gates, this home offers the perfect blend of comfort, convenience, and lifestyle. Enjoy outdoor pools, two 18-hole golf courses, fitness centers, pickleball, tennis, shuffleboard, billiards, a large theater with live entertainment, café, restaurant, arts and crafts studios, woodworking shop, library, social clubs, a full calendar of activities, and courtesy bus service to nearby shopping and medical facilities—all just minutes from Atlantic Avenue, beaches, hospitals, and major highways.
For sale
$110,000
823 FLANDERS R Drive #R, Delray Beach, FL 33484
1beds
760sqft
Condominium
Built in 1978
-- sqft lot
$-- Zestimate®
$145/sqft
$726/mo HOA
What's special
In-unit washer and dryerExceptionally brightCeramic tile flooring throughoutOutdoor pools
- 1 day
- 36
- 0
Zillow last checked:
Listing updated:
Listed by:
Clint Ellis 862-222-6072,
Keller Williams Realty Boca Ra,
Julian Simon Soffer 561-886-8486,
Keller Williams Realty Boca Ra
Source: BeachesMLS,MLS#: B26092761 Originating MLS: BeachesMLS
Facts & features
Interior
Bedrooms & bathrooms
- Bedrooms: 1
- Bathrooms: 2
- Full bathrooms: 1
- 1/2 bathrooms: 1
- Main level bathrooms: 2
- Main level bedrooms: 1
Primary bedroom
- Level: First
- Area: 143
- Dimensions: 11 X 13
Kitchen
- Level: First
- Area: 63
- Dimensions: 7 X 9
Living room
- Level: First
- Area: 374
- Dimensions: 17 X 22
Heating
- Central
Cooling
- Central Air, Ceiling Fan(s)
Appliances
- Included: Dryer, Dishwasher, Electric Range, Electric Water Heater, Microwave, Range, Refrigerator, Water Heater, Washer
- Laundry: Washer Hookup, Inside, Laundry Closet, Laundry Room, Washer Dryer Install Allowed
Features
- Living/Dining Room, Separate Shower, Walk-In Closet(s)
- Flooring: Carpet, Ceramic Tile, Tile
- Has fireplace: No
Interior area
- Total structure area: 868
- Total interior livable area: 760 sqft
Property
Parking
- Total spaces: 1
- Parking features: Assigned, Guest, Open
- Has uncovered spaces: Yes
Accessibility
- Accessibility features: None
Features
- Levels: Multi/Split,One
- Stories: 1
- Entry location: Entry Level Living Area Y
- Patio & porch: Covered, Patio
- Exterior features: Awning(s), Outdoor Living Area, Tennis Court(s)
- Pool features: Association
- Has view: Yes
- View description: Clubhouse, Golf Course, Lake, Pool
- Has water view: Yes
- Water view: Lake
- Waterfront features: None
Lot
- Features: Many Trees
Details
- Parcel number: 00424622100188230
- Zoning: RH
- Special conditions: Standard
Construction
Type & style
- Home type: Condo
- Property subtype: Condominium
Materials
- CBS (Concrete Block Structure), Block, Stucco
- Roof: Mansard,Shingle
Condition
- Resale
- New construction: No
- Year built: 1978
Utilities & green energy
- Electric: 3 Phase
- Sewer: Public Sewer
- Water: Public
- Utilities for property: Cable Available, Sewer Available, Water Available
Community & HOA
Community
- Features: Gated
- Security: Gated with Guard, Gated Community, Security Guard
- Senior community: Yes
- Subdivision: KINGS POINT
HOA
- Has HOA: Yes
- Amenities included: Billiard Room, Clubhouse, Fitness Center, Golf Course, Indoor Pool, Library, Pickleball, Pool, Parking, Recreation Facilities, Restaurant, Sauna, Spa/Hot Tub, Tennis Court(s), Transportation Service
- Services included: Common Areas, Insurance, Maintenance Grounds, Maintenance Structure, Reserve Fund, Roof, Security, Trash
- HOA fee: $726 monthly
Location
- Region: Delray Beach
Financial & listing details
- Price per square foot: $145/sqft
- Tax assessed value: $55,529
- Annual tax amount: $497
- Date on market: 10/26/2026
- Listing terms: Cash,Conventional
Estimated market value
Not available
Estimated sales range
Not available
Not available
Price history
| Date | Event | Price |
|---|---|---|
| 10/26/2026 | Listed for sale | $110,000+37.5%$145/sqft |
Source:  BeachesMLS #B26092761 Report a problem | ||
| 3/17/2021 | Sold | $80,000+23.1%$105/sqft |
Source: BeachesMLS #R10690961 Report a problem | ||
| 7/11/2018 | Sold | $65,000$86/sqft |
Source: BeachesMLS #R10423372 Report a problem | ||
Public tax history
Tax history is unavailable.
Monthly payment
Est. payment
Payment breakdown
Explore the cost of this home by adjusting the details. Changes won't be saved.Climate risks
Neighborhood: Kings Point
Nearby schools
Schools provided by the listing agent
- Elementary: Orchard View
- Middle: Carver Community
- High: Spanish River
Source: BeachesMLS. This data may not be complete. We recommend contacting the local school district to confirm school assignments for this home.

Similar homes
- $89,0001 bd2 ba795 sqftPhenox Management, Delray Beach, FL 33484For Sale

 MLS ID #B26092643, Jean M Yermes, United Realty Group, Inc. BeachesMLS
- $129,0002 bd2 ba907 sqftPut in Maps, Delray Beach, FL 33484For Sale
 MLS ID #B26092572, Bart M Simon, INNOVO PROPERTY GROUP INC. BeachesMLS
- $117,5002 bd2 ba910 sqft325 PIEDMONT G, Delray Beach, FL 33484For Sale
 MLS ID #B26091152, Debra S Gattelaro, Signature International Real E. BeachesMLS
- $144,5002 bd2 ba880 sqft360 Flanders H, Delray Beach, FL 33484For Sale
 MLS ID #R11135723, Nadereh Rezaie, Keller Williams Realty - Wellington. BeachesMLS
- $82,9501 bd2 ba760 sqft888 Flanders S, Delray Beach, FL 33484For SaleMLS ID #R11169132, Clint Ellis, Keller Williams Realty Boca Ra. BeachesMLS
- $124,9002 bd2 ba907 sqft34 Flanders A, Delray Beach, FL 33484For SaleMLS ID #B26090904, Julian Simon Soffer, Keller Williams Realty Boca Ra. BeachesMLS
- $113,9992 bd2 ba904 sqft471 Capri J, Delray Beach, FL 33484For SaleMLS ID #B26082280, Remy Brown, Scuttina Signature Real Estate. BeachesMLS
- $95,0002 bd2 ba902 sqftQ, Delray Beach, FL 33484For SaleMLS ID #B26090449, Taraneh Wyre, CENTURY 21 Tenace Realty. BeachesMLS
- $105,0002 bd2 ba920 sqft605 Flanders M, Delray Beach, FL 33484For SaleMLS ID #R11160680, Giovanni Ascano, Keller Williams Realty Boca Ra. BeachesMLS
- $105,0002 bd2 ba1k sqft76 CAPRI B, Delray Beach, FL 33484For SaleMLS ID #B26069680, Gia Marie Freer, PBP Real Estate LLC. BeachesMLS
- $110,0002 bd2 ba907 sqftNormandy P, Delray Beach, FL 33484For SaleMLS ID #B26056545, Lindsay Wynn, Wynn & Co Realty, Inc.. BeachesMLS
- $150,0002 bd2 ba910 sqft532 Capri L, Delray Beach, FL 33484For SaleMLS ID #B26089870, Kelly Lynne McCarthy, Real Broker, LLC. BeachesMLS
- $99,9002 bd2 ba902 sqft426 Burgundy I, Delray Beach, FL 33484For SaleMLS ID #B26079977, Jeffrey L Tricoli PA, KW Reserve Palm Beach. BeachesMLS
- $120,0001 bd2 ba760 sqftL, Delray Beach, FL 33484For SaleMLS ID #B26080240, Peter L Cavanagh, Realty Emporium. BeachesMLS
- $98,0001 bd2 ba760 sqftFlanders C, Delray Beach, FL 33484For SaleMLS ID #B26057605, Vicky Sinni, Illustrated Properties. BeachesMLS
- $160,0002 bd2 ba902 sqft385 BURGUNDY I, Delray Beach, FL 33484For SaleMLS ID #B26091863, Tamara Eunice Balbirer, Kings Point Signature Real Est. BeachesMLS
- $98,0002 bd2 ba920 sqftFLANDERS Q, Delray Beach, FL 33484For SaleMLS ID #B26069486, Kathleen C Moraskie, Coldwell Banker Realty. BeachesMLS
- $134,9002 bd2 ba902 sqft186 Burgundy D, Delray Beach, FL 33484For SaleMLS ID #B26089961, Julian Simon Soffer, Keller Williams Realty Boca Ra. BeachesMLS
- $104,2311 bd2 ba795 sqftPEIDMONT- B, Delray Beach, FL 33484For SaleMLS ID #B26012749, Ronald M Schiller, KW Innovations. BeachesMLS
- $114,9002 bd2 ba907 sqftNormandy K, Delray Beach, FL 33484For SaleMLS ID #B26032375, Patricia E Swass, RE/MAX Direct. BeachesMLS
