Skip main navigation
Sold co op member
  • $430,000

    823 Indian Trail Run, Inman, SC 29349

    3beds
    1,877sqft
    Single Family Residence
    Built in 2001
    1.01 Acres Lot
    $411,900 Zestimate®
    $229/sqft
    $2,037 Estimated rent

    Home value

    $411,900

    $391,000 - $432,000

    $2,037/mo

    Zestimate® history
    Loading
    Loading...

    Owner options

    List your home for rent

    $2,037/mo

    Rent Zestimate®

    Find your next renter with Zillow Rental Manager. Plus, with online applications, you can quickly screen prospective tenants – for free.

    Learn more

    $2,037/mo

    Rent Zestimate®

    Refinance and save

    $2,698/mo

    Est. payment

    Refinancing to a lower rate could help reduce your monthly payments and save thousands over the life of the loan.

    See today's rates

    $2,698/mo

    Est. payment

    Explore your selling options

    Work with a Zillow partner agent

    Leverage their expertise and Zillow's premium Showcase listings to get your home seen by more buyers.

    Get started

    List with your own agent

    Get your home in front of millions of buyers by listing it on Zillow.

    Learn how to do it

    Sell it yourself

    Take full control of how buyers see your home on Zillow by listing For Sale by Owner (FSBO).

    List your home

    What's special

    Gas log fireplaceGorgeous refinished hardwood floorsUpdated finishesBuilt-in stoveOne-level brick homeSolid surface countertopsSpacious split-bedroom floor plan
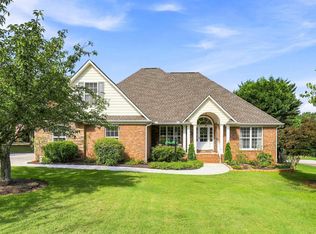
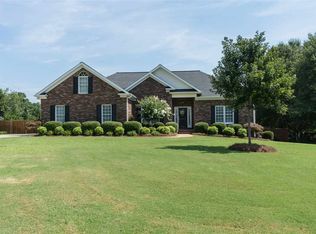
    Absolutely gorgeous one-level brick home located in the desirable Lake Winds community! This beautifully maintained 3 bedroom, 2 bath home offers a spacious split-bedroom floor plan with gorgeous refinished hardwood floors, updated finishes, and exceptional care throughout. The inviting living area features a gas log fireplace, while the additional flex room off the back of the home is perfect for a study, den, or sitting area. A very spacious dining room provides the perfect setting for family gatherings and entertaining guests. The beautiful kitchen offers an abundance of countertop space, solid surface countertops, ceramic tile backsplash, built-in stove, smooth cooktop, built-in microwave, dishwasher, and a convenient built-in desk area located beside the breakfast area. This space is both functional and inviting with plenty of room for everyday living and entertaining. Just off the kitchen is a walk-in laundry room with additional storage space. The spacious primary suite includes an updated bath with double sinks and a walk-in tile shower. The guest bath offers a tub/shower combination and plenty of space. Step outside to enjoy the absolutely stunning oversized covered back porch featuring stained wood ceilings and soaring ceilings, creating the perfect outdoor living space for relaxing or entertaining. Beautiful mature landscaping and colorful flowers surround the property, adding to the charm and curb appeal. The oversized double garage is conveniently located at the rear of the home. Conveniently located just minutes from Lake Bowen and I-26, this all-brick home offers both comfort and convenience in a well-established neighborhood. A must-see property!

    Zillow last checked:

    Listing updated:

    Listed by:

    Donna S Morrow 864-542-4082,

    Coldwell Banker Caine Real Est

    Bought with:

    Casey C Breitenbach, SC

    Brighten Real Estate Group

    Source: SAR as distributed by MLS GRID,MLS#: 336820MLS Logo

    Facts & features

    Interior

    Bedrooms & bathrooms
    • Bedrooms: 3
    • Bathrooms: 2
    • Full bathrooms: 2
    • Main level bathrooms: 2
    • Main level bedrooms: 3
    Rooms
    • Room types: Breakfast Area, Main Fl Master Bedroom, Office/Study
    Primary bedroom
    • Level: First
    • Area: 260
    • Dimensions: 13x20
    Bedroom 2
    • Level: First
    • Area: 100
    • Dimensions: 10x10
    Bedroom 3
    • Level: First
    • Area: 108
    • Dimensions: 9x12
    Dining room
    • Level: First
    • Area: 132
    • Dimensions: 11x12
    Kitchen
    • Level: First
    • Area: 190
    • Dimensions: 10x19
    Laundry
    • Level: First
    • Area: 35
    • Dimensions: 5x7
    Living room
    • Level: First
    • Area: 204
    • Dimensions: 12x17
    Other
    • Description: Covered Porch
    • Level: First
    • Area: 380
    • Dimensions: 20x19
    Other
    • Description: Study
    • Level: First
    • Area: 196
    • Dimensions: 14x14
    Heating
    • Heat Pump, Electricity
    Cooling
    • Heat Pump, Electricity
    Appliances
    • Included: Cooktop, Dishwasher, Microwave, Electric Range, Range - Smooth Top, Free-Standing Range, Electric Water Heater
    • Laundry: 1st Floor, Electric Dryer Hookup, Walk-In, Washer Hookup
    Features
    • Ceiling Fan(s), Tray Ceiling(s), Attic Stairs Pulldown, Fireplace, Ceiling - Smooth, Solid Surface Counters, Bookcases, Split Bedroom Plan
    • Flooring: Carpet, Ceramic Tile, Wood
    • Doors: Storm Door(s)
    • Windows: Insulated Windows, Window Treatments
    • Has basement: No
    • Attic: Pull Down Stairs
    • Number of fireplaces: 1
    • Fireplace features: Gas Log
    Interior area
    • Total interior livable area: 1,877 sqft
    • Finished area above ground: 1,877
    • Finished area below ground: 0

    Property

    Parking
    • Total spaces: 2
    • Parking features: Attached, 2 Car Attached, Garage, Garage Faces Side, Attached Garage
    • Attached garage spaces: 2
    Features
    • Levels: One
    • Patio & porch: Porch
    • Fencing: Fenced
    Lot
    • Size: 1.01 Acres
    • Features: Level
    • Topography: Level
    Details
    • Parcel number: 2210000922
    • Other equipment: Irrigation Equipment, Dehumidifier

    Construction

    Type & style
    • Home type: SingleFamily
    • Architectural style: Traditional
    • Property subtype: Single Family Residence
    Materials
    • Brick Veneer
    • Foundation: Crawl Space, Dehumidifier, Sump Pump
    • Roof: Architectural
    Condition
    • New construction: No
    • Year built: 2001

    Utilities & green energy

    • Electric: Duke
    • Gas: Prince Gas
    • Sewer: Septic Tank
    • Water: Public, Spartanbur

    Community & HOA

    Community
    • Features: Common Areas
    • Security: Smoke Detector(s)
    • Subdivision: Lakewinds
    HOA
    • Has HOA: Yes
    • Amenities included: Street Lights
    • HOA fee: $125 annually
    Location
    • Region: Inman

    Financial & listing details

    • Price per square foot: $229/sqft
    • Tax assessed value: $295,500
    • Annual tax amount: $1,274
    • Date on market: 5/7/2026
    • Cumulative days on market: 15 days

    Price history

    DateEventPrice
    7/27/2026Sold$430,000+2.4%$229/sqft
    Source: SAR as distributed by MLS GRID #336820 Report a problem
    5/26/2026Pending sale$419,900$224/sqft
    Source: SAR as distributed by MLS GRID #336820 Report a problem
    5/26/2026Contingent$419,900$224/sqft
    Source: Greater Greenville AOR #1590864 Report a problem
    5/7/2026Listed for sale$419,900-3.4%$224/sqft
    Source: Greater Greenville AOR #1590864 Report a problem
    12/25/2023Listing removed--
    Source: SAR as distributed by MLS GRID #304025 Report a problem
    10/17/2023Listed for sale$434,900$232/sqft
    Source: SAR as distributed by MLS GRID #304025 Report a problem
    9/22/2023Listing removed--
    Source: SAR as distributed by MLS GRID #304025 Report a problem
    9/19/2023Listed for sale$434,900$232/sqft
    Source: SAR as distributed by MLS GRID #304025 Report a problem
    9/15/2023Contingent$434,900$232/sqft
    Source: SAR as distributed by MLS GRID #304025 Report a problem
    9/13/2023Listed for sale$434,900+97.8%$232/sqft
    Source: SAR as distributed by MLS GRID #304025 Report a problem
    8/1/2009Listing removed$219,900$117/sqft
    Source: CENTURY 21 Blackwell & Co. Realty, Inc. #174333 Report a problem
    6/19/2009Price change$219,900-2.7%$117/sqft
    Source: CENTURY 21 Blackwell & Co. Realty, Inc. #174333 Report a problem
    1/25/2009Listed for sale$225,900+267.3%$120/sqft
    Source: CENTURY 21 Blackwell & Co. Realty, Inc. #174333 Report a problem
    9/12/2005Sold$61,500-64.3%$33/sqft
    Source: Public Record Report a problem
    3/28/2001Sold$172,041$92/sqft
    Source: Public Record Report a problem

    Public tax history

    YearProperty taxesTax assessment
    2025-- $9,798
    2024$1,201 $9,798
    2023$1,201 $9,798 +15%
    2022-- $8,520
    2021-- $8,520
    2020-- $8,520
    2019-- $8,520
    2018$996 $8,520 +14.8%
    2017$996 +18.1%$7,420
    2016$843 $7,420
    2015$843 +1.2%$7,420
    2014$833 $7,420
    2013-- $7,420
    2012-- --
    2011-- $7,804
    2010-- $7,804
    2009-- $7,804 -1.2%
    2008-- $7,900 +14.2%
    2006$1,527 $6,920
    2005-- $6,920
    2004$1,520 +5%$6,920
    2003$1,448 $6,920 +14.2%
    2002-- $6,060 +1415%
    2001$60 -58.3%$400 -33.3%
    2000$143 $600
    Find assessor info on the county website

    Neighborhood: 29349

    Nearby schools

    GreatSchools rating
    Schools provided by the listing agent
    • Elementary: 2-Oakland
    • Middle: 2-Boiling Springs
    • High: 2-Boiling Springs

    Source: SAR as distributed by MLS GRID. This data may not be complete. We recommend contacting the local school district to confirm school assignments for this home.

    Get a cash offer in 3 minutes
    Find out how much your home could sell for in as little as 3 minutes with a no-obligation cash offer.
    Estimated market value
    $411,900
    Get a cash offer in 3 minutes
    Find out how much your home could sell for in as little as 3 minutes with a no-obligation cash offer.
    Estimated market value
    $411,900