
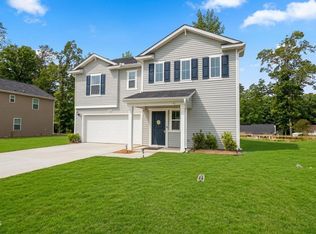
$283,0004 bd|2 ba|2.1k sqft800 Piaggio Ln, Spring Hope, NC 27882SoldNo image available for this property
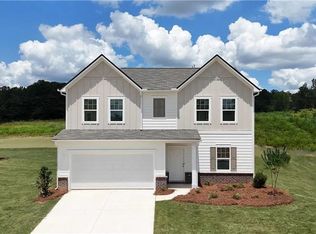
$282,9904 bd|3 ba|2k sqft800 Piaggio Lane Spg, Spring Hope, NC 27882SoldNo image available for this property
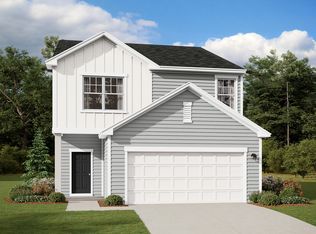
$305,0004 bd|2 ba|2.4k sqft785 Piaggio Ln, Spring Hope, NC 27882SoldNo image available for this property
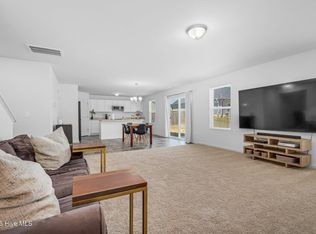
$326,3004 bd|3 ba|2.4k sqft745 Cessna Dr, Spring Hope, NC 27882Off MarketNo image available for this property
from $292,9904 bd|3 ba|2k sqftBeacon Plan, Bryson's Ridge, Spring Hope, NC 27882New ConstructionStarlight Homes
from $312,9904 bd|3 ba|2.2k sqftMagellan Plan, Bryson's Ridge, Spring Hope, NC 27882New ConstructionStarlight Homes
$329,0005 bd|3 ba|2.5k sqft360 Riley Way, Spring Hope, NC 27882For SaleMLS ID #100569061, Jason Walters Real Estate Team, EXP Realty LLC - C. Hive MLS
$324,9004 bd|3 ba|2.3k sqft177 Yellowwood Ave, Spring Hope, NC 27882For SaleMLS ID #10165272, Lissette Cring. Doorify MLS
$275,0003 bd|2 ba|1.5k sqft161 Tupelo Dr, Spring Hope, NC 27882For SaleNo image available for this propertyMLS ID #10165394, Jennifer Spencer. Doorify MLS
from $249,9903 bd|2 ba|1.2k sqftFalcon Plan, Bryson's Ridge, Spring Hope, NC 27882New ConstructionNo image available for this propertyStarlight Homes
$299,5003 bd|2 ba|2.3k sqft2790 Sledge Road, Louisburg, NC 27549For SaleNo image available for this propertyMLS ID #100575742, Jason Walters Real Estate Team, EXP Realty LLC - C. Hive MLS
$275,0003 bd|2 ba|1.6k sqft254 Sequoia Dr, Bunn, NC 27508For SaleNo image available for this propertyMLS ID #3225827, Holly Layne Hendren. RealTracs MLS as distributed by MLS GRID
$319,0003 bd|2 ba|1.6k sqft7729 Vaughan Chapel Road, Elm City, NC 27822For SaleNo image available for this propertyMLS ID #100579285, Kyle Rank, Mark Spain Real Estate. Hive MLS
$425,0003 bd|3 ba|2.3k sqft810 Mulberry Road, Spring Hope, NC 27882For SaleNo image available for this propertyMLS ID #100579067, Jason Walters Real Estate Team, EXP Realty LLC - C. Hive MLS
$329,5003 bd|3 ba|1.4k sqft60 Brookhaven Dr, Spring Hope, NC 27882For SaleNo image available for this propertyMLS ID #10162496, Eric Driver. Doorify MLS
$324,9003 bd|2 ba|1.6k sqft558 Shawnee Dr, Louisburg, NC 27549For SaleNo image available for this propertyMLS ID #10156579, Shalon Leonard. Doorify MLS
$350,0003 bd|2 ba|1.6k sqft111 Morning Sun Dr, Louisburg, NC 27549For SaleNo image available for this propertyMLS ID #10171718, Justin Daniel. Doorify MLS
$369,9003 bd|2 ba|1.9k sqft171 Nashua Dr, Louisburg, NC 27549For SaleNo image available for this propertyMLS ID #10172646, Jack FormyDuval. Doorify MLS
$295,5003 bd|2 ba|1.3k sqft9043 Phoenix Ct, Middlesex, NC 27557New ConstructionNo image available for this propertyDoorify MLS
$345,0003 bd|2 ba|1.6k sqft103 Crazy Horse Dr, Louisburg, NC 27549For SaleNo image available for this propertyMLS ID #10167478, Gerardo Silvestri. Doorify MLS
$295,0003 bd|2 ba|1.1k sqft109 Wy Dr, Louisburg, NC 27549For SaleNo image available for this propertyMLS ID #10155351, Christopher Edward Mink. Doorify MLS
$354,0003 bd|3 ba|2.3k sqft133 Black Cloud Dr, Louisburg, NC 27549For SaleNo image available for this propertyMLS ID #10163710, Melonie Mickle. Doorify MLS
$350,0003 bd|3 ba|2.1k sqft167 Black Cloud Dr, Louisburg, NC 27549For SaleNo image available for this propertyMLS ID #10148997, Jacquelyn Spears. Doorify MLS
$287,0003 bd|3 ba|2k sqft4566 Chippenham Road, Rocky Mount, NC 27804For SaleNo image available for this propertyMLS ID #100553698, James Ivory, Monarch Realty Co.. Hive MLS