Skip main navigation
Closed
  • Listed by: RE/MAX Preferred • Angela D Welge • Contact: 618-550-9060
    Bought with: Keller Williams Pinnacle
    $617,500

    823 Ridge Rd, Waterloo, IL 62298

    4beds
    5,124sqft
    Single Family Residence
    Built in 2002
    0.49 Acres Lot
    $617,500 Zestimate®
    $121/sqft
    $3,247 Estimated rent

    Home value

    $617,500

    $587,000 - $648,000

    $3,247/mo

    Zestimate® history
    Loading
    Loading...

    Owner options

    List your home for rent

    $3,247/mo

    Rent Zestimate®

    Find your next renter with Zillow Rental Manager. Plus, with online applications, you can quickly screen prospective tenants – for free.

    Learn more

    $3,247/mo

    Rent Zestimate®

    Refinance and save

    $4,208/mo

    Est. payment

    Refinancing to a lower rate could help reduce your monthly payments and save thousands over the life of the loan.

    See today's rates

    $4,208/mo

    Est. payment

    Explore your selling options

    Work with a Zillow partner agent

    Leverage their expertise and Zillow's premium Showcase listings to get your home seen by more buyers.

    Get started

    List with your own agent

    Get your home in front of millions of buyers by listing it on Zillow.

    Learn how to do it

    Sell it yourself

    Take full control of how buyers see your home on Zillow by listing For Sale by Owner (FSBO).

    List your home

    What's special

    Mature landscapingHeated bathroom floorsIrrigation systemBeautifully maintained groundsDedicated fitness areaCustom barUpdated retaining walls
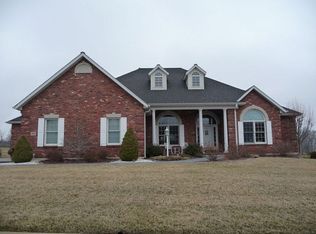
    Welcome to 823 Ridge Road in charming Waterloo, Illinois. Nestled alongside Mystic Oak Golf Course this exceptional estate-style residence offers more than 5,100 square feet of luxury living designed for both everyday comfort and unforgettable entertaining. Lots of updates make this home even more appealing **ROOF (2019), 5-ton AC and heat (2022), BOSCH dishwaser (2025), Slide in range/oven and separate Wall oven (2026)** The heart of the home is a beautifully appointed chef’s kitchen featuring abundant custom cabinetry, granite countertops, and a spacious center island that seamlessly connects to the home’s gathering spaces. White oak engineered hardwood flooring, custom millwork, and quality craftsmanship create an elegant yet welcoming atmosphere throughout. The primary suite is a true retreat, complete with its own fireplace, sitting area, private deck access, heated bathroom floors, dual walk-in shower, quartz vanities, and a luxurious two-person soaking tub. Downstairs, the walkout lower level transforms into the ultimate entertainment destination. Host game days at the custom bar, enjoy workouts in the dedicated fitness area, welcome overnight guests with a private suite, or experience movie night like never before in the spectacular 8-seat theater featuring a 10-foot screen and immersive Dolby Atmos surround sound. Step outside to enjoy the composite deck, mature landscaping, irrigation system, updated retaining walls, and beautifully maintained grounds. Combined with Waterloo’s award-winning schools and a premier golf course location, this home delivers the space, amenities, and lifestyle today’s luxury buyers are seeking. Luxury. Comfort. Entertainment. Location. This is the one.

    Zillow last checked:

    Listing updated:

    Listed by:

    Angela D Welge 618-550-9060,

    RE/MAX Preferred

    Bought with:

    Brooke Mitchell, 475184593

    Keller Williams Pinnacle

    Source: MARIS,MLS#: 26031303MLS LogoOriginating MLS: Southwestern Illinois Board of REALTORS

    Facts & features

    Interior

    Bedrooms & bathrooms
    • Bedrooms: 4
    • Bathrooms: 4
    • Full bathrooms: 3
    • 1/2 bathrooms: 1
    • Main level bathrooms: 3
    • Main level bedrooms: 3
    Heating
    • Forced Air, Natural Gas
    Cooling
    • Central Air
    Appliances
    • Included: Stainless Steel Appliance(s), Dishwasher, Disposal, Dryer, Microwave, Free-Standing Electric Oven, Free-Standing Electric Range, Refrigerator, Oven, Washer, Gas Water Heater
    • Laundry: Main Level
    Features
    • Breakfast Bar, Breakfast Room, Built-in Features, Ceiling Fan(s), Chandelier, Eat-in Kitchen, Entrance Foyer, Granite Counters, Open Floorplan, Recessed Lighting, Special Millwork, Walk-In Closet(s), Wet Bar, Workshop/Hobby Area
    • Flooring: Tile, Wood
    • Basement: Concrete,Partially Finished,Full,Sleeping Area,Walk-Out Access
    • Number of fireplaces: 3
    • Fireplace features: Basement, Bedroom, Gas, Gas Log, Living Room
    Interior area
    • Total structure area: 5,124
    • Total interior livable area: 5,124 sqft
    • Finished area above ground: 2,826
    • Finished area below ground: 2,298

    Property

    Parking
    • Total spaces: 3
    • Parking features: Attached, Garage Door Opener, Garage Faces Side
    • Garage spaces: 3
    Features
    • Levels: One
    • Patio & porch: Deck, Patio
    • Pool features: None
    • Has view: Yes
    • View description: Golf Course
    Lot
    • Size: 0.49 Acres
    • Features: Front Yard, Gentle Sloping, Landscaped, Level, Near Golf Course, Views
    Details
    • Parcel number: 0820317006000
    • Special conditions: Standard

    Construction

    Type & style
    • Home type: SingleFamily
    • Architectural style: Ranch
    • Property subtype: Single Family Residence
    Materials
    • Brick, Vinyl Siding
    • Foundation: Concrete Perimeter
    • Roof: Architectural Shingle
    Condition
    • Updated/Remodeled
    • New construction: No
    • Year built: 2002

    Utilities & green energy

    • Electric: Single Phase
    • Sewer: Public Sewer
    • Water: Public

    Community & HOA

    Community
    • Subdivision: East Ridge
    HOA
    • Has HOA: No
    Location
    • Region: Waterloo

    Financial & listing details

    • Price per square foot: $121/sqft
    • Tax assessed value: $509,340
    • Annual tax amount: $10,258
    • Date on market: 5/19/2026
    • Cumulative days on market: 73 days
    • Listing terms: Cash,Conventional,VA Loan

    Price history

    DateEventPrice
    7/31/2026Sold$617,500-2%$121/sqft
    Source: MARIS #26031303 Report a problem
    7/18/2026Contingent$629,900$123/sqft
    Source: MARIS #26031303 Report a problem
    7/17/2026Price change$629,900-1.1%$123/sqft
    Source: MARIS #26031303 Report a problem
    6/22/2026Listed for sale$637,000$124/sqft
    Source: MARIS #26031303 Report a problem
    6/8/2026Contingent$637,000$124/sqft
    Source: MARIS #26031303 Report a problem
    5/20/2026Listed for sale$637,000+40.9%$124/sqft
    Source: MARIS #26031303 Report a problem
    11/20/2020Sold$452,000+1.4%$88/sqft
    Source: MARIS #20063692 Report a problem
    9/4/2020Pending sale$445,900$87/sqft
    Source: Coldwell Banker Brown Realtors #20063692 Report a problem
    8/31/2020Listed for sale$445,900$87/sqft
    Source: Coldwell Banker Brown Realtors #20063692 Report a problem
    7/2/2020Listing removed$445,900$87/sqft
    Source: RE/MAX First Choice #19070334 Report a problem
    9/19/2019Listed for sale$445,900+1.4%$87/sqft
    Source: Re/Max First Choice #19070334 Report a problem
    5/8/2019Listing removed$439,900$86/sqft
    Source: RE/MAX First Choice #18065095 Report a problem
    1/6/2019Price change$439,900-2.1%$86/sqft
    Source: Re/Max First Choice #18065095 Report a problem
    8/13/2018Price change$449,500+7%$88/sqft
    Source: Re/Max First Choice #18065095 Report a problem
    7/15/2018Price change$419,900-4.5%$82/sqft
    Source: Owner Report a problem
    6/12/2018Price change$439,900-3.3%$86/sqft
    Source: Owner Report a problem
    3/12/2018Price change$455,000+1.1%$89/sqft
    Source: Tammy Mitchell Hines & Co. #18016970 Report a problem
    1/21/2018Listed for sale$449,900-2.2%$88/sqft
    Source: Owner Report a problem
    11/1/2017Listing removed$459,900$90/sqft
    Source: CENTURY 21 Advantage Real Estate, Inc. #17048385 Report a problem
    9/28/2017Price change$459,900-1.3%$90/sqft
    Source: CENTURY 21 Advantage Real Estate, Inc. #17048385 Report a problem
    7/24/2017Price change$465,900-2.7%$91/sqft
    Source: CENTURY 21 Advantage Real Estate, Inc. #17048385 Report a problem
    6/14/2017Listed for sale$479,000$93/sqft
    Source: Century 21 Advantage #17048385 Report a problem

    Public tax history

    YearProperty taxesTax assessment
    2024$10,258 +15.7%$169,780 +15.3%
    2023$8,866 +1.9%$147,280 +3.3%
    2022$8,702 $142,540 +6.8%
    2021-- $133,440 +4.7%
    2020-- $127,460 +2.3%
    2019-- $124,600 +3%
    2018$7,442 $121,000 -1.8%
    2017$7,442 $123,178 +1.8%
    2016$7,442 -2.5%$121,000
    2015$7,630 +3.9%$121,000
    2014$7,343 $121,000 -0.5%
    2012$7,343 $121,580 -1.7%
    2011-- $123,640 -5.1%
    2010-- $130,260
    2009-- $130,260 -7.8%
    2008-- $141,210 -0.1%
    2007-- $141,310
    Find assessor info on the county website

    Neighborhood: 62298

    Nearby schools

    GreatSchools rating
    Schools provided by the listing agent
    • Elementary: Waterloo Dist 5
    • Middle: Waterloo Dist 5
    • High: Waterloo

    Source: MARIS. This data may not be complete. We recommend contacting the local school district to confirm school assignments for this home.

    Get a cash offer in 3 minutes
    Find out how much your home could sell for in as little as 3 minutes with a no-obligation cash offer.
    Estimated market value
    $617,500
    Get a cash offer in 3 minutes
    Find out how much your home could sell for in as little as 3 minutes with a no-obligation cash offer.
    Estimated market value
    $617,500