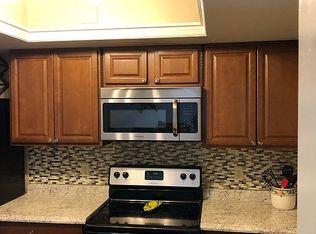
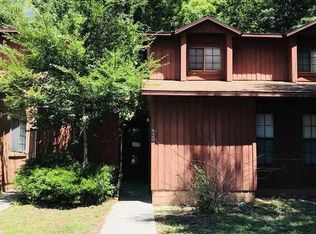
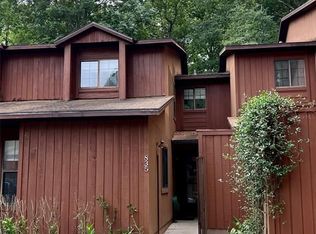
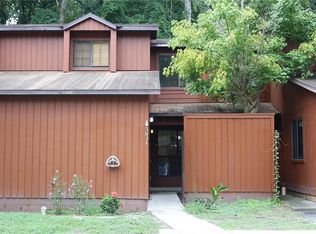
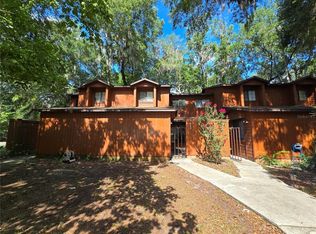
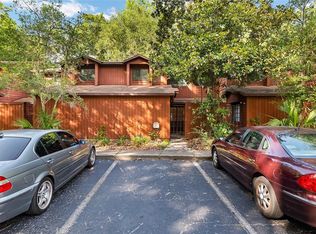
This move-in-ready 3-bedroom, 3-bathroom townhouse offers 1,370 square feet in an excellent, centrally located Rockwood community. Well maintained townhouse. The main level features an open living and dining area, a laundry room, and a bedroom with mirrored closet doors and an adjacent full bathroom. The well-equipped kitchen includes granite countertops, soft-close cabinetry, a built-in microwave, dishwasher, flat-top range, and side-by-side refrigerator with an ice maker. A screened-in back porch provides additional space to relax and enjoy the outdoors. Upstairs are two additional bedrooms, each with access to a full bathroom. One bedroom features a large closet, while the other includes a walk-in closet. Central heating and air conditioning provide year-round comfort, with the A/C system installed in 2019. Community amenities include: Two swimming pools Tennis court Basketball hoop Sand volleyball court Fiber-optic internet availability The HOA covers hazard insurance, pest control, a subterranean-termite bond, trash service, roads, and maintenance of common areas. Rockwood is conveniently located near Butler Plaza, The Oaks Mall, restaurants, medical facilities, and hospitals. It is also on the bus route to the University of Florida and Santa Fe College. This unit is move-in ready and ideally situated for convenient Gainesville living.
For sale
$198,500
823 SW 58TH TERRACE, GAINESVILLE, FL 32607
3beds
1,370sqft
Townhouse
Built in 1987
1,307 Square Feet Lot
$-- Zestimate®
$145/sqft
$255/mo HOA
What's special
Granite countertopsBuilt-in microwaveLaundry roomWell-equipped kitchenScreened-in back porchFlat-top rangeSoft-close cabinetry
- 41 days
- 170
- 27
Zillow last checked:
Listing updated:
Listed by:
Susan Reitnauer 352-226-3956,
WATSON REALTY CORP 352-377-8899
Source: Stellar MLS,MLS#: GC543467 Originating MLS: Gainesville-Alachua
Originating MLS: Gainesville-Alachua
Facts & features
Interior
Bedrooms & bathrooms
- Bedrooms: 3
- Bathrooms: 3
- Full bathrooms: 3
Primary bedroom
- Features: Built-in Closet
- Level: First
Bedroom 1
- Features: Built-in Closet
- Level: Second
Bedroom 2
- Features: Walk-In Closet(s)
- Level: Second
Primary bathroom
- Level: First
Kitchen
- Level: First
Living room
- Level: First
Heating
- Central, Electric
Cooling
- Central Air
Appliances
- Included: Dishwasher, Disposal, Dryer, Electric Water Heater, Ice Maker, Microwave, Range, Refrigerator, Washer
- Laundry: Laundry Room
Features
- Ceiling Fan(s), Living Room/Dining Room Combo, Walk-In Closet(s)
- Flooring: Carpet, Luxury Vinyl
- Windows: Window Treatments
- Has fireplace: No
Interior area
- Total structure area: 1,496
- Total interior livable area: 1,370 sqft
Video & virtual tour
Property
Parking
- Parking features: Open
- Has uncovered spaces: Yes
Features
- Levels: Two
- Stories: 2
- Exterior features: Courtyard
Lot
- Size: 1,307 Square Feet
Details
- Parcel number: 06680031028
- Zoning: PD
- Special conditions: None
Construction
Type & style
- Home type: Townhouse
- Property subtype: Townhouse
Materials
- Wood Frame, Wood Siding
- Foundation: Slab
- Roof: Shingle
Condition
- New construction: No
- Year built: 1987
Utilities & green energy
- Sewer: Public Sewer
- Water: Public
- Utilities for property: Cable Available, Electricity Connected, Sewer Connected, Water Connected
Community & HOA
Community
- Features: Association Recreation - Owned
- Pet fee: $0 monthly
- Subdivision: ROCKWOOD VILLAS UNIT 3 REP
HOA
- Has HOA: Yes
- Services included: Maintenance Structure, Maintenance Grounds, Manager, Pest Control, Pool Maintenance, Recreational Facilities, Trash
- HOA fee: $255 monthly
- HOA name: Bonnie MacKenzie
Location
- Region: Gainesville
Financial & listing details
- Price per square foot: $145/sqft
- Tax assessed value: $163,544
- Annual tax amount: $3,770
- Date on market: 9/14/2026
- Cumulative days on market: 134 days
- Listing terms: Cash,Conventional,FHA,VA Loan
- Ownership: Fee Simple
- Total actual rent: 0
- Electric utility on property: Yes
- Road surface type: Paved
Estimated market value
Not available
Estimated sales range
Not available
Not available
Price history
| Date | Event | Price |
|---|---|---|
| 9/14/2026 | Listed for sale | $198,500-3.6%$145/sqft |
Source:  Stellar MLS #GC543467 Report a problem Stellar MLS #GC543467 Report a problem | ||
| 9/9/2026 | Listing removed | $206,000$150/sqft |
Source: Stellar MLS #OM725995 Report a problem | ||
| 8/19/2026 | Price change | $206,000-4.6%$150/sqft |
Source: Stellar MLS #OM725995 Report a problem | ||
| 6/8/2026 | Listed for sale | $215,900+103.9%$158/sqft |
Source: Stellar MLS #OM725995 Report a problem | ||
| 6/28/2016 | Sold | $105,900-6.2%$77/sqft |
Source: Public Record Report a problem | ||
| 3/2/2016 | Listed for sale | $112,900+27.6%$82/sqft |
Source: Watson Realty Corp. #371614 Report a problem | ||
| 1/30/2002 | Sold | $88,500+20.4%$65/sqft |
Source: Public Record Report a problem | ||
| 8/4/1997 | Sold | $73,500$54/sqft |
Source: Public Record Report a problem | ||
Public tax history
| Year | Property taxes | Tax assessment |
|---|---|---|
| 2025 | $3,771 +7.9% | $163,544 +9.6% |
| 2024 | $3,496 +8.3% | $149,177 +10% |
| 2023 | $3,227 +17.8% | $135,616 +10% |
| 2022 | $2,740 -3.5% | $123,287 -1% |
| 2021 | $2,840 +10.1% | $124,592 +10% |
| 2020 | $2,580 +4.7% | $113,265 +7.9% |
| 2019 | $2,464 | $104,925 +8.6% |
| 2018 | $2,464 +13.3% | $96,600 +8.3% |
| 2017 | $2,175 +5.2% | $89,200 +23.9% |
| 2016 | $2,067 +18.8% | $71,990 +10% |
| 2015 | $1,740 +4.6% | $65,450 +10% |
| 2014 | $1,663 +12.9% | $59,500 -6.2% |
| 2013 | $1,473 | $63,400 +3.3% |
| 2012 | -- | $61,400 -23.5% |
| 2011 | -- | $80,300 -11.7% |
| 2010 | -- | $90,900 -13.9% |
| 2009 | -- | $105,600 -8.6% |
| 2008 | -- | $115,500 -16.8% |
| 2007 | -- | $138,800 +12.1% |
| 2006 | -- | $123,800 +13.8% |
| 2005 | -- | $108,800 +22.9% |
| 2004 | -- | $88,500 +19.6% |
| 2003 | -- | $74,000 |
| 2002 | -- | $74,000 +8% |
| 2001 | -- | $68,500 +8.7% |
| 2000 | -- | $63,000 |
Find assessor info on the county website
Monthly payment
Est. payment
Payment breakdown
Explore the cost of this home by adjusting the details. Changes won't be saved.Climate risks
Neighborhood: 32607
Similar homes
- $190,0002 bd2 ba1.1k sqft5831 SW 9TH PLACE, GAINESVILLE, FL 32607For Sale
 MLS ID #GC542399, Taryn Rhodes, WATSON REALTY CORP. Stellar MLS
 - $155,0002 bd2 ba1.1k sqft842 SW 55TH TERRACE, GAINESVILLE, FL 32607For Sale
 MLS ID #GC541631, Amy Yang, BOSSHARDT REALTY SERVICES LLC. Stellar MLS
 - $190,0002 bd3 ba1.1k sqft3940 SW 20TH AVENUE #1107, GAINESVILLE, FL 32607For Sale
 MLS ID #GC541639, Amy Yang, BOSSHARDT REALTY SERVICES LLC. Stellar MLS
 - $158,9002 bd2 ba1.1k sqft900 SW 62ND BOULEVARD #L76, GAINESVILLE, FL 32607For Sale
 MLS ID #GC540676, Craig Wilburn, REAL BROKER, LLC. Stellar MLS
 - $188,0002 bd3 ba1.1k sqft3970 SW 20TH AVENUE #912, GAINESVILLE, FL 32607For SaleMLS ID #GC538025, Eric Ascher, WATSON REALTY CORP- TIOGA. Stellar MLS
- $145,0002 bd2 ba1.1k sqft900 SW 62ND BOULEVARD #G41, GAINESVILLE, FL 32607For SaleMLS ID #GC542287, Amy Yang, BOSSHARDT REALTY SERVICES LLC. Stellar MLS
- $199,9002 bd2 ba929 sqft3405 NW 52ND TERRACE, GAINESVILLE, FL 32606For SaleMLS ID #GC542634, Josef Parr, BHHS FLORIDA REALTY. Stellar MLS
- $199,9003 bd3 ba1.6k sqft4700 SW ARCHER ROAD #D30, GAINESVILLE, FL 32608For SaleMLS ID #GC539721, Wendy Wei, BLUE LINK REALTY LLC. Stellar MLS
- $160,9002 bd3 ba1.1k sqft4333 SW 69TH TERRACE, GAINESVILLE, FL 32608For SaleMLS ID #TB8546497, Frances Figueroa Cabrera, FLORIDA HOMES REALTY & MORTGAGE. Stellar MLS
- $199,8002 bd2 ba1.2k sqft3758 NW 56TH LANE, GAINESVILLE, FL 32653For SaleMLS ID #GC543774, Kyle Hoppenworth, WATSON REALTY CORP- TIOGA. Stellar MLS
- $139,0002 bd2 ba1.1k sqft924 SW 57TH DRIVE, GAINESVILLE, FL 32607For SaleMLS ID #GC542456, Matthew Chapman, BOSSHARDT REALTY SERVICES LLC. Stellar MLS
- $235,0003 bd3 ba1k sqft2150 SW 14th Street, Gainesville, FL 32608For Sale
 MLS ID #B26054622, Chelsea Loiseau, Compass Florida LLC. BeachesMLS
 - $206,9002 bd3 ba1.2k sqft2945 SW 35TH PLACE #132, GAINESVILLE, FL 32608For SaleMLS ID #GC532372, Samuel Suskin, SUSKIN REALTY INC. Stellar MLS
- $230,0002 bd3 ba1.4k sqft5226 SW 97TH WAY, GAINESVILLE, FL 32608For SaleMLS ID #GC543508, Susan Reitnauer, WATSON REALTY CORP. Stellar MLS
- $230,0002 bd2 ba1.2k sqft3915 NW 7TH PLACE, GAINESVILLE, FL 32607For SaleMLS ID #GC542866, Susan Hicks, RABELL REALTY GROUP, LLC. Stellar MLS
- $155,0002 bd3 ba1.1k sqft2300 SW 43RD ST #M1, GAINESVILLE, FL 32607For SaleMLS ID #GC543286, Juan Vega, ARES REAL ESTATE SERVICES, LLC. Stellar MLS
- $205,0002 bd2 ba1.2k sqft(Undisclosed Address), GAINESVILLE, FL 32605For SaleMLS ID #GC540244, Vaughn Littrup, CAMPUS TO COAST REALTY, LLC. Stellar MLS
- $214,9002 bd3 ba1.1k sqft2348 SW 42ND DRIVE #151, GAINESVILLE, FL 32607For SaleMLS ID #GC534235, Jonathan Colon, WATSON REALTY CORP. Stellar MLS
- $229,9003 bd3 ba1.6k sqft4411 BLACK FOREST WAY, GAINESVILLE, FL 32605For SaleMLS ID #GC543288, Lisa Baltozer, NEXTHOME COLLECTIVE. Stellar MLS
