UNDER CONTRACT- ACCEPTING BACKUP OFFERS Welcome home to this spacious 4-bedroom, 3-bath split-level offering over 2,000 square feet of finished living space in an established, mature neighborhood. Fresh interior paint, new carpet, and updates throughout make this home move-in ready. The main level features comfortable living and dining spaces, a fireplace, and a primary suite with its own private bath. The finished lower level adds even more room to spread out with a second fireplace, additional bedroom, updated bathroom, and flexible living space perfect for entertaining, relaxing, or guests. Outside, enjoy a fully fenced backyard with plenty of room to play, garden, or unwind. An attached 2-car garage completes this well-maintained home with space, updates, and functionality inside and out.
For sale
$335,000
823 Tara Rd, Papillion, NE 68046
4beds
2,092sqft
Single Family Residence
Built in 1977
8,232 Square Feet Lot
$331,200 Zestimate®
$160/sqft
$-- HOA
What's special
Additional bedroomFinished lower levelSecond fireplaceUpdated bathroomUpdates throughoutFresh interior paintNew carpet
- 5 days
- 952
- 146
Likely to sell faster than
Zillow last checked:
Listing updated:
Listed by:
Lindsay Bieker 402-210-7993,
BHHS Ambassador Real Estate
Source: GPRMLS,MLS#: 22626139
Facts & features
Interior
Bedrooms & bathrooms
- Bedrooms: 4
- Bathrooms: 3
- Full bathrooms: 1
- 3/4 bathrooms: 2
- Main level bathrooms: 2
Primary bedroom
- Features: Wall/Wall Carpeting, Window Covering, Cath./Vaulted Ceiling, Ceiling Fan(s), Walk-In Closet(s)
- Level: Main
- Area: 183.35
- Dimensions: 14.05 x 13.05
Bedroom 2
- Features: Wall/Wall Carpeting, Window Covering, Ceiling Fan(s)
- Level: Main
- Area: 120.3
- Dimensions: 12.03 x 10
Bedroom 3
- Features: Wall/Wall Carpeting, Window Covering, Ceiling Fan(s)
- Level: Main
- Area: 110.1
- Dimensions: 11.01 x 10
Bedroom 4
- Features: Wall/Wall Carpeting, Window Covering, Egress Window
- Level: Basement
- Area: 135.87
- Dimensions: 15.08 x 9.01
Primary bathroom
- Features: 3/4
Kitchen
- Features: Window Covering, Dining Area, Laminate Flooring, Sliding Glass Door
- Level: Main
- Area: 190.5
- Dimensions: 19.05 x 10
Living room
- Features: Wall/Wall Carpeting, Window Covering, Fireplace
- Level: Main
- Area: 255.9
- Dimensions: 17.06 x 15
Basement
- Area: 1334
Heating
- Natural Gas, Forced Air
Cooling
- Central Air
Appliances
- Included: Humidifier, Range, Refrigerator, Water Softener, Dishwasher, Disposal, Microwave
- Laundry: Concrete Floor
Features
- Ceiling Fan(s)
- Flooring: Carpet, Ceramic Tile
- Doors: Sliding Doors
- Windows: Window Coverings, LL Daylight Windows
- Basement: Daylight,Egress,Partially Finished
- Number of fireplaces: 2
- Fireplace features: Recreation Room, Living Room, Direct-Vent Gas Fire, Wood Burning
Interior area
- Total structure area: 2,092
- Total interior livable area: 2,092 sqft
- Finished area above ground: 1,418
- Finished area below ground: 674
Property
Parking
- Total spaces: 2
- Parking features: Garage - Attached
- Attached garage spaces: 2
Features
- Levels: Split Entry
- Patio & porch: Porch, Deck
- Exterior features: Sprinkler System
- Spa features: Whirlpool
- Fencing: Chain Link,Wood,Full
Lot
- Size: 8,232 Square Feet
- Dimensions: 75.0 x 110.0
- Features: Up to 1/4 Acre., City Lot, Public Sidewalk
Details
- Parcel number: 010541020
Construction
Type & style
- Home type: SingleFamily
- Property subtype: Single Family Residence
Materials
- Stone, Vinyl Siding
- Foundation: Block
- Roof: Composition
Condition
- Not New and NOT a Model
- New construction: No
- Year built: 1977
Utilities & green energy
- Sewer: Public Sewer
- Water: Public
- Utilities for property: Electricity Available, Natural Gas Available, Water Available, Sewer Available
Community & HOA
Community
- Subdivision: Tara Heights
HOA
- Has HOA: No
Location
- Region: Papillion
Financial & listing details
- Price per square foot: $160/sqft
- Tax assessed value: $290,267
- Date on market: 9/10/2026
- Listing terms: Conventional,Cash
- Ownership: Fee Simple
- Electric utility on property: Yes
Estimated market value
$331,200
$315,000 - $348,000
$2,470/mo
Price history
| Date | Event | Price |
|---|---|---|
| 9/10/2026 | Listed for sale | $335,000$160/sqft |
Source:  GPRMLS #22626139 Report a problem GPRMLS #22626139 Report a problem | ||
Public tax history
| Year | Property taxes | Tax assessment |
|---|---|---|
| 2025 | -- | $290,267 +5.7% |
| 2024 | -- | $274,725 |
| 2023 | -- | $274,725 +24.6% |
| 2022 | -- | $220,436 |
| 2021 | -- | $220,436 +20.5% |
| 2020 | $4,202 +2164.8% | $182,963 +4.3% |
| 2019 | $186 | $175,356 +9.5% |
| 2018 | -- | $160,169 +7.1% |
| 2017 | -- | $149,610 +3.7% |
| 2016 | -- | $144,225 +0.5% |
| 2015 | $2,943 | $143,440 +4.2% |
| 2014 | $2,943 | $137,634 -0.3% |
| 2012 | $2,943 +4% | $137,994 -0.1% |
| 2011 | $2,831 -0.1% | $138,091 -1.3% |
| 2010 | $2,834 +1.5% | $139,940 -0.9% |
| 2009 | $2,791 +4.5% | $141,277 -0.5% |
| 2008 | $2,670 -3.4% | $141,990 +3.6% |
| 2007 | $2,765 +0.9% | $137,011 +1.4% |
| 2006 | $2,740 +0.2% | $135,182 +2% |
| 2005 | $2,735 | $132,540 +5.9% |
| 2004 | $2,735 -0.2% | $125,148 +3.3% |
| 2003 | $2,742 +7.6% | $121,139 +1% |
| 2002 | $2,548 +6.3% | $119,928 +6.5% |
| 2001 | $2,398 +9.9% | $112,609 +6.5% |
| 2000 | $2,183 | $105,706 |
| 1999 | -- | $105,706 |
Find assessor info on the county website
Monthly payment
Est. payment
Payment breakdown
Explore the cost of this home by adjusting the details. Changes won't be saved.Climate risks
Neighborhood: 68046
Nearby schools
Schools provided by the listing agent
- Elementary: Tara Heights
- Middle: La Vista
- High: Papillion-La Vista
- District: Papillion-La Vista
Source: GPRMLS. This data may not be complete. We recommend contacting the local school district to confirm school assignments for this home.
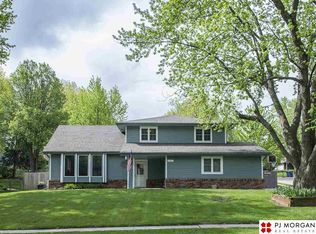
Similar homes
- $305,0003 bd3 ba1.6k sqft810 S Grandview Ave, Papillion, NE 68046For Sale
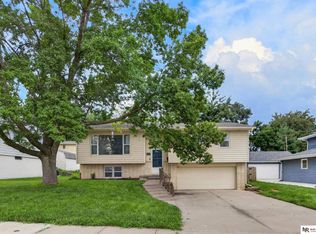
 MLS ID #22626276, Amy Nuckoles, Nebraska Realty. GPRMLS
 - $325,0003 bd3 ba2.4k sqft9223 Madison St, Omaha, NE 68127For Sale
 MLS ID #22626103, Ashley Sum, BHHS Ambassador Real Estate. GPRMLS
 - $365,0004 bd3 ba1.8k sqft6709 Hill Crest Ln, La Vista, NE 68128For Sale
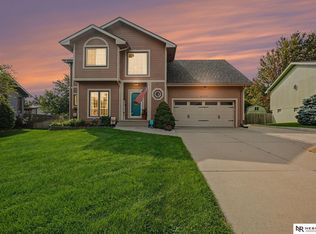 MLS ID #22624757, Kendi Fraser-Seaman, Nebraska Realty. GPRMLS
 - $334,0003 bd2 ba1.8k sqft2542 S 152nd Avenue Cir, Omaha, NE 68144For Sale
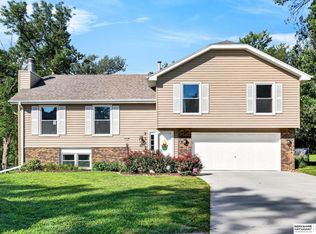 MLS ID #22626298, Jami McBride, BHHS Ambassador Real Estate. GPRMLS
 - $350,0003 bd3 ba2.6k sqft910 Wolf Ln, Bellevue, NE 68005For SaleMLS ID #22626635, Nick Benner, Better Homes and Gardens R.E.. GPRMLS
- $300,0004 bd2 ba2.5k sqft5016 Marshall Dr, Omaha, NE 68137For SaleMLS ID #22626143, Marie Bartlett, BHHS Ambassador Real Estate. GPRMLS
- $359,0003 bd3 ba1.9k sqft2112 S 138th St, Omaha, NE 68144For SaleMLS ID #22626391, Diane Hughes, BHHS Ambassador Real Estate. GPRMLS
- $350,0003 bd3 ba2k sqft14445 Shirley Cir, Omaha, NE 68144For SaleMLS ID #22626118, Ryan & Laura Schwarz, BHHS Ambassador Real Estate. GPRMLS
- $339,9003 bd3 ba2.4k sqft9604 S 24th St, Bellevue, NE 68147For SaleMLS ID #22624519, Michael Campagna, Coldwell Banker NHS RE. GPRMLS
- $355,0003 bd3 ba2.6k sqft9324 Y St, Omaha, NE 68127For SaleMLS ID #22624808, Jeremy Harper, Evolve Realty. GPRMLS
- $335,0003 bd3 ba2.9k sqft7013 S 140th Ave, Omaha, NE 68138For SaleMLS ID #22624811, John Kortus, Better Homes and Gardens R.E.. GPRMLS
- $285,0003 bd3 ba1.2k sqft7006 Audrey St, Omaha, NE 68138For SaleMLS ID #22626591, Katie Huber, BHHS Ambassador Real Estate. GPRMLS
- $330,0003 bd3 ba2k sqft14961 Drexel St, Omaha, NE 68137For SaleMLS ID #22624685, Mandy Visty, BHHS Ambassador Real Estate. GPRMLS
- $299,0003 bd3 ba2k sqft5111 Eastridge Dr, Omaha, NE 68134For SaleMLS ID #22626327, Lindsay Bieker, BHHS Ambassador Real Estate. GPRMLS
- $305,0003 bd3 ba1.8k sqft13579 Stanford St, Omaha, NE 68144For SaleMLS ID #22626209, Ian Ziegler, BHHS Ambassador Real Estate. GPRMLS
- $325,0003 bd3 ba2k sqft10621 N St, Omaha, NE 68127For SaleMLS ID #22623499, Julie Eberhardt, Real Broker NE, LLC. GPRMLS
- $409,9005 bd4 ba3k sqft1104 Valleyview Dr, Papillion, NE 68046For SaleMLS ID #22621523, Maria Polinsky, NP Dodge RE Sales Inc Sarpy. GPRMLS
- $287,0003 bd2 ba1.8k sqft2103 Whitted Dr, Bellevue, NE 68123For SaleMLS ID #22626321, Jeremy Harper, Evolve Realty. GPRMLS
- $322,5003 bd2 ba1.9k sqft14809 Margo St, La Vista, NE 68138For SaleMLS ID #22620756, Kristin Sterns, Coldwell Banker NHS RE. GPRMLS
