Skip main navigation
Closed
  • $440,000

    823 Whitfield Oak Rd, Auburn, GA 30011

    5beds
    2,653sqft
    Single Family Residence, Residential
    Built in 2010
    6,098 Square Feet Lot
    $411,100 Zestimate®
    $166/sqft
    $2,458 Estimated rent

    Home value

    $411,100

    $391,000 - $432,000

    $2,458/mo

    Zestimate® history
    Loading
    Loading...

    Owner options

    List your home for rent

    $2,458/mo

    Rent Zestimate®

    Find your next renter with Zillow Rental Manager. Plus, with online applications, you can quickly screen prospective tenants – for free.

    Learn more

    $2,458/mo

    Rent Zestimate®

    Refinance and save

    $3,166/mo

    Est. payment

    Refinancing to a lower rate could help reduce your monthly payments and save thousands over the life of the loan.

    See today's rates

    $3,166/mo

    Est. payment

    Explore your selling options

    Work with a Zillow partner agent

    Leverage their expertise and Zillow's premium Showcase listings to get your home seen by more buyers.

    Get started

    List with your own agent

    Get your home in front of millions of buyers by listing it on Zillow.

    Learn how to do it

    Sell it yourself

    Take full control of how buyers see your home on Zillow by listing For Sale by Owner (FSBO).

    List your home

    What's special

    Huge loftFenced-in backyardStylish granite countertopsCoffered ceilingBeautiful renovated showerRecessed lightingSpacious breakfast room
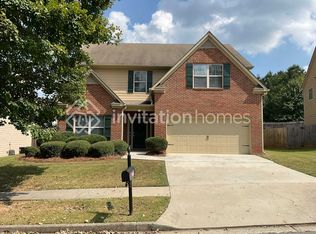
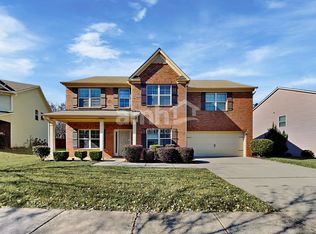
    Discover your new home in the charming Whitfield Estates community of Auburn, Georgia, just a stone's throw away from the serene Little Mulberry Park Observation Plateau, the bustling Mall of Georgia, and the vibrant outdoor shopping experience at the Exchange. This extremely well-maintained 5-bedroom, 3-bathroom home with a huge loft offers both convenience and comfort for your family. Step inside and be greeted by a grand 2-story foyer that sets the tone for the home's spacious and inviting interior. The large fireside living room is bathed in natural light, creating a warm and welcoming atmosphere. A gorgeous Chef's Kitchen featuring stylish granite countertops & backsplash, stained cabinets, recessed lighting, large pantry and SS appliances package and adjacent to a separate dining room that features wainscoting walls and a coffered ceiling, making it the perfect setting for special gatherings and celebrations. Spacious breakfast room just off the kitchen with easy access to a private, fenced-in backyard & covered patio ideal for family gatherings and a safe space for your pets to roam and play. Large guest suite on main with full bathroom that's perfect for extended family & guests. Upstairs, the master bedroom offers a relaxing retreat with a cathedral ceiling and a luxurious en-suite master bath featuring a garden tub, beautiful renovated shower & double granite vanity along with a huge custom built walk-in closet that will perfectly accommodate your wardrobe. Generously sized secondary bedrooms with wall to wall carpet and equipped with large closets, and share a hall bathroom. This well-maintained home in the Whitfield Estates community offers a perfect blend of comfort, convenience, and style. Don't miss the opportunity to make it your own and create lasting memories in this lovely Auburn, GA residence.

    Zillow last checked:

    Listing updated:

    Listed by:

    Greg Merlo,

    Method Real Estate Advisors

    Bought with:

    Lexie Crowson, 394526

    Atlanta Communities

    Source: FMLS GA,MLS#: 7284958MLS Logo

    Facts & features

    Interior

    Bedrooms & bathrooms
    • Bedrooms: 5
    • Bathrooms: 3
    • Full bathrooms: 3
    • Main level bathrooms: 1
    • Main level bedrooms: 1
    Rooms
    • Room types: Dining Room, Family Room, Kitchen, Laundry, Master Bathroom, Master Bedroom
    Primary bedroom
    • Features: Sitting Room, Other
    • Level: Sitting Room, Other
    Bedroom
    • Features: Sitting Room, Other
    Primary bathroom
    • Features: Double Vanity, Separate Tub/Shower, Soaking Tub
    Dining room
    • Features: Separate Dining Room
    Kitchen
    • Features: Breakfast Bar, Breakfast Room, Cabinets Stain, Pantry, Solid Surface Counters, View to Family Room
    Heating
    • Electric, Forced Air
    Cooling
    • Ceiling Fan(s), Central Air, Electric, Zoned
    Appliances
    • Included: Dishwasher, Disposal, Dryer, Electric Range, Electric Water Heater, Microwave, Range Hood, Refrigerator, Washer
    • Laundry: Laundry Room, Upper Level
    Features
    • Coffered Ceiling(s), Entrance Foyer 2 Story, High Ceilings 9 ft Main, High Speed Internet, Walk-In Closet(s)
    • Flooring: Carpet, Hardwood
    • Windows: Insulated Windows
    • Basement: None
    • Attic: Pull Down Stairs
    • Number of fireplaces: 1
    • Fireplace features: Factory Built, Family Room
    • Common walls with other units/homes: No Common Walls
    Interior area
    • Total structure area: 2,653
    • Total interior livable area: 2,653 sqft
    • Finished area above ground: 2,653
    • Finished area below ground: 0

    Property

    Parking
    • Total spaces: 2
    • Parking features: Attached, Garage, Garage Door Opener, Garage Faces Front, Kitchen Level, Level Driveway
    • Attached garage spaces: 2
    • Has uncovered spaces: Yes
    Accessibility
    • Accessibility features: None
    Features
    • Levels: Two
    • Stories: 2
    • Patio & porch: Covered, Front Porch, Patio
    • Exterior features: Garden, Private Yard, No Dock
    • Pool features: None
    • Spa features: None
    • Fencing: Back Yard,Privacy,Wood
    • Has view: Yes
    • View description: Other
    • Waterfront features: None
    • Body of water: None
    Lot
    • Size: 6,098 Square Feet
    • Features: Landscaped, Level, Private
    Details
    • Additional structures: None
    • Parcel number: R2002 842
    • Other equipment: None
    • Horse amenities: None

    Construction

    Type & style
    • Home type: SingleFamily
    • Architectural style: Traditional
    • Property subtype: Single Family Residence, Residential
    Materials
    • Brick Front, Frame
    • Foundation: Concrete Perimeter
    • Roof: Composition,Ridge Vents
    Condition
    • Resale
    • New construction: No
    • Year built: 2010

    Utilities & green energy

    • Electric: 110 Volts, 220 Volts, Other
    • Sewer: Public Sewer
    • Water: Public
    • Utilities for property: Cable Available, Electricity Available, Phone Available, Sewer Available, Underground Utilities, Water Available
    Green energy
    • Energy efficient items: None
    • Energy generation: None

    Community & HOA

    Community
    • Features: Homeowners Assoc, Sidewalks, Street Lights
    • Security: Fire Alarm, Smoke Detector(s)
    • Subdivision: Whitfield Estates
    HOA
    • Has HOA: Yes
    • HOA fee: $300 annually
    • HOA phone: 770-570-7722
    Location
    • Region: Auburn

    Financial & listing details

    • Price per square foot: $166/sqft
    • Tax assessed value: $451,400
    • Annual tax amount: $4,826
    • Date on market: 10/4/2023
    • Cumulative days on market: 30 days
    • Ownership: Fee Simple
    • Electric utility on property: Yes
    • Road surface type: Paved
    • Body type: Other

    Price history

    DateEventPrice
    12/4/2023Sold$440,000-1.1%$166/sqft
    Source: FMLS GA #7284958 Report a problem
    11/9/2023Pending sale$445,000$168/sqft
    Source: FMLS GA #7284958 Report a problem
    10/4/2023Listed for sale$445,000+63.3%$168/sqft
    Source: GAMLS #10210068 Report a problem
    2/19/2019Sold$272,500-2.6%$103/sqft
    Source: FMLS GA #6105023 Report a problem
    1/19/2019Pending sale$279,900$106/sqft
    Source: Progressive Realty LLC #8488745 Report a problem
    11/22/2018Listed for sale$279,900+50.1%$106/sqft
    Source: Progressive Realty LLC #8488745 Report a problem
    8/30/2013Sold$186,500+14%$70/sqft
    Source: Public Record Report a problem
    12/6/2011Sold$163,625$62/sqft
    Source: Public Record Report a problem
    7/18/2011Listing removed$1,399$1/sqft
    Source: Platinum Real Estate Services Report a problem
    7/6/2011Price change$1,399-6.7%$1/sqft
    Source: Platinum Real Estate Services Report a problem
    5/21/2011Listed for rent$1,499+7.1%$1/sqft
    Source: Platinum Real Estate Services Report a problem
    4/6/2011Listing removed$1,399$1/sqft
    Source: Platinum Real Estate Services Report a problem
    2/12/2011Price change$1,399+7.7%$1/sqft
    Source: Platinum Real Estate Services Report a problem
    2/7/2011Listed for rent$1,299
    Source: Platinum Real Estate Services Report a problem

    Public tax history

    YearProperty taxesTax assessment
    2026-- $180,560 -3.3%
    2025$6,253 -1.5%$186,720 +6.1%
    2024$6,350 +298%$176,000 +1.2%
    2023$1,596 -66.9%$173,840 +14.6%
    2022$4,826 +22.6%$151,720 +42.4%
    2021$3,937 -5.9%$106,520
    2020$4,184 +35.9%$106,520 +12.6%
    2019$3,078 $94,560
    2018$3,078 +13.1%$94,560 +21.5%
    2016$2,721 -1%$77,840
    2015$2,748 $77,840 +7.8%
    2014$2,748 -2.1%$72,200 +2.9%
    2013$2,806 $70,160 -13.4%
    2012-- $81,000
    2011-- $81,000 +462.5%
    2010-- $14,400
    2009-- $14,400
    Find assessor info on the county website

    Neighborhood: 30011

    Nearby schools

    GreatSchools rating
    Schools provided by the listing agent
    • Elementary: Mulberry
    • Middle: Dacula
    • High: Dacula

    Source: FMLS GA. This data may not be complete. We recommend contacting the local school district to confirm school assignments for this home.

    Get a cash offer in 3 minutes
    Find out how much your home could sell for in as little as 3 minutes with a no-obligation cash offer.
    Estimated market value

    $411,100

    Get a cash offer in 3 minutes
    Find out how much your home could sell for in as little as 3 minutes with a no-obligation cash offer.
    Estimated market value

    $411,100