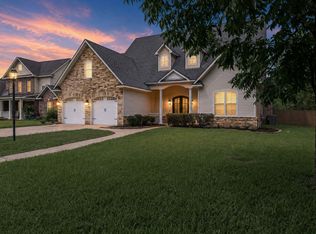
Welcome to your new home! This beautifully maintained house is in a quiet cul-de-sac in Twelve Oaks. It boasts colorful flower beds across the front and a white picket fence. When you walk in the door, you will be greeted by an open-concept dining and living room that flows well into the kitchen, making entertaining easy and inviting. The dining room is spacious and can hold a large table for all of your family or guests. The living room has large windows and is filled with natural light. The vaulted ceiling and gas fireplace are cozy and beautiful. The kitchen has granite counters and is laid out well to cook meals, as well as interact with guests in the living room.
The primary bedroom is downstairs and remote. It features a large ensuite bathroom and spacious closet. An additional downstairs bedroom on the other side of the house has a full bathroom nearby and be well-suited for a mother-in-law suite. Upstairs, you'll find two additional bedrooms and another full bathroom, as well as a large bonus room that could be used as a fifth bedroom. There is an office space with built-in cabinets.
You'll love the large fenced-in backyard with no neighbors behind. In addition to your private backyard, you can make use of the three pools, 2 parks, and all the walking trails through Twelve Oaks!
For sale
$470,000
605 Parlange Cir, Shreveport, LA 71115
4beds
2,646sqft
:
Get pre-qualified$3,143/mo
Single Family Residence
Built in 2011
0.56 Acres Lot
$457,700 Zestimate®
$178/sqft
$52/mo HOA
What's special
Large bonus roomSpacious closetLarge ensuite bathroomWhite picket fenceGas fireplaceVaulted ceiling
- 18 days |
- 1,023 |
- 73 |
Likely to sell faster than
Zillow last checked:
Listing updated:
Listed by:
Katie Lewis 0995709184 318-746-0011,
Diamond Realty & Associates 318-746-0011
Source: NTREIS,MLS#: 21321460
Facts & features
Interior
Bedrooms & bathrooms
- Bedrooms: 4
- Bathrooms: 3
- Full bathrooms: 3
Primary bedroom
- Features: Ceiling Fan(s), Dual Sinks, En Suite Bathroom, Walk-In Closet(s)
- Level: First
- Dimensions: 0 x 0
Living room
- Features: Ceiling Fan(s), Fireplace
- Level: First
- Dimensions: 0 x 0
Appliances
- Included: Dishwasher
Features
- Eat-in Kitchen, Granite Counters, High Speed Internet, Vaulted Ceiling(s), Walk-In Closet(s)
- Has basement: No
- Number of fireplaces: 1
- Fireplace features: Living Room
Interior area
- Total interior livable area: 2,646 sqft
Video & virtual tour
Property
Parking
- Total spaces: 2
- Parking features: Door-Multi, Driveway, Garage Faces Side
- Attached garage spaces: 2
Features
- Levels: Two
- Stories: 2
- Pool features: None
Lot
- Size: 0.56 Acres
- Features: Cul-De-Sac
Details
- Parcel number: 161309008001500
Construction
Type & style
- Home type: SingleFamily
- Architectural style: Detached
- Property subtype: Single Family Residence
Materials
- Brick
- Foundation: Slab
Condition
- Year built: 2011
Utilities & green energy
- Sewer: Public Sewer
- Water: Public
- Utilities for property: Sewer Available, Water Available
Community & HOA
Community
- Subdivision: Charleston Court 12 Oaks
HOA
- Has HOA: Yes
- Services included: All Facilities
- HOA fee: $625 annually
- HOA name: Twelve Oaks
- HOA phone: 318-797-9283
Location
- Region: Shreveport
Financial & listing details
- Price per square foot: $178/sqft
- Tax assessed value: $395,850
- Annual tax amount: $6,195
- Date on market: 7/10/2026
- Cumulative days on market: 18 days
Estimated market value
$457,700
$435,000 - $481,000
$2,781/mo
Price history
| Date | Event | Price |
|---|---|---|
| 7/10/2026 | Listed for sale | $470,000$178/sqft |
Source: NTREIS #21321460 Report a problem | ||
| 2/16/2012 | Sold | -- |
Source: Public Record Report a problem | ||
Public tax history
| Year | Property taxes | Tax assessment |
|---|---|---|
| 2025 | $5,234 +0.4% | $39,585 |
| 2024 | $5,214 -0.9% | $39,585 +1.2% |
| 2023 | $5,260 | $39,134 |
| 2022 | $5,260 +1.9% | $39,134 |
| 2021 | $5,165 0% | $39,134 |
| 2020 | $5,165 +7.8% | $39,134 +10% |
| 2019 | $4,790 -0.5% | $35,591 |
| 2018 | $4,815 +33.1% | $35,591 |
| 2017 | $3,617 +0.2% | $35,591 +10.3% |
| 2015 | $3,609 -4.6% | $32,261 -11.5% |
| 2014 | $3,783 | $36,470 |
| 2013 | $3,783 | $36,470 |
| 2012 | -- | $36,470 +1382.5% |
| 2011 | -- | $2,460 |
Find assessor info on the county website
Monthly payment
Est. payment
Payment breakdown
Explore the cost of this home by adjusting the details. Changes won't be saved.Climate risks
Neighborhood: Ellerbe Woods
Nearby schools
GreatSchools rating
- 5/10University Elementary SchoolGrades: PK-5Distance: 1 mi
- 6/10Youree Dr. Middle Advanced Placement Magnet SchoolGrades: 6-8Distance: 3.8 mi
- 5/10Captain Shreve High SchoolGrades: 9-12Distance: 3.4 mi
Schools provided by the listing agent
- District: Caddo PSB
Source: NTREIS. This data may not be complete. We recommend contacting the local school district to confirm school assignments for this home.
- $519,9005 bd4 ba2.9k sqft609 Parlange Cir, Shreveport, LA 71115For Sale
- $426,9004 bd3 ba2.1k sqft600 Parlange Cir, Shreveport, LA 71115Off Market
- $546,9004 bd2 ba2.7k sqft615 Parlange Cir, Shreveport, LA 71115Off Market
- $390,5005 bd4 ba2.4k sqft604 Parlange Cir, Shreveport, LA 71115Off Market
- $331,5003 bd2 ba1.8k sqft608 Parlange Cir, Shreveport, LA 71115Off Market
- $445,5004 bd3 ba2.6k sqft705 Catalpa Cir, Shreveport, LA 71115Off Market
- $487,8004 bd4 ba2.8k sqft612 Parlange Cir, Shreveport, LA 71115Off Market
- $501,8004 bd3 ba2.8k sqft619 Buckhead Cir, Shreveport, LA 71115Off Market
A local agent can set up tours, give advice and negotiate with sellers.
Similar homes
- $519,9005 bd4 ba2.9k sqft609 Parlange Cir, Shreveport, LA 71115For SaleMLS ID #21297252, Micah Brant. NTREIS
- $475,0004 bd3 ba3k sqft122 Hallette Dr, Shreveport, LA 71115For Sale
 MLS ID #21336053, Lynn Roos. NTREIS
 - $450,0004 bd4 ba2.9k sqft9573 Rochel Dr, Shreveport, LA 71115For Sale
 MLS ID #21299393, Michael Salter. NTREIS
 - $610,0004 bd4 ba3.7k sqft9589 Mazant Ln, Shreveport, LA 71115For Sale
 MLS ID #21339020, Brian Smith. NTREIS
 - $449,9004 bd3 ba3.1k sqft9838 Ballantrae Cir, Shreveport, LA 71106For SaleMLS ID #21322833, Vinh Nguyen. NTREIS
- $529,9004 bd4 ba3.5k sqft1071 Rochel Dr, Shreveport, LA 71115For SaleMLS ID #21212039, Michelle Savage. NTREIS
- $460,0003 bd3 ba2.5k sqft6457 Quinn Church Rd, Shreveport, LA 71129For SaleMLS ID #21338780, LUCY GOLLADAY. NTREIS
- $315,0004 bd2 ba2k sqft155 Hallette Dr, Shreveport, LA 71115For SaleMLS ID #21332443, Shelly Wagner. NTREIS
- $400,0004 bd3 ba2.6k sqft9053 Sundance Ln, Shreveport, LA 71106For SaleMLS ID #21333401, Victoria Pickard. NTREIS
- $475,0004 bd4 ba2.8k sqft5605 Winder Cir E, Shreveport, LA 71129For SaleMLS ID #21271781, Tammi Montgomery. NTREIS
- $395,0003 bd3 ba2.6k sqft115 Eagle Bend Way, Shreveport, LA 71115For SaleMLS ID #21056102, Patrick Bain. NTREIS
- $439,0003 bd2 ba2.6k sqft5814 Caspiana Ln, Bossier City, LA 71112For SaleMLS ID #21327991, Tammi Montgomery. NTREIS
- $388,9004 bd2 ba2.4k sqft9981 Loveland Ct, Shreveport, LA 71106For SaleMLS ID #21315662, Gretchen Going. NTREIS
- $645,0004 bd3 ba2.9k sqft3041 Newberry Ln, Shreveport, LA 71106For SaleMLS ID #21339337, Susannah Hodges. NTREIS
- $275,0003 bd2 ba1.9k sqft10606 Scandia Ct, Shreveport, LA 71115For SaleMLS ID #21316477, Mike Powell. NTREIS
- $395,0003 bd3 ba2.4k sqft9905 Loveland Ct, Shreveport, LA 71106For SaleMLS ID #21322823, Gerod Durden. NTREIS
- $499,9994 bd4 ba3k sqft1811 Coldwater Crk, Haughton, LA 71037For SaleMLS ID #21335164, Hunter Timms. NTREIS
- $479,0004 bd3 ba3k sqft519 Canterbury Ln, Bossier City, LA 71111For SaleMLS ID #21251670, Mary Jo Gray. NTREIS
- $348,5004 bd2 ba2.1k sqft444 Grand Oaks Dr, Shreveport, LA 71106For SaleMLS ID #21307589, Meredith Johnson. NTREIS
- $313,0003 bd2 ba2k sqft260 Eagle Bend Way, Shreveport, LA 71115For SaleMLS ID #21241917, Rebecca Stevens. NTREIS
