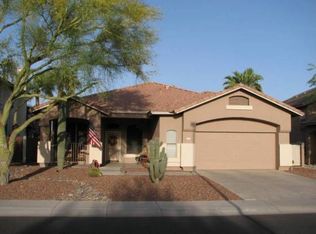
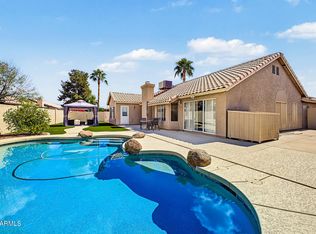
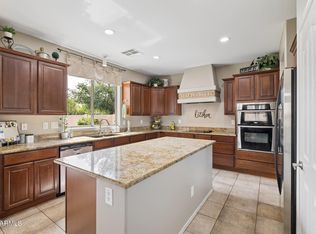
This home features a BRAND-NEW roof and a BRAND-NEW high-efficiency A/C system as well as a beautifully refinished pool with new tile and plaster. This spacious home has the flexibility of 5 bedrooms. With the 5th bedroom downstairs it also has a full bathroom adjacent. The upgrades showcase elegant wood shutters, a smooth-top range, travertine tile and carpet, 3 full bathrooms, fresh interior paint throughout, and a 3 car garage.
When you step outside to the beautifully refinished pool, you will find a fenced backyard with no neighbors behind--perfect for relaxing or entertaining. This home is located on a quiet street with very little traffic and offers comfort, privacy, and convenience in a wonderful setting. A must-see!
For sale
Price cut: $15K (9/15)
$635,000
1099 N Arroyo Lane, Gilbert, AZ 85234
4beds
2,622sqft
Single Family Residence
Built in 1997
7,004 Square Feet Lot
$-- Zestimate®
$242/sqft
$51/mo HOA
What's special
Fresh interior paint throughoutSmooth-top rangeElegant wood shuttersTravertine tileBrand-new roof
- 55 days
- 450
- 41
Zillow last checked:
Listing updated:
Listed by:
Tyler D Whitmore 602-579-3888,
Affinity Home Assets LLC,
Cameron Sean Comerford 480-390-9193,
Affinity Home Assets LLC
Source: ARMLS,MLS#: 7065358
Facts & features
Interior
Bedrooms & bathrooms
- Bedrooms: 4
- Bathrooms: 3
- Full bathrooms: 3
Heating
- Forced Air, Natural Gas
Cooling
- Central Air, Ceiling Fan(s)
Appliances
- Included: Built-in Microwave, Dishwasher, Disposal, Gas Range, Gas Oven, Gas Cooktop, Built-In Electric Oven
- Laundry: Inside
Features
- High Speed Internet, Double Vanity, Upstairs, Eat-in Kitchen, Vaulted Ceiling(s), Pantry, Full Bth Master Bdrm, Separate Shwr & Tub
- Flooring: Carpet
- Windows: Double Pane Windows
- Has basement: No
- Number of fireplaces: 1
- Fireplace features: Family Room
- Common walls with other units/homes: No Common Walls
Interior area
- Total structure area: 2,622
- Total interior livable area: 2,622 sqft
Property
Parking
- Total spaces: 6
- Parking features: Attached, Garage Door Opener, Direct Access
- Attached garage spaces: 3
- Uncovered spaces: 3
Features
- Stories: 2
- Patio & porch: Covered, Patio
- Has private pool: Yes
- Pool features: Outdoor Pool, Play Pool, Fenced
- Spa features: None
- Fencing: Back Yard,Block
Lot
- Size: 7,004 Square Feet
- Features: East/West Exposure, Sprinklers In Rear, Sprinklers In Front, Gravel/Stone Front, Auto Timer H2O Front, Auto Timer H2O Back
Details
- Parcel number: 30407190
Construction
Type & style
- Home type: SingleFamily
- Architectural style: Spanish
- Property subtype: Single Family Residence
Materials
- Stucco, Wood Frame, Painted
- Foundation: Slab
- Roof: Tile
Condition
- Year built: 1997
Details
- Builder name: Continental Homes
Utilities & green energy
- Sewer: Public Sewer
Green energy
- Energy efficient items: Multi-Zones
Community & HOA
Community
- Features: Playground
- Subdivision: CAROL RAE RANCH
HOA
- Has HOA: Yes
- Services included: Maintenance Grounds
- HOA fee: $153 quarterly
- HOA name: Carol Rae Ranch
- HOA phone: 480-539-1396
Location
- Region: Gilbert
Financial & listing details
- Price per square foot: $242/sqft
- Tax assessed value: $493,600
- Annual tax amount: $2,291
- Date on market: 8/14/2026
- Cumulative days on market: 56 days
- Listing terms: VA Loan,Cash,Conventional,FHA
- Ownership: Fee Simple
- Road surface type: Asphalt
Estimated market value
Not available
Estimated sales range
Not available
Not available
Price history
| Date | Event | Price |
|---|---|---|
| 9/15/2026 | Price change | $635,000-2.3%$242/sqft |
Source:  ARMLS #7065358 Report a problem ARMLS #7065358 Report a problem | ||
| 8/14/2026 | Listed for sale | $650,000+190.2%$248/sqft |
Source: ARMLS #7065358 Report a problem | ||
| 3/12/2003 | Sold | $224,000+2.8%$85/sqft |
Source: ARMLS #1909629 Report a problem | ||
| 6/29/2001 | Sold | $218,000+28.4%$83/sqft |
Source: ARMLS #1625050 Report a problem | ||
| 4/17/1998 | Sold | $169,803$65/sqft |
Source: Public Record Report a problem | ||
Public tax history
| Year | Property taxes | Tax assessment |
|---|---|---|
| 2025 | $2,194 +4% | $49,360 -7.1% |
| 2024 | $2,109 -0.9% | $53,130 +99.5% |
| 2023 | $2,127 -1% | $26,638 -20.6% |
| 2022 | $2,148 -3.3% | $33,560 +6% |
| 2021 | $2,222 +8.3% | $31,670 +6.8% |
| 2020 | $2,052 +2.8% | $29,660 +7.5% |
| 2019 | $1,997 | $27,580 +5.4% |
| 2018 | $1,997 +3.3% | $26,170 +5.4% |
| 2017 | $1,933 +7.9% | $24,830 +2.6% |
| 2016 | $1,790 -5.7% | $24,210 +1.8% |
| 2015 | $1,899 | $23,780 +27.6% |
| 2014 | -- | $18,630 +19.3% |
| 2013 | -- | $15,610 -5.9% |
| 2012 | -- | $16,580 -11.8% |
| 2011 | -- | $18,800 -11.6% |
| 2010 | -- | $21,260 -20% |
| 2009 | -- | $26,570 -15.7% |
| 2008 | -- | $31,500 +6.2% |
| 2007 | -- | $29,650 +63.8% |
| 2006 | -- | $18,100 |
| 2005 | -- | $18,100 +8.7% |
| 2004 | -- | $16,650 |
| 2003 | -- | $16,650 +11% |
| 2002 | -- | $15,000 |
Find assessor info on the county website
Monthly payment
Est. payment
Payment breakdown
Explore the cost of this home by adjusting the details. Changes won't be saved.Climate risks
Neighborhood: Carol Rae Ranch
Nearby schools
Schools provided by the listing agent
- Elementary: Carol Rae Ranch Elementary
- Middle: Highland Jr High School
- High: Highland High School
- District: Gilbert Unified District
Source: ARMLS. This data may not be complete. We recommend contacting the local school district to confirm school assignments for this home.
Similar homes
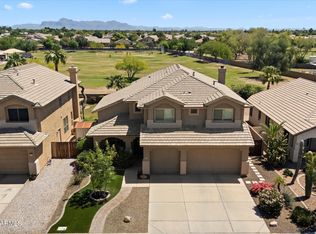
- $540,0003 bd2 ba1.8k sqft4326 E FORD Avenue, Gilbert, AZ 85234For Sale
 MLS ID #7088251, Alex Li, eXp Realty. ARMLS
 - $650,0004 bd4 ba3.1k sqft1709 S PENROSE Drive, Gilbert, AZ 85295For Sale
 MLS ID #7054042, David M Cline, Keller Williams Integrity First Realty. ARMLS
 - $585,0005 bd3 ba2.2k sqft762 S BAHAMA Drive, Gilbert, AZ 85296For Sale
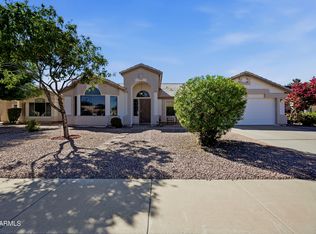 MLS ID #7080472, Robert Holycross, West USA Realty. ARMLS
 - $674,0004 bd4 ba3.3k sqft1877 S SUNNYVALE Avenue, Gilbert, AZ 85295For Sale
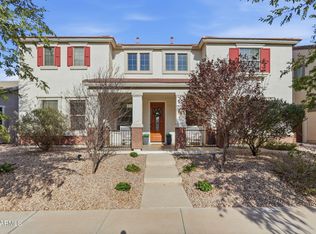 MLS ID #7079815, Sydney N Hunsaker, Rise 24 Real Estate LLC. ARMLS
