Discover the space, comfort, and flexibility of this 4-bedroom, 3.5-bath spacious home conveniently located in the highly sought after area of Conway. Situated on an approximately quarter-acre lot with mature trees and a spacious yard, this property offers plenty of room to enjoy both indoors and out. The thoughtfully designed floor plan features two separate living areas, providing flexibility for entertaining, relaxing, or creating a dedicated family space. The main living area flows into the formal dining room, while the additional family room features a brick fireplace with built-in shelving. The kitchen offers a center island, stainless steel appliances, tile backsplash, abundant cabinet storage, a built-in desk area, and a breakfast nook overlooking the outdoors. The generously sized primary suite features a walk-in closet and private bath with a garden tub, separate shower, and spacious vanity. Three additional bedrooms, a second full bathroom, and a separate laundry area provide plenty of functional living space. Outside, enjoy a sizable yard with mature trees, a concrete driveway, and opportunities for outdoor entertaining, gardening, or creating your own outdoor retreat. Conveniently located with access to downtown Conway, the Riverwalk, shopping, dining, Coastal Carolina University, and the Grand Strand beaches, this home offers an appealing combination of space, functionality, and location. Don't miss your opportunity to own this beautiful home. Schedule your showing today!
For sale
$189,900
8232 Rutledge St., Conway, SC 29527
4beds
1,900sqft
Manufactured Home, Single Family Residence
Built in 2006
0.25 Acres Lot
$184,300 Zestimate®
$100/sqft
$-- HOA
What's special
Mature treesApproximately quarter-acre lotStainless steel appliancesTile backsplashThree additional bedroomsSpacious yardOpportunities for outdoor entertaining
- 10 days
- 1,044
- 121
Likely to sell faster than
Zillow last checked:
Listing updated:
Listed by:
1st Class Advantage Team 888-377-2599,
1st Class Real Estate-Advantag,
Sean Heenan 678-779-1944,
1st Class Real Estate-Advantag
Source: CCAR,MLS#: 2626019 Originating MLS: Coastal Carolinas Association of Realtors
Facts & features
Interior
Bedrooms & bathrooms
- Bedrooms: 4
- Bathrooms: 4
- Full bathrooms: 3
- 1/2 bathrooms: 1
Rooms
- Room types: Utility Room
Primary bedroom
- Features: Ceiling Fan(s), Walk-In Closet(s)
- Level: First
Bedroom 1
- Level: First
Bedroom 2
- Level: Main
Bedroom 3
- Level: Main
Primary bathroom
- Features: Garden Tub/Roman Tub, Separate Shower
Kitchen
- Features: Breakfast Area, Kitchen Island, Stainless Steel Appliances
Living room
- Features: Ceiling Fan(s)
Other
- Features: Utility Room
Heating
- Central
Cooling
- Central Air
Features
- Ceiling Fan(s), Garden Tub/Roman Tub, Separate Shower, Walk-In Closet(s), Breakfast Area, Kitchen Island, Stainless Steel Appliances
- Flooring: Carpet, Vinyl
Interior area
- Total structure area: 1,900
- Total interior livable area: 1,900 sqft
Property
Parking
- Total spaces: 4
- Parking features: Driveway
- Has uncovered spaces: Yes
Features
- Levels: One
- Stories: 1
Lot
- Size: 0.25 Acres
Details
- Additional parcels included: ,
- Parcel number: 45102010037
- Zoning: MSF 10
- Special conditions: None
Construction
Type & style
- Home type: MobileManufactured
- Architectural style: Mobile Home
- Property subtype: Manufactured Home, Single Family Residence
Condition
- Resale
- Year built: 2006
Community & HOA
Community
- Subdivision: Not within a Subdivision
HOA
- Has HOA: No
Location
- Region: Conway
Financial & listing details
- Price per square foot: $100/sqft
- Tax assessed value: $21,780
- Annual tax amount: $143
- Date on market: 10/24/2026
- Body type: Double Wide
Estimated market value
$184,300
$175,000 - $194,000
Not available
Price history
| Date | Event | Price |
|---|---|---|
| 10/24/2026 | Listed for sale | $189,900+1799%$100/sqft |
Source:  CCAR #2626019 Report a problem | ||
| 2/14/2011 | Sold | $10,000$5/sqft |
Source: Public Record Report a problem | ||
| 11/8/2004 | Sold | $10,000$5/sqft |
Source: Public Record Report a problem | ||
Public tax history
| Year | Property taxes | Tax assessment |
|---|---|---|
| 2025 | $143 +6.8% | $10,991 |
| 2024 | $134 +5.6% | $10,991 +15% |
| 2023 | $127 +1.1% | $9,557 |
| 2022 | $125 -9.1% | $9,557 |
| 2021 | $138 +78% | -- |
| 2020 | $77 | -- |
| 2019 | -- | -- |
| 2018 | $74 | $330 -0.6% |
| 2017 | -- | $332 |
| 2016 | -- | $332 -0.3% |
| 2015 | -- | $333 |
| 2014 | $59 | $333 |
| 2013 | -- | -- |
| 2012 | -- | -- |
| 2010 | -- | $556 +80.5% |
| 2009 | -- | $308 |
| 2008 | -- | $308 -33.3% |
| 2007 | -- | $462 +50% |
| 2005 | -- | $308 -31.3% |
| 2004 | $79 -15.8% | $448 -15.8% |
| 2003 | $94 | $532 |
| 2002 | -- | -- |
| 2001 | -- | -- |
| 2000 | -- | -- |
Find assessor info on the county website
Monthly payment
Climate risks
Neighborhood: 29527
Nearby schools
Schools provided by the listing agent
- Elementary: South Conway Elementary School
- Middle: Whittemore Park Middle School
- High: Conway High School
Source: CCAR. This data may not be complete. We recommend contacting the local school district to confirm school assignments for this home.

Similar homes
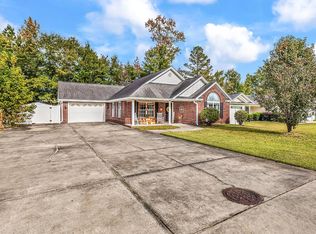
- $270,0003 bd2 ba1.5k sqft1209 Railroad Dr., Conway, SC 29527For Sale

 MLS ID #2612265, Damiene R Rogers, Blue Print Real Estate LLC. CCAR
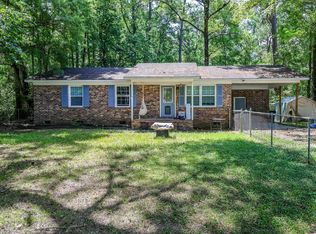
- $248,5003 bd2 ba1.4k sqft117 Ecum Secum Pl., Conway, SC 29526For Sale
 MLS ID #2626509, Debra Fortin, Carolina One Real Estate Myrtle Beach. CCAR
- $225,0003 bd1 ba1k sqft7139 Horseshoe Circle, Conway, SC 29527For Sale
 MLS ID #2616543, Blake Sloan, Sloan Realty Group. CCAR
- $244,8003 bd2 ba2.1k sqft8543 Woodfield Dr., Myrtle Beach, SC 29588For Sale
 MLS ID #2626373, Dominic Siciliano, Keller Williams The Forturro Group. CCAR
- $160,0001 bd1 ba1.1k sqft7060 Horseshoe Circle, Conway, SC 29527For SaleMLS ID #2619338, Sarah E Dahlstrom, CB Sea Coast Advantage CF. CCAR
- $199,9993 bd2 ba1.2k sqft907 Knoll Shores Ct. #203, Murrells Inlet, SC 29576For SaleMLS ID #2626617, Jacob English, CB Sea Coast Advantage MI. CCAR
- $175,0003 bd2 ba2.1k sqft201 Davis Shelley Circle, Myrtle Beach, SC 29588For SaleMLS ID #2618914, Stacy Stilley, CB Sea Coast Advantage MI. CCAR
- $169,2913 bd2 ba1.2k sqft150 Lazy Willow Ln. #204, Myrtle Beach, SC 29588For SaleMLS ID #2625978, Christian P Cline, Century 21 The Harrelson Group. CCAR
- $219,9002 bd3 ba1.3k sqft515 Riverward Dr. #515, Myrtle Beach, SC 29588For SaleMLS ID #2626563, Matt Harper Team, Coastal Tides Realty. CCAR
- $169,9003 bd2 ba1k sqft230 Portsmith Dr. #4, Myrtle Beach, SC 29588For SaleMLS ID #2626051, Yana Lynch, Fidei Real Estate Int'l. CCAR
- $200,0003 bd2 ba1k sqft221 Portsmith Dr. #8, Myrtle Beach, SC 29588For SaleMLS ID #2625228, McAteer Legacy Team, Century 21 Palms Realty. CCAR
- $262,5005 bd3 ba2k sqft1005 Weslin Creek Dr., Myrtle Beach, SC 29588For SaleMLS ID #2625160, Blackwater Team, Welcome Home Realty. CCAR
- $205,0003 bd2 ba1.3k sqft200 Portsmith Dr. #1, Myrtle Beach, SC 29588For SaleMLS ID #2625607, Nikie Roulston, Realty ONE Group DocksideSouth. CCAR
- $190,0003 bd2 ba1k sqft111 Port Smith Dr. #8, Myrtle Beach, SC 29588For SaleMLS ID #2619841, Christine R Hughie, CB Sea Coast Advantage PI. CCAR
- $189,9003 bd2 ba1.2k sqft239 Portsmith Dr. #2, Myrtle Beach, SC 29588For SaleMLS ID #2618535, Bennett B Turner, The Real Estate Company of MB. CCAR
- $209,0003 bd2 ba1.6k sqft5620 Rosewood Dr., Myrtle Beach, SC 29588For SaleMLS ID #2612032, Candice T Spivey, Realty One Group Dockside Cnwy. CCAR
- $175,0003 bd2 ba987 sqft9097 Baywood Circle, Myrtle Beach, SC 29588For SaleMLS ID #2618181, Pivot Properties Team, Keller Williams Innovate South. CCAR
- $209,0003 bd2 ba1.5k sqft5718 Dogwood Circle, Myrtle Beach, SC 29588For SaleMLS ID #2621833, Clay Rail, Century 21 The Harrelson Group. CCAR
- $249,5003 bd2 ba1.2k sqft145 Ecum Secum Pl., Conway, SC 29527For SaleMLS ID #2614098, Shelley L Pettijohn, Weichert Realtors Southern Coast. CCAR
