Some homes just have a floor plan that works — and 8232 Ryan Ridge Loop is one of them.
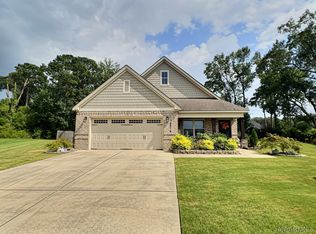
This one-owner, 4-bedroom, 2-bath home features the popular Bridgeport floor plan, and what is great about it is the amount of usable space throughout. From the moment you walk through the foyer, the home feels open and welcoming, with a spacious dining room and an easy flow into the main living areas. This home has a new roof (2026), new HVAC (2025), some new carpeting, and the seller has added storm doors in the front and back.
The kitchen is definitely a gathering place, with granite countertops and an oversized island that gives you plenty of room for cooking, serving, or just pulling up a chair and visiting. It opens right into the great room, where the double octagon box ceiling gives the room that little something extra you don't see in every home.
And here's something buyers are always asking for — good-sized bedrooms. The three secondary bedrooms in this home are surprisingly large, giving you plenty of flexibility for bedrooms, guests, an office, or whatever fits your lifestyle.
The primary suite doesn't disappoint either, with a spacious bedroom, double granite vanity, soaking tub, tiled shower with glass door, and a generous walk-in closet.
There's also a covered patio out back — a nice extension of the living space and a great place to unwind at the end of the day.
This is one of those homes where the floor plan, room sizes, and everyday livability are the real stars. If you've been looking for a 4-bedroom home with space where it matters, you'll want to see this one.
For sale
$344,900
8232 Ryan Ridge Loop, Montgomery, AL 36117
4beds
2,133sqft
Single Family Residence
Built in 2014
0.25 Acres Lot
$338,500 Zestimate®
$162/sqft
$27/mo HOA
What's special
Good-sized bedroomsSoaking tubSpacious dining roomDouble granite vanityOversized islandGranite countertopsCovered patio
- 11 days
- 436
- 32
Likely to sell faster than
Zillow last checked:
Listing updated:
Listed by:
Terri Martin 334-277-5990,
David Kahn Company
Source: MAAR,MLS#: 590354 Originating MLS: Montgomery Area Association Of Realtors
Originating MLS: Montgomery Area Association Of RealtorsFacts & features
Interior
Bedrooms & bathrooms
- Bedrooms: 4
- Bathrooms: 2
- Full bathrooms: 2
Primary bedroom
- Level: First
Bedroom
- Level: First
Bedroom
- Level: First
Bedroom
- Level: First
Bathroom
- Level: First
Bathroom
- Level: First
Foyer
- Level: First
Great room
- Level: First
Kitchen
- Level: First
Laundry
- Level: First
Heating
- Central, Electric, Heat Pump
Cooling
- Heat Pump
Appliances
- Included: Dishwasher, Electric Range, Disposal, Gas Water Heater, Microwave, Plumbed For Ice Maker, Smooth Cooktop, Self Cleaning Oven
- Laundry: Washer Hookup, Dryer Hookup
Features
- Tray Ceiling(s), Garden Tub/Roman Tub, High Ceilings, Pull Down Attic Stairs, Separate Shower, Vaulted Ceiling(s), Walk-In Closet(s), Breakfast Bar, Programmable Thermostat
- Flooring: Carpet, Tile, Wood
- Doors: Storm Door(s)
- Windows: Double Pane Windows
- Attic: Pull Down Stairs
- Number of fireplaces: 1
- Fireplace features: One, Gas Log, Outside
Interior area
- Total interior livable area: 2,133 sqft
Video & virtual tour
Property
Parking
- Total spaces: 2
- Parking features: Attached, Garage, Parking Pad
- Attached garage spaces: 2
Features
- Levels: One
- Stories: 1
- Patio & porch: Covered, Patio, Porch
- Exterior features: Covered Patio, Porch
- Pool features: None
Lot
- Size: 0.25 Acres
- Dimensions: 50.02 x 189.29 x 175.52
- Features: City Lot
Details
- Parcel number: 09 06 23 3 000 003.286
Construction
Type & style
- Home type: SingleFamily
- Architectural style: One Story
- Property subtype: Single Family Residence
Materials
- Brick, Fiber Cement
- Foundation: Slab
- Roof: Ridge Vents
Condition
- New construction: No
- Year built: 2014
Utilities & green energy
- Sewer: Public Sewer
- Water: Public
- Utilities for property: Cable Available, Electricity Available
Green energy
- Energy efficient items: Windows
Community & HOA
Community
- Security: Fire Alarm
- Subdivision: Ryan Ridge
HOA
- Has HOA: Yes
- HOA fee: $325 annually
Location
- Region: Montgomery
Financial & listing details
- Price per square foot: $162/sqft
- Tax assessed value: $312,700
- Annual tax amount: $1,476
- Date on market: 9/11/2026
- Cumulative days on market: 12 days
- Listing terms: Cash,Conventional,FHA,VA Loan
Estimated market value
$338,500
$322,000 - $355,000
$1,693/mo
Price history
| Date | Event | Price |
|---|---|---|
| 9/11/2026 | Listed for sale | $344,900+59.8%$162/sqft |
Source:  MAAR #590354 Report a problem MAAR #590354 Report a problem | ||
| 3/16/2015 | Sold | $215,874+499.7%$101/sqft |
Source: Public Record Report a problem | ||
| 1/31/2014 | Sold | $36,000$17/sqft |
Source: Public Record Report a problem | ||
Public tax history
| Year | Property taxes | Tax assessment |
|---|---|---|
| 2025 | $1,476 +1.7% | $31,280 +1.6% |
| 2024 | $1,452 +9.9% | $30,780 +9.6% |
| 2023 | $1,321 +57.6% | $28,080 +16.6% |
| 2022 | $838 +5.2% | $24,080 |
| 2021 | $796 +1% | -- |
| 2020 | $788 +3.8% | $22,720 |
| 2019 | $760 -5.7% | -- |
| 2018 | $806 +6.2% | $23,200 -49.2% |
| 2017 | $759 | $45,700 |
Find assessor info on the county website
Monthly payment
Est. payment
Payment breakdown
Explore the cost of this home by adjusting the details. Changes won't be saved.Climate risks
Neighborhood: 36117
Nearby schools
Schools provided by the listing agent
- Elementary: Halcyon Elementary School
- Middle: Carr Middle School,
- High: Park Crossing High School
Source: MAAR. This data may not be complete. We recommend contacting the local school district to confirm school assignments for this home.
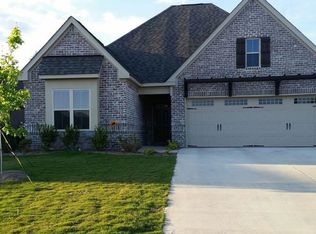
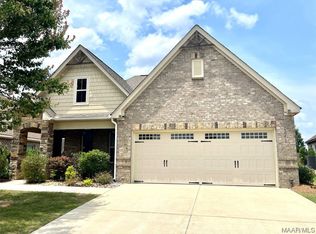
Similar homes
- $339,9004 bd2 ba2.1k sqft8213 Faith Ln, Montgomery, AL 36117For Sale
 MLS ID #587628, Cathy Thornton, RE/MAX Cornerstone Plus. MAAR
 - $--4 bd2 ba2.7k sqft8325 Grayson Grv, Montgomery, AL 36117Auction
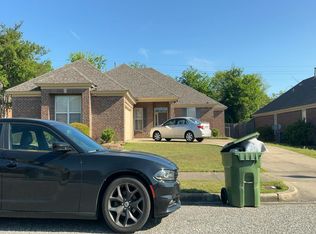 Auction.com 2
 - $374,5004 bd3 ba2.6k sqft8918 Braxton Ln, Montgomery, AL 36117For Sale
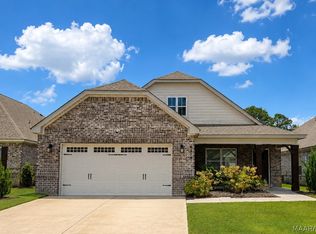 MLS ID #590363, A J Hayles, Red Tails Realty Group. MAAR
 - $340,0003 bd2 ba2.1k sqft8516 Paula Ct, Montgomery, AL 36117For Sale
 MLS ID #589163, Jieun S. Kim, D Perkins Realty, LLC.. MAAR
 - $440,0004 bd4 ba3.1k sqft8707 Morning Pl, Montgomery, AL 36117For Sale
 MLS ID #3525709, Tony Mik Mikasobe, Principal Broker. RealTracs MLS as distributed by MLS GRID
