Skip main navigation
Coming soon
  • $540,000

    8233 Spruceland Rd, Powell, TN 37849

    3beds
    3,196sqft
    : 
    $3,086/mo
    Get pre-qualified
    Single Family Residence
    Built in 1967
    0.46 Acres Lot
    $426,000 Zestimate®
    $169/sqft
    $-- HOA

    What's special

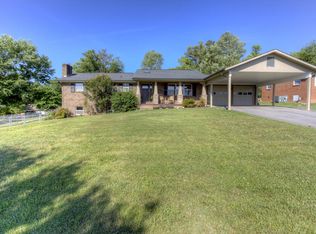
    Welcome to this exceptional, fully renovated brick basement rancher in desirable Powell, TN, offering breathtaking mountain views and unmatched peace of mind. Featuring 3 bedrooms and 3 fully renovated bathrooms, this residence perfectly combines timeless craftsmanship with high-end modern convenience. From the moment you arrive, the classic brick exterior sets the stage for a thoughtful top-to-bottom remodel designed for stylish, comfortable living. Step inside to an inviting main level boasting gorgeous refinished original hardwood flooring paired with modern new tile throughout. Enjoy the comfort of an all-season sunroom located on the main level with high-grade LVP. The functional layout is beautifully illuminated by all-new light fixtures that highlight every updated detail. Cooking and entertaining are an absolute joy in the newly renovated kitchen, equipped with sleek finishes and a premium gas stove. Each of the 3 fully renovated bathrooms offers spa-like comfort with updated vanities, modern fixtures, and pristine tilework. This home offers ultimate peace of mind thanks to extensive big-ticket mechanical upgrades. Enjoy total confidence under a brand-new 2026 roof backed by a 25-year transferable warranty, fully renovated lower-level with 4 mini-split units in 2026, and a gas hot water heater added in 2024. An advanced reverse osmosis water system also provides purified drinking water at the kitchen sink. Downstairs, the finished basement expands your living space, making it ideal for a cozy media room, home gym, or private guest suite equipped with a wet bar. Step outside to a sprawling backyard completely enclosed by a 5-foot fence installed in 2025, creating a safe and spacious haven for pets, outdoor dining, or simply taking in the surrounding mountain backdrop. A sizable outdoor storage shed conveys with the home for lawn equipment and extra gear. Conveniently located near local schools, parks, and shopping, this turnkey Powell home is completely move-in ready. **The adjacent off-market property at 8237 Spruceland Road is available if the buyer wants to double their footprint. Equipped with a 36x28 detached 4-car garage/workshop, long concrete driveway, active power, and a separate water meter. This property provides parking and recreational comforts as well as the potential to build next door
    23 hours
    |
    143
    |
    13
    |

    Zillow last checked:

    Listing updated:

    Listed by:

    Kathy Pryputniewicz 865-414-9262,

    Redfin 615-933-5419

    Source: East Tennessee Realtors,MLS#: 1352180MLS Logo

      Facts & features

      Interior

      Bedrooms & bathrooms
      • Bedrooms: 3
      • Bathrooms: 3
      • Full bathrooms: 2
      • 1/2 bathrooms: 1
      Rooms
      • Room types: Bonus Room
      Heating
      • Central, Heat Pump, Natural Gas, Electric
      Cooling
      • Central Air, Ceiling Fan(s)
      Appliances
      • Included: Dishwasher, Disposal, Microwave, Range, Refrigerator
      Features
      • Kitchen Island, Pantry, Eat-in Kitchen, Bonus Room
      • Flooring: Laminate, Hardwood, Vinyl, Tile
      • Windows: Insulated Windows
      • Basement: Walk-Out Access,Finished
      • Number of fireplaces: 1
      • Fireplace features: Gas, Brick, Gas Log
      Interior area
      • Total structure area: 3,196
      • Total interior livable area: 3,196 sqft

      Property

      Parking
      • Parking features: Attached, Main Level
      • Has attached garage: Yes
      Features
      • Has view: Yes
      • View description: Other, Mountain(s)
      Lot
      • Size: 0.46 Acres
      • Features: Level, Rolling Slope
      Details
      • Additional structures: Storage
      • Parcel number: 056CA023

      Construction

      Type & style
      • Home type: SingleFamily
      • Architectural style: Traditional
      • Property subtype: Single Family Residence
      Materials
      • Brick, Frame
      Condition
      • Year built: 1967

      Utilities & green energy

      • Sewer: Public Sewer
      • Water: Public

      Community & HOA

      Community
      • Subdivision: Ponderosa Hills Unit 1
      Location
      • Region: Powell

      Financial & listing details

      • Price per square foot: $169/sqft
      • Tax assessed value: $212,500
      • Annual tax amount: $826
      • Date on market: 8/18/2026

        Estimated market value

        $426,000

        $405,000 - $447,000

        $2,173/mo

        Price history

        DateEventPrice
        2/9/2023Sold$400,000+6.7%$125/sqft
        Source: East Tennessee Realtors #1214952 Report a problem
        1/10/2023Pending sale$375,000$117/sqft
        Source: East Tennessee Realtors #1214952 Report a problem
        1/8/2023Listed for sale$375,000+87.5%$117/sqft
        Source: East Tennessee Realtors #1214952 Report a problem
        9/10/2021Sold$200,000$63/sqft
        Source: Public Record Report a problem

        Public tax history

        YearProperty taxesTax assessment
        2025$826 $53,125
        2024$826 $53,125
        2023$826 $53,125
        2022$826 +13.8%$53,125 +55.1%
        2021$726 $34,250 -75%
        2020$726 $137,000
        2019$726 $137,000
        2018$726 --
        2017$726 $34,250
        2016$726 --
        2015$726 --
        2014$726 +0.1%--
        2013$726 +2.3%--
        2012$709 --
        2011$709 $30,050
        2010$709 $30,050
        2009$709 +3.2%$30,050 +17.6%
        2008$687 $25,550
        2007-- $25,550
        2006-- $25,550
        2005-- $25,550 +5.4%
        2004-- $24,250
        2003-- $24,250 -11.5%
        2002-- $27,400
        2001-- $27,400 +24.8%
        2000-- $21,950
        Find assessor info on the county website

        Monthly payment

        Est. payment

        Payment breakdown

        Explore the cost of this home by adjusting the details. Changes won't be saved.
        All calculations are estimates and provided by Zillow, Inc. for informational purposes only. Actual amounts may vary.
        HOA fees may include property taxes on listings classified as Co-Ops. Contact the listing agent and/or owner for fee details.
        See how much you could borrow to make a competitive offer.

        Climate risks

        Neighborhood: 37849

        Getting around

        2 / 100
        Car-Dependent
        1 / 100
        Somewhat Bikeable

        Nearby schools

        GreatSchools rating

        A local agent can set up tours, give advice and negotiate with sellers.

        A local lender can help you make sure your offer is ready when you are.

        Browse local experts

        Similar homes