Move in ready! New construction in Forest Hills Schools, built with meticulous craftsmanship and thoughtful detail throughout. This 4 bed, 2.5 bath home offers a bright, open layout perfect for family living. The main level includes a dedicated office, while the spacious kitchen features custom cabinetry and a large pantry for exceptional storage and workspace. Upstairs, you'll find four comfortable bedrooms, including a primary suite with a generously sized walk-in closet, along with the convenience of an upper-level laundry room. The walkout basement is roughed in for a future bath and designed to accommodate a second fireplace, offering excellent potential for additional living space. Enjoy a peaceful, wooded backyard with endless possibilities for outdoor enjoyment. Complete with a 3-stall garage and close to Ada's parks, trails, and amenities, this home delivers comfort, convenience, and room to grow.
Active
Price cut: $100K (10/14)
$999,000
8234 Cascade Rd SE, Ada, MI 49301
4beds
2,837sqft
Single Family Residence
Built in 2026
0.93 Acres Lot
$986,700 Zestimate®
$352/sqft
$-- HOA
What's special
Dedicated officePeaceful wooded backyardFour comfortable bedroomsUpper-level laundry roomSpacious kitchenBright open layoutCustom cabinetry
- 133 days
- 1,799
- 89
Zillow last checked:
Listing updated:
Listed by:
Audrey Soyka 616-240-5891,
Coldwell Banker Schmidt Realtors 616-866-4434
Source: MichRIC,MLS#: 26027195
Facts & features
Interior
Bedrooms & bathrooms
- Bedrooms: 4
- Bathrooms: 3
- Full bathrooms: 2
- 1/2 bathrooms: 1
Primary bedroom
- Level: Upper
Bedroom 2
- Level: Upper
Primary bathroom
- Level: Main
Bathroom 1
- Level: Main
Bathroom 3
- Level: Upper
Bathroom 3
- Level: Upper
Bathroom 4
- Level: Upper
Dining room
- Level: Main
Kitchen
- Level: Main
Living room
- Level: Main
Office
- Level: Main
Other
- Description: Sun room
- Level: Main
Heating
- Forced Air
Cooling
- Central Air
Appliances
- Included: Humidifier, Dishwasher, Disposal, Microwave, Oven, Range, Refrigerator
- Laundry: Gas Dryer Hookup, Laundry Room, Upper Level, Washer Hookup
Features
- Ceiling Fan(s), Center Island, Pantry
- Flooring: Carpet, Tile, Vinyl
- Windows: Insulated Windows
- Basement: Walk-Out Access
- Number of fireplaces: 1
- Fireplace features: Gas Log, Living Room
Interior area
- Total structure area: 2,837
- Total interior livable area: 2,837 sqft
- Finished area below ground: 0
Property
Parking
- Total spaces: 3
- Parking features: Garage Faces Front, Garage Door Opener, Attached
- Garage spaces: 3
Features
- Stories: 3
- Waterfront features: Stream/Creek
Lot
- Size: 0.93 Acres
- Dimensions: W 142.0 FT OF E 1048.50 FT
- Features: Wooded
Details
- Parcel number: 411926126002
- Zoning description: Residential
Construction
Type & style
- Home type: SingleFamily
- Architectural style: Traditional
- Property subtype: Single Family Residence
Materials
- Vinyl Siding
- Roof: Metal,Shingle
Condition
- New Construction
- New construction: Yes
- Year built: 2026
Details
- Builder name: Sherwood Signature Homes
Utilities & green energy
- Water: Well
- Utilities for property: Natural Gas Available, Cable Available, Natural Gas Connected
Community & HOA
Community
- Security: Carbon Monoxide Detector(s), Smoke Detector(s)
Location
- Region: Ada
Financial & listing details
- Price per square foot: $352/sqft
- Tax assessed value: $23,770
- Annual tax amount: $779
- Date on market: 6/4/2026
- Listing terms: Cash,FHA,VA Loan,Conventional
- Road surface type: Paved
Estimated market value
$986,700
$937,000 - $1.04M
$4,494/mo
Price history
| Date | Event | Price |
|---|---|---|
| 10/14/2026 | Price change | $999,000-9.1%$352/sqft |
Source:  MichRIC #26027195 Report a problem MichRIC #26027195 Report a problem | ||
| 10/1/2026 | Price change | $1,099,000-4.4%$387/sqft |
Source: MichRIC #26027195 Report a problem | ||
| 6/4/2026 | Listed for sale | $1,150,000$405/sqft |
Source: MichRIC #26027195 Report a problem | ||
Public tax history
| Year | Property taxes | Tax assessment |
|---|---|---|
| 2026 | $747 +2.6% | $65,300 +45.1% |
| 2025 | $728 | $45,000 +17.5% |
| 2024 | -- | $38,300 +39.3% |
| 2021 | $633 | $27,500 |
| 2020 | $633 +1.3% | $27,500 |
| 2019 | $625 | $27,500 |
| 2018 | -- | $27,500 +10.9% |
| 2017 | $601 | $24,800 |
| 2016 | $601 | $24,800 |
| 2015 | $601 | $24,800 |
| 2013 | -- | $24,800 |
| 2011 | -- | $24,800 |
| 2010 | -- | $24,800 |
| 2009 | -- | $24,800 |
| 2007 | -- | $24,800 +57.4% |
| 2006 | -- | $15,758 +3.7% |
| 2005 | -- | $15,196 +3.3% |
| 2004 | -- | $14,711 +6.2% |
| 2002 | -- | $13,851 +3.2% |
| 2001 | -- | $13,422 |
Find assessor info on the county website
Monthly payment
Est. payment
Payment breakdown
Explore the cost of this home by adjusting the details. Changes won't be saved.Climate risks
Neighborhood: 49301
Similar homes
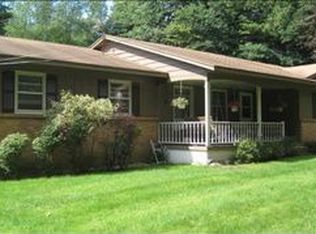
- from $1,007,0004 bd4 ba2.8k sqftThe Bristol Plan, Ada Grove, Ada, MI 49301New Construction
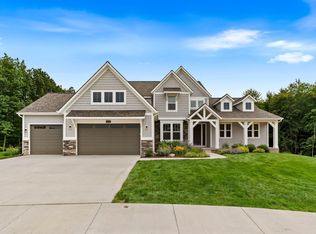 Eastbrook Homes
 - from $809,0003 bd3 ba2.2k sqftThe Fitzgerald Plan, Ada Grove, Ada, MI 49301New Construction
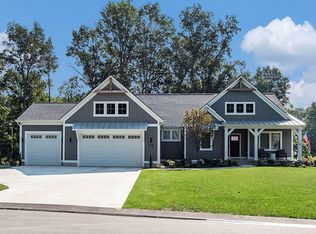 Eastbrook Homes
 - $1,099,0004 bd4 ba3.5k sqft8655 Conservation St NE, Ada, MI 49301For Sale
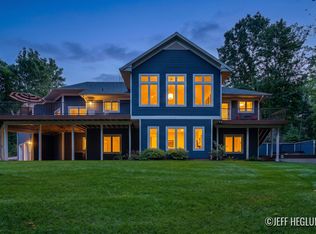
 MLS ID #26047743, Jeff Heglund, JH Realty Partners. MichRIC
 - $804,9004 bd3 ba3.6k sqft926 Dogwood Meadows Dr SE #45, Ada, MI 49301For Sale
 MLS ID #26039326, Arija Wilcox, Keller Williams GR North. MichRIC
 - $859,9005 bd4 ba3.7k sqft6935 River Valley Dr SE, Alto, MI 49302For SaleMLS ID #26053624, Elijah N Meschke, United Realty Services LLC. MichRIC
- $799,9005 bd4 ba3.6k sqft4320 Trail East Dr NE, Ada, MI 49301For SaleMLS ID #26049684, Tara A Reibel, Five Star Real Estate (Grandv). MichRIC
- $875,0004 bd4 ba3.6k sqft6728 Gleneagles Dr SE, Grand Rapids, MI 49546For SaleMLS ID #26036096, Kyle Visser, ReSIDE Grand Rapids. MichRIC
- $895,0004 bd3 ba2.5k sqft10621 Sun Da Go Dr SE, Middleville, MI 49333New ConstructionMLS ID #26041869, Timothy J VandenToorn, United Realty Services LLC. MichRIC
- $925,0004 bd3 ba3.7k sqft10071 Hideaway Ct SE #20, Caledonia, MI 49316New ConstructionMLS ID #26053787, Brian T DeSmit, Apex Realty Group. MichRIC
- $950,0004 bd3 ba3.1k sqft2412 Lake Dr SE, East Grand Rapids, MI 49506For SaleMLS ID #26034960, Kyle Visser, ReSIDE Grand Rapids. MichRIC
- $859,9004 bd3 ba3.1k sqft3899 Autumn Acres Dr, Rockford, MI 49341For SaleMLS ID #26054825, Janet Romanowski, Greenridge Realty (EGR). MichRIC
- $774,9004 bd3 ba2.3k sqft5563 Kingsfield Dr, Grandville, MI 49418New ConstructionMLS ID #26055265, Norm Buffum, Bellabay Realty LLC. MichRIC
- $539,0004 bd3 ba2.5k sqft1250 Scott Creek Dr NE, Belmont, MI 49306For SaleMLS ID #26053647, James M Chertos, Bellabay Realty LLC. MichRIC
- $629,9005 bd5 ba3.3k sqft5842 Julie St, Hudsonville, MI 49426For SaleMLS ID #26054978, Margaret Hartline, Mitten Real Estate. MichRIC
- $1,075,0003 bd3 ba2.1k sqft2329 Elinor Ln SE #5A, Grand Rapids, MI 49506New ConstructionMLS ID #26020279, Michael C Valentino, Keller Williams GR East. MichRIC
- $1,175,0005 bd4 ba3.2k sqft3788 Siebers Ln NE, Grand Rapids, MI 49525For SaleMLS ID #26045297, Brenden Stark, Keller Williams GR North. MichRIC
