Located directly across from the scenic Bear Creek Hike and Bike Trail, this beautifully maintained 3-bedroom, 2.5-bath home offers unobstructed sunset views, a desirable split-bedroom floor plan, and numerous upgrades throughout. Situated on an extra-wide street with no homes directly across and ample additional parking, the property features abundant natural light and attractive architectural details. The spacious living area showcases elegant crown molding and distinctive ceiling accents. The well-appointed kitchen features an oversized granite island with generous seating, a vegetable prep sink, and a gas cooktop with a convenient pot filler. The private primary suite includes a jetted soaking tub, separate shower, dual vanities, an extra-large closet, and built-in storage. A versatile bonus room with a sliding barn door can serve as a formal dining room, home office, or additional living area. Outdoor features include a covered patio and extended concrete area, providing additional space for entertaining. Meticulously cared for and move-in ready just in time for the holidays, this home combines a functional layout, thoughtful upgrades, and an exceptional location. Professional photos coming soon! Schedule your private showing today!
For sale
$319,900
8234 Excalibur Rd, Corpus Christi, TX 78414
3beds
1,887sqft
Single Family Residence
Built in 2013
7,004 Square Feet Lot
$-- Zestimate®
$170/sqft
$-- HOA
What's special
Desirable split-bedroom floor planAbundant natural lightBuilt-in storageCovered patioDistinctive ceiling accentsJetted soaking tubExtra-large closet
- 7 days
- 973
- 111
Likely to sell faster than
Zillow last checked:
Listing updated:
Listed by:
Myra Graham 361-537-4548,
Group One Real Estate
Source: South Texas MLS,MLS#: 485062 Originating MLS: Corpus Christi
Facts & features
Interior
Bedrooms & bathrooms
- Bedrooms: 3
- Bathrooms: 3
- Full bathrooms: 2
- 1/2 bathrooms: 1
Heating
- Central, Electric
Cooling
- Central Air
Appliances
- Included: Dishwasher, Disposal, Gas Oven, Gas Range, Range Hood
- Laundry: Washer Hookup, Dryer Hookup
Features
- Cathedral Ceiling(s), Home Office, Jetted Tub, Open Floorplan, Split Bedrooms, Window Treatments, Breakfast Bar, Ceiling Fan(s), Kitchen Island
- Flooring: Laminate, Tile
- Windows: Window Coverings
- Has fireplace: No
Interior area
- Total structure area: 1,887
- Total interior livable area: 1,887 sqft
Video & virtual tour
Property
Parking
- Total spaces: 2
- Parking features: Attached, Front Entry, Garage, Garage Door Opener
- Attached garage spaces: 2
Features
- Levels: One
- Stories: 1
- Patio & porch: Covered, Patio
- Exterior features: Rain Gutters
- Pool features: None
- Has spa: Yes
- Fencing: Wood
Lot
- Size: 7,004 Square Feet
- Dimensions: 61 x 113
- Features: Interior Lot, Landscaped
Details
- Parcel number: 751500050280
Construction
Type & style
- Home type: SingleFamily
- Property subtype: Single Family Residence
Materials
- Stucco
- Foundation: Slab
- Roof: Shingle
Condition
- Year built: 2013
Utilities & green energy
- Sewer: Public Sewer
- Water: Public
- Utilities for property: Sewer Available, Water Available
Community & HOA
Community
- Features: Curbs, Gutter(s)
- Security: Security System Owned, Security System
- Subdivision: Royal Creek Estates
HOA
- Has HOA: No
Location
- Region: Corpus Christi
Financial & listing details
- Price per square foot: $170/sqft
- Tax assessed value: $321,781
- Annual tax amount: $5,136
- Date on market: 11/11/2026
- Cumulative days on market: 7 days
- Listing agreement: Exclusive Right To Sell
- Listing terms: Cash,Conventional,FHA,VA Loan
Estimated market value
Not available
Estimated sales range
Not available
Not available
Price history
| Date | Event | Price |
|---|---|---|
| 11/11/2026 | Listed for sale | $319,900+11.5%$170/sqft |
Source:  South Texas MLS #485062 Report a problem | ||
| 2/28/2022 | Sold | -- |
Source: Agent Provided Report a problem | ||
| 1/29/2022 | Pending sale | $287,000$152/sqft |
Source: South Texas MLS #392152 Report a problem | ||
| 1/17/2022 | Contingent | $287,000$152/sqft |
Source: South Texas MLS #392152 Report a problem | ||
| 1/15/2022 | Pending sale | $287,000$152/sqft |
Source: South Texas MLS #392152 Report a problem | ||
| 1/6/2022 | Contingent | $287,000$152/sqft |
Source: South Texas MLS #392152 Report a problem | ||
| 12/30/2021 | Listed for sale | $287,000$152/sqft |
Source: South Texas MLS #392152 Report a problem | ||
Public tax history
| Year | Property taxes | Tax assessment |
|---|---|---|
| 2025 | $5,136 -5.4% | $321,781 -0.3% |
| 2024 | $5,430 -2.3% | $322,694 -1% |
| 2023 | $5,555 -5.2% | $325,792 +20.3% |
| 2022 | $5,859 +3% | $270,761 +10% |
| 2021 | $5,689 +0.4% | $246,146 +1.2% |
| 2020 | $5,668 +10.4% | $243,234 +10% |
| 2019 | $5,133 | $221,122 -0.9% |
| 2018 | $5,133 +7.7% | $223,133 +3.4% |
| 2017 | $4,765 -0.6% | $215,773 +0.8% |
| 2016 | $4,791 | $213,991 +3.4% |
| 2015 | $4,791 | $206,920 -0.9% |
| 2014 | $4,791 | $208,744 |
Find assessor info on the county website
Monthly payment
Est. payment
Payment breakdown
Explore the cost of this home by adjusting the details. Changes won't be saved.Climate risks
Neighborhood: South Side
Nearby schools
Schools provided by the listing agent
- Elementary: Mireles
- Middle: Lexington
- High: Veterans Memorial
- District: Corpus Christi ISD
Source: South Texas MLS. This data may not be complete. We recommend contacting the local school district to confirm school assignments for this home.
- $309,700-- bd-- ba1.7k sqft8238 Excalibur Rd, Corpus Christi, TX 78414Off Market
- $--4 bd4 ba2.1k sqft8230 Excalibur Rd, Corpus Christi, TX 78414Sold
- $342,600-- bd-- ba2.1k sqft8233 Rock Crest Dr, Corpus Christi, TX 78414Off Market
- $297,1004 bd2 ba1.8k sqft8242 Excalibur Rd, Corpus Christi, TX 78414Off Market

Similar homes
- $329,9003 bd2 ba1.9k sqft6857 Round Table St, Corpus Christi, TX 78414For Sale
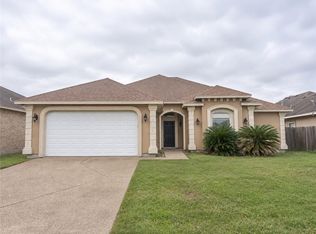 MLS ID #485157, Gino Montalvo, Mirabal Montalvo & Associates. South Texas MLS
- $365,0004 bd2 ba2k sqft6914 Emperor Ct, Corpus Christi, TX 78414For Sale
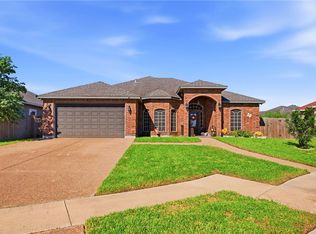 MLS ID #485275, Jeff Willis, Amy Willis & Associates, LLC. South Texas MLS
- $--3 bd2 ba1.5k sqft6709 Kodiak Dr, Corpus Christi, TX 78414Auction
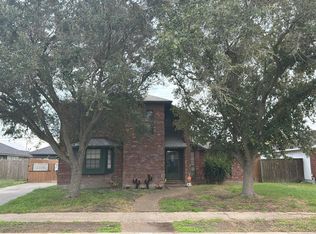 Auction.com 2
- $300,0003 bd3 ba1.9k sqft6825 Guinevere St, Corpus Christi, TX 78414For Sale
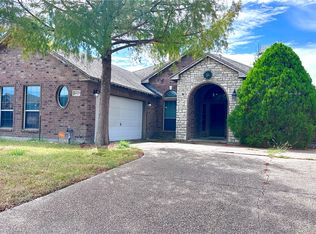 MLS ID #483418, Erkan Ozbent, RE/MAX Professionals. South Texas MLS
