Skip main navigation
For sale by owner
  • $799,000

    8234 York Ridge Rd, Guilford, IN 47022

    3beds
    2,540sqft
    : 
    $5,131/mo
    Get pre-qualified
    SingleFamily
    Built in 1888
    20 Acres Lot
    $491,100 Zestimate®
    $315/sqft
    $-- HOA

    What's special

    Fenced pasturesWash stallOutdoor arena
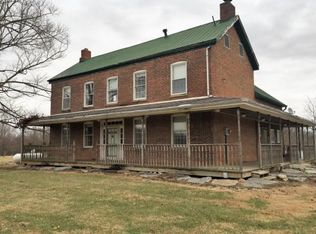
    2 Bed 2 Bath Main House 800sqft Detached Guest House - 1 Bed 1 Bath 10 Stall Horse Barn 65x85 Indoor Arena 50x100 Outdoor Arena 7 Acre Hay Field 20x40 2-Story Garage Wash Stall Greenhouse 8x12 Office Shed New Septic All mechanicals updated. Welcome to your own private equestrian retreat. Situated on 20 beautiful, flat acres with road frontage, this turnkey property offers the perfect blend of comfortable country living and exceptional horse facilities. The beautifully updated main home features 2 bedrooms and 2 bathrooms with a fully remodeled interior that combines modern finishes with timeless charm. A detached 800-square-foot guest house offers a full kitchen, full bathroom, and private living space, making it ideal for multi-generational living, guests, rental income, or a home office. Equestrians will appreciate the impressive amenities, including a 65’ x 80’ indoor riding arena, a spacious outdoor arena, 10 horse stalls with room to expand, fenced pastures, a wash stall, and approximately 7 acres of productive hay ground. Whether you’re a trainer, breeder, competitor, or simply enjoy country living with horses, this property is ready to support your lifestyle from day one. With level acreage, extensive equestrian infrastructure, and beautifully updated living spaces, opportunities like this are hard to find. Enjoy the peace and privacy of rural living while still being conveniently located to nearby amenities. Schedule your private showing today and experience everything this exceptional horse property has to offer.
    16 days
    |
    998
    |
    46
    |
    Listed by:

    Property Owner (317) 403-1730

    This property is for sale by owner and Zillow, Inc. is displaying it at the owner's request. It is not subject to a listing agreement with Zillow, Inc. or its affiliates.

      Facts & features

      Interior

      Bedrooms & bathrooms
      • Bedrooms: 3
      • Bathrooms: 3
      • Full bathrooms: 3
      Heating
      • Forced air, Other, Gas
      Cooling
      • Central
      Appliances
      • Included: Dishwasher, Freezer, Range / Oven, Refrigerator
      Features
      • Flooring: Tile, Linoleum / Vinyl
      • Basement: Unfinished
      Interior area
      • Total interior livable area: 2,540 sqft

      Property

      Parking
      • Total spaces: 2
      • Parking features: Garage - Detached
      Features
      • Levels: One and One Half
      • Exterior features: Shingle
      • Has view: Yes
      • View description: None
      Lot
      • Size: 20 Acres
      Details
      • Parcel number: 150503400027000024

      Construction

      Type & style
      • Home type: SingleFamily
      Materials
      • Frame
      • Roof: Asphalt
      Condition
      • New construction: No
      • Year built: 1888

      Utilities & green energy

      • Gas: Natural
      • Sewer: Septic Tank
      • Water: Public

      Community & HOA

      Location
      • Region: Guilford

      Financial & listing details

      • Price per square foot: $315/sqft
      • Tax assessed value: $224,200
      • Annual tax amount: $2,578
      • Date on market: 7/19/2026

        Estimated market value

        $491,100

        $442,000 - $545,000

        $2,214/mo

        Price history

        DateEventPrice
        8/4/2026Listed for sale$799,000+6.7%$315/sqft
        Source: Owner Report a problem
        7/23/2026Listing removed--
        Source: Owner Report a problem
        7/19/2026Listed for sale$749,000+24.9%$295/sqft
        Source: Owner Report a problem
        10/4/2022Listing removed--
        Source: MLS of Southeastern Indiana Report a problem
        9/28/2022Listed for sale$599,900-4.8%$236/sqft
        Source: MLS of Southeastern Indiana #197972 Report a problem
        1/1/2022Listing removed--
        Source: MLS of Southeastern Indiana Report a problem
        8/18/2021Listed for sale$629,900$248/sqft
        Source: MLS of Southeastern Indiana #195665 Report a problem
        8/2/2021Listing removed--
        Source: MLS of Southeastern Indiana Report a problem
        5/25/2021Listed for sale$629,900$248/sqft
        Source: MLS of Southeastern Indiana #195036 Report a problem

        Public tax history

        YearProperty taxesTax assessment
        2025$2,578 -5.2%$224,200 -2.1%
        2024$2,718 -1.9%$228,900 +5%
        2023$2,770 +13.6%$218,000 -4.4%
        2022$2,438 +1.7%$228,100 +13.1%
        2021$2,396 -1%$201,600 -0.3%
        2020$2,421 +3.2%$202,300 +1%
        2019$2,345 -7.7%$200,200 -0.7%
        2018$2,539 -1.4%$201,700 -0.9%
        2017$2,576 +8.8%$203,500 -2.8%
        2016$2,368 -5.4%$209,300 +2.8%
        2014$2,503 -0.4%$203,600 +5.4%
        2013$2,512 +6.7%$193,200 +3.2%
        2012$2,354 +19.9%$187,300 +4.5%
        2011$1,963 +7.4%$179,300 +1.8%
        2010$1,829 -6%$176,100 -5%
        2009$1,945 $185,300 +19.2%
        2006-- $155,500 +11.4%
        2005-- $139,600
        Find assessor info on the county website

        Monthly payment

        Est. payment

        Payment breakdown

        Explore the cost of this home by adjusting the details. Changes won't be saved.
        All calculations are estimates and provided by Zillow, Inc. for informational purposes only. Actual amounts may vary.
        HOA fees may include property taxes on listings classified as Co-Ops. Contact the listing agent and/or owner for fee details.
        Mortgage interest rates are dependent on a number of factors, including credit score, down payment, and repayment length. Interest rate data provided by Zillow Group Marketplace, Inc. as of 1/1/1970 from various mortgage lenders with which we have lead or other similar arrangements; the Estimated Payment is an average of those rates.
        See how much you could borrow to make a competitive offer.

        Climate risks

        Neighborhood: 47022

        Getting around

        0 / 100
        Car-Dependent

        Nearby schools

        GreatSchools rating
        Schools provided by the listing agent
        • District: Sunman Dearborn

        Source: The MLS. This data may not be complete. We recommend contacting the local school district to confirm school assignments for this home.

        A local agent can set up tours, give advice and negotiate with sellers.

        Browse local experts

        Similar homes