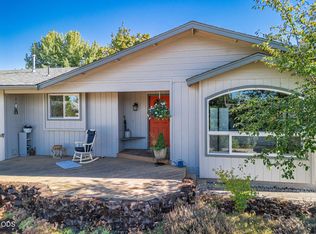
This townhouse offers a very desirable location close to medical, shopping, restaurants, schools, golfing and parks.
Recent paint throughout and brand-new carpet makes for a move in ready space. 3 beds and 2.5 baths and 1226 sf of living space. The floor plan is warm and welcoming. Main level living room and eating nook with slider to the back patio and ½ bath. The kitchen offers granite counter tops; all appliances are included. The second-floor features 2 primary suits each with their own bathroom and walk in closets and a laundry closet. Single car garage parking attached with new garage door opener installed. This is perfect for a first-time buyer or move down buyer with very little effort to maintain and just enjoy your carefree lifestyle.
Active
$275,000
2210 E Barnett Rd Suite 9, Medford, OR 97504
2beds
3baths
1,226sqft
Single Family Residence
Built in 2006
1,306 Square Feet Lot
$271,900 Zestimate®
$224/sqft
$163/mo HOA
What's special
Back patioRecent paint throughoutBrand-new carpet
- 3 days |
- 310 |
- 11 |
Likely to sell faster than
Zillow last checked:
Listing updated:
Listed by:
RE/MAX Platinum 541-734-5500
Source: Oregon Datashare,MLS#: 220226918
Facts & features
Interior
Bedrooms & bathrooms
- Bedrooms: 2
- Bathrooms: 3
Heating
- Forced Air, Natural Gas
Cooling
- Central Air
Appliances
- Included: Dishwasher, Disposal, Dryer, Microwave, Oven, Range, Refrigerator, Washer, Water Heater
Features
- Double Vanity, Granite Counters, Shower/Tub Combo, Walk-In Closet(s)
- Flooring: Carpet, Simulated Wood, Tile, Vinyl
- Basement: None
- Has fireplace: No
- Common walls with other units/homes: 2+ Common Walls,No One Above,No One Below
Interior area
- Total structure area: 1,226
- Total interior livable area: 1,226 sqft
Property
Parking
- Total spaces: 1
- Parking features: Attached, Garage Door Opener
- Attached garage spaces: 1
Features
- Levels: Two
- Stories: 2
- Patio & porch: Patio, Porch
- Fencing: Fenced
- Has view: Yes
- View description: Territorial
Lot
- Size: 1,306 Square Feet
- Features: Level
Details
- Parcel number: 10982669
- Zoning description: Mfr-30
- Special conditions: Standard
Construction
Type & style
- Home type: SingleFamily
- Architectural style: Craftsman
- Property subtype: Single Family Residence
Materials
- Frame
- Foundation: Concrete Perimeter
- Roof: Composition
Condition
- New construction: No
- Year built: 2006
Utilities & green energy
- Sewer: Public Sewer
- Water: Public
Community & HOA
Community
- Security: Carbon Monoxide Detector(s), Smoke Detector(s)
- Subdivision: Orchard Hill Villas
HOA
- Has HOA: Yes
- Amenities included: Other
- HOA fee: $163 monthly
Location
- Region: Medford
Financial & listing details
- Price per square foot: $224/sqft
- Tax assessed value: $277,950
- Annual tax amount: $2,339
- Date on market: 8/12/2026
- Listing terms: Cash,Conventional,FHA,VA Loan
- Inclusions: all kitchen appliances, garage door remote
- Road surface type: Paved
Estimated market value
$271,900
$258,000 - $285,000
$1,875/mo
Price history
| Date | Event | Price |
|---|---|---|
| 8/12/2026 | Listed for sale | $275,000+149.7%$224/sqft |
Source:  Oregon Datashare #220226918 Report a problem Oregon Datashare #220226918 Report a problem | ||
| 4/23/2010 | Sold | $110,143-52.1%$90/sqft |
Source: Public Record Report a problem | ||
| 12/20/2005 | Sold | $230,000$188/sqft |
Source: Public Record Report a problem | ||
Public tax history
| Year | Property taxes | Tax assessment |
|---|---|---|
| 2024 | $2,285 +3.3% | $152,680 +3% |
| 2023 | $2,213 +2.7% | $148,240 |
| 2022 | $2,155 +2.4% | $148,240 +3% |
| 2021 | $2,105 +2.9% | $143,930 +6.1% |
| 2020 | $2,045 +2.7% | $135,670 +3% |
| 2019 | $1,992 | $131,720 +3% |
| 2018 | $1,992 +3% | $127,890 |
| 2017 | $1,934 +6.1% | $127,890 +6.1% |
| 2016 | $1,822 -0.2% | $120,560 |
| 2015 | $1,825 +4% | $120,560 +6.1% |
| 2014 | $1,755 +14% | $113,650 +5.5% |
| 2013 | $1,539 -1.9% | $107,710 -2.4% |
| 2012 | $1,569 +2.5% | $110,340 +3% |
| 2011 | $1,530 +1.8% | $107,130 +3% |
| 2010 | $1,503 +2.6% | $104,010 +3% |
| 2009 | $1,465 +3.3% | $100,990 +3% |
| 2008 | $1,419 -1.7% | $98,050 -0.8% |
| 2007 | $1,444 +681.4% | $98,800 +711.2% |
| 2006 | $185 | $12,180 |
Find assessor info on the county website
Monthly payment
Est. payment
Payment breakdown
Explore the cost of this home by adjusting the details. Changes won't be saved.Climate risks
Neighborhood: 97504
Nearby schools
GreatSchools rating
- 5/10Orchard Hill Elementary SchoolGrades: K-5Distance: 0.8 mi
- 3/10Talent Middle SchoolGrades: 6-8Distance: 5.8 mi
- 6/10Phoenix High SchoolGrades: 9-12Distance: 2.9 mi
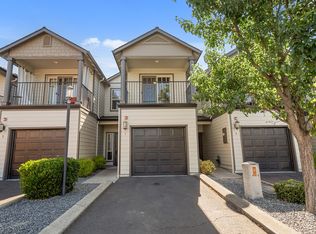
- $276,0002 bd3 ba1.2k sqft2210 E Barnett Rd SUITE 7, Medford, OR 97504Sold
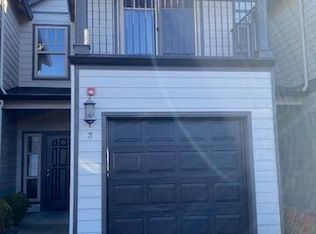
- $225,0002 bd3 ba1.2k sqft2210 E Barnett Rd SUITE 5, Medford, OR 97504Sold
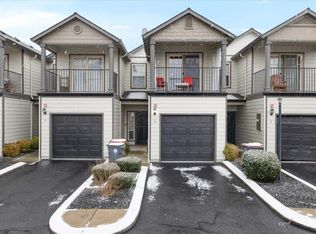
- $280,0002 bd3 ba1.2k sqft2210 E Barnett Rd SUITE 6, Medford, OR 97504Sold
- $309,5002 bd2 ba1.1k sqft742 Hilldale Ave, Medford, OR 97504Off Market
- $313,2002 bd2 ba1.1k sqft740 Hilldale Ave, Medford, OR 97504Off Market
- $315,8002 bd2 ba1.1k sqft740 Hilldale St, Medford, OR 97504Off Market
- $337,5002 bd2 ba1.1k sqft744 Hilldale Ave, Medford, OR 97504Sold
- $300,8002 bd2 ba1.1k sqft738 Hilldale Ave, Medford, OR 97504Off Market
A local agent can set up tours, give advice and negotiate with sellers.
Similar homes
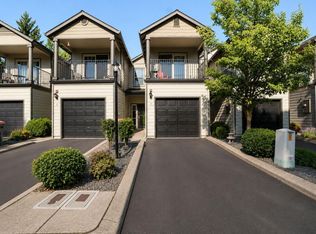
- $286,0002 bd3 ba1.2k sqft2200 E Barnett Rd Unit 3, Medford, OR 97504For Sale
 MLS ID #220224677, Kirt Meyer, John L. Scott Medford. Oregon Datashare
 - $350,0003 bd2 ba1.1k sqft1968 Spring St, Medford, OR 97504For Sale
 MLS ID #220227073, Karli Krueger, Keller Williams Realty Southern Oregon. Oregon Datashare
 - $299,0002 bd1 ba1.2k sqft19 Vancouver Ave, Medford, OR 97504For Sale
 MLS ID #220226004, Emilee Biele, RE/MAX Platinum. Oregon Datashare
 - $309,0002 bd1 ba864 sqft512 Austin St, Medford, OR 97501For Sale
 MLS ID #220226975, Joshua R Berman, Real Broker. Oregon Datashare
 - $275,0002 bd1 ba800 sqft511 Mae St, Medford, OR 97504For SaleMLS ID #220225454, Nadine Mayer, Gold Home Realty LLC. Oregon Datashare
- $330,0003 bd1 ba975 sqft1405 Oleander St, Medford, OR 97504For SaleMLS ID #220226782, Kristian Wattenbarger, eXp Realty, LLC. Oregon Datashare
- $360,0003 bd1 ba1.1k sqft1730 Roberts Rd, Medford, OR 97504For SaleMLS ID #220226824, Sharaya Summers, Live Rogue Realty. Oregon Datashare
- $288,0002 bd1 ba944 sqft805 Taylor St, Medford, OR 97504For SaleMLS ID #220225259, James A Harbison, John L. Scott Medford. Oregon Datashare
- $325,0002 bd2 ba1.1k sqft653 Golden Ln, Medford, OR 97504For SaleMLS ID #220226595, Jordan Kramer, John L. Scott Medford. Oregon Datashare
- $295,0002 bd1 ba884 sqft1325 Spring St, Medford, OR 97504For SaleMLS ID #220225717, Sarah Iverson, John L. Scott Medford. Oregon Datashare
- $265,0002 bd1 ba774 sqft108 Cottage St, Medford, OR 97504For SaleMLS ID #220215848, Rowe Real Estate Team, John L. Scott Ashland. Oregon Datashare
- $350,0005 bd2 ba1.4k sqft841 W 11th St, Medford, OR 97501For SaleMLS ID #220226945, Ada Crystal Sanchez, RE/MAX Platinum. Oregon Datashare
- $295,5002 bd2 ba1.3k sqft522 Pearl St, Medford, OR 97504For SaleMLS ID #220213846, Armando Enciso Cervantes, i5 Real Estate. Oregon Datashare
- $304,9502 bd2 ba1.2k sqft667 Golden Ln, Medford, OR 97504For SaleMLS ID #220222875, Dylan W Schettler-Moncus, eXp Realty, LLC. Oregon Datashare
- $265,0002 bd1 ba832 sqft1333 Spring St, Medford, OR 97504For SaleMLS ID #220213088, Rockwell Group, eXp Realty, LLC. Oregon Datashare
- $319,9002 bd3 ba1.5k sqft3126 Alameda St Unit 317, Medford, OR 97504For SaleMLS ID #220223054, Jordan Kramer, John L. Scott Medford. Oregon Datashare
- $315,0002 bd2 ba1.1k sqft654 Golden Ln, Medford, OR 97504For SaleMLS ID #220224910, Addison Smith, eXp Realty, LLC. Oregon Datashare
- $340,0002 bd1 ba1.2k sqft1100 Reddy Ave, Medford, OR 97504For SaleMLS ID #220226232, Kristina N Weiss, Oregon Adventure Realty. Oregon Datashare
- $325,0002 bd2 ba1.6k sqft228 Mount Echo Dr, Medford, OR 97504For SaleMLS ID #220226535, Eric Andrews, Bend Premier Real Estate LLC. Oregon Datashare
- $235,0002 bd2 ba1.1k sqft2030 Brookhurst St APT 47, Medford, OR 97504For SaleMLS ID #220220929, Mayra Valencia, Realty of America, LLC. Oregon Datashare
