Welcome home to this beautifully updated gem in the sought-after New Daleville community! This 3-bedroom, 2.5-bath Colonial offers 2,177 sq. ft. of thoughtfully designed living space. Freshly updated throughout, the home features new appliances, fresh paint, brand-new Hunter ceiling fans in all bedrooms and first-floor living areas, and updated Hunter light fixtures in the hallway and kitchen. The inviting open floor plan connects the formal dining room to an eat-in kitchen featuring granite countertops, tile backsplash, breakfast bar, propane cooking, and a microwave with convection oven feature, flowing seamlessly into the bright family room. Recessed lighting has been added to the kitchen, living room, guest bedroom, and primary bedroom. A separate sun/Florida room and dedicated home office provide additional flexible living space, while the primary suite features a soaking tub, stall shower, and walk-in closet. Hardwood flooring, installed in 2018, runs throughout much of the main level. The full basement provides ample storage and excellent potential for future finished living space. A new hot water heater was installed in 2024. Outside, the front of the home overlooks the picturesque community Greenway and gazebo, while the front and side yards are fenced. Enjoy the backyard's private, low-maintenance Pennsylvania bluestone patio, perfect for relaxing or entertaining. A detached two-car garage provides additional parking and storage. Ideally located in Southern Chester County with convenient access to Philadelphia, Wilmington, Baltimore, and Harrisburg. Homes in New Daleville do not come around often—schedule your showing today and see everything this beautiful home has to offer! The basement refrigerator and stand-up freezer are not included.
Coming soon 08/19
$469,000
408 Wrigley Blvd, Cochranville, PA 19330
3beds
2,177sqft
Single Family Residence
Built in 2007
6,428 Square Feet Lot
$464,800 Zestimate®
$215/sqft
$115/mo HOA
What's special
- 3 days |
- 118 |
- 7 |
Zillow last checked:
Listing updated:
Listed by:
Donna Dougherty 610-800-6901,
Foraker Realty Co. (484) 406-3004
Source: Bright MLS,MLS#: PACT2133138
Facts & features
Interior
Bedrooms & bathrooms
- Bedrooms: 3
- Bathrooms: 3
- Full bathrooms: 2
- 1/2 bathrooms: 1
- Main level bathrooms: 1
Rooms
- Room types: Dining Room, Primary Bedroom, Bedroom 2, Bedroom 3, Kitchen, Family Room, Basement, Sun/Florida Room, Laundry, Office, Bathroom 1, Bathroom 2
Primary bedroom
- Features: Attached Bathroom, Flooring - Carpet, Walk-In Closet(s)
- Level: Upper
- Area: 252 Square Feet
- Dimensions: 14 X 18
Bedroom 2
- Features: Flooring - Carpet, Walk-In Closet(s), Window Treatments
- Level: Upper
- Area: 144 Square Feet
- Dimensions: 12 X 12
Bedroom 3
- Features: Flooring - Carpet, Walk-In Closet(s), Window Treatments
- Level: Upper
- Area: 144 Square Feet
- Dimensions: 12 X 12
Bathroom 1
- Features: Countertop(s) - Solid Surface, Double Sink, Flooring - Tile/Brick, Soaking Tub, Window Treatments, Bathroom - Tub Shower
- Level: Upper
- Area: 143 Square Feet
- Dimensions: 11 X 13
Bathroom 2
- Features: Countertop(s) - Solid Surface, Flooring - Vinyl, Bathroom - Tub Shower
- Level: Upper
- Area: 72 Square Feet
- Dimensions: 6 X 12
Basement
- Features: Flooring - Concrete
- Level: Lower
Dining room
- Features: Flooring - HardWood, Formal Dining Room
- Level: Main
- Area: 143 Square Feet
- Dimensions: 11 X 13
Family room
- Features: Fireplace - Gas, Flooring - HardWood, Window Treatments
- Level: Main
- Area: 306 Square Feet
- Dimensions: 17 X 18
Kitchen
- Features: Breakfast Bar, Built-in Features, Granite Counters, Flooring - Vinyl, Eat-in Kitchen
- Level: Main
- Area: 234 Square Feet
- Dimensions: 13 X 18
Laundry
- Features: Flooring - Vinyl
- Level: Main
- Area: 56 Square Feet
- Dimensions: 7 X 8
Office
- Features: Flooring - HardWood, Window Treatments
- Level: Main
- Area: 120 Square Feet
- Dimensions: 10 X 12
Other
- Features: Cathedral/Vaulted Ceiling, Ceiling Fan(s), Flooring - Vinyl, Window Treatments
- Level: Main
- Area: 156 Square Feet
- Dimensions: 12 X 13
Heating
- Forced Air, Propane
Cooling
- Central Air, Electric
Appliances
- Included: Dishwasher, Disposal, Microwave, Oven/Range - Gas, Water Heater
- Laundry: Hookup, Main Level, Laundry Room
Features
- Attic, Breakfast Area, Ceiling Fan(s), Dining Area, Family Room Off Kitchen, Open Floorplan, Formal/Separate Dining Room, Eat-in Kitchen, Kitchen - Table Space, Pantry, Primary Bath(s), Recessed Lighting, Soaking Tub, Bathroom - Stall Shower, Upgraded Countertops, Walk-In Closet(s), 9'+ Ceilings
- Flooring: Ceramic Tile, Carpet, Hardwood, Vinyl, Wood
- Doors: French Doors, Insulated
- Windows: Bay/Bow, Double Pane Windows, Energy Efficient, Sliding, Transom, Vinyl Clad, Window Treatments
- Basement: Unfinished
- Number of fireplaces: 1
- Fireplace features: Glass Doors, Gas/Propane, Heatilator, Mantel(s), Marble
Interior area
- Total structure area: 2,177
- Total interior livable area: 2,177 sqft
- Finished area above ground: 2,177
Property
Parking
- Total spaces: 2
- Parking features: Garage Faces Rear, Garage Door Opener, Inside Entrance, Asphalt, Public, Detached, Driveway
- Garage spaces: 2
- Has uncovered spaces: Yes
Accessibility
- Accessibility features: Accessible Entrance, 2+ Access Exits
Features
- Levels: Two
- Stories: 2
- Patio & porch: Patio, Porch
- Exterior features: Extensive Hardscape, Rain Gutters, Sidewalks, Other
- Pool features: None
- Fencing: Decorative,Picket
- Has view: Yes
- View description: Courtyard
Lot
- Size: 6,428 Square Feet
- Features: Front Yard, Landscaped, Level, Rear Yard, SideYard(s), Corner Lot/Unit
Details
- Additional structures: Above Grade
- Parcel number: 4602 0249
- Zoning: R10
- Zoning description: RESIDENTIAL
- Special conditions: Standard
Construction
Type & style
- Home type: SingleFamily
- Architectural style: Colonial,Transitional
- Property subtype: Single Family Residence
Materials
- Vinyl Siding
- Foundation: Passive Radon Mitigation, Concrete Perimeter, Permanent
- Roof: Architectural Shingle
Condition
- New construction: No
- Year built: 2007
Details
- Builder model: Mellville
Utilities & green energy
- Electric: 200+ Amp Service
- Sewer: Public Sewer
- Water: Public
- Utilities for property: Phone, Propane, Underground Utilities, Sewer Available, Water Available
Community & HOA
Community
- Security: Carbon Monoxide Detector(s), Smoke Detector(s)
- Subdivision: New Daleville
HOA
- Has HOA: Yes
- Amenities included: Common Grounds
- Services included: Common Area Maintenance, Snow Removal
- HOA fee: $115 monthly
- HOA name: REESE MANAGEMENT
Location
- Region: Cochranville
- Municipality: LONDONDERRY TWP
Financial & listing details
- Price per square foot: $215/sqft
- Tax assessed value: $135,850
- Annual tax amount: $6,445
- Date on market: 8/19/2026
- Listing agreement: Exclusive Right To Sell
- Listing terms: Conventional,Cash,VA Loan,FHA
- Exclusions: Two Refrigerators Located In Basement Are Negotiable.balance Of Seller's Personal Property Excluded.
- Ownership: Fee Simple
Estimated market value
$464,800
$442,000 - $488,000
$2,908/mo
Price history
| Date | Event | Price |
|---|---|---|
| 10/24/2022 | Listing removed | -- |
Source: Berkshire Hathaway HomeServices Fox & Roach, REALTORS Report a problem | ||
| 8/15/2022 | Pending sale | $399,900$184/sqft |
Source: Berkshire Hathaway HomeServices Fox & Roach, REALTORS #PACT2026486 Report a problem | ||
| 8/11/2022 | Sold | $399,900$184/sqft |
Source:  Bright MLS #PACT2026486 Report a problem Bright MLS #PACT2026486 Report a problem | ||
| 7/13/2022 | Pending sale | $399,900$184/sqft |
Source: Bright MLS #PACT2026486 Report a problem | ||
| 7/7/2022 | Price change | $399,900-4.8%$184/sqft |
Source: Bright MLS #PACT2026486 Report a problem | ||
| 6/10/2022 | Listed for sale | $419,900+31%$193/sqft |
Source: Bright MLS #PACT2026486 Report a problem | ||
| 9/5/2007 | Sold | $320,565+256.2%$147/sqft |
Source: Public Record Report a problem | ||
| 6/4/2007 | Sold | $90,000$41/sqft |
Source: Public Record Report a problem | ||
Public tax history
| Year | Property taxes | Tax assessment |
|---|---|---|
| 2025 | $6,445 +1.3% | $135,850 |
| 2024 | $6,362 | $135,850 |
| 2023 | $6,362 +0.6% | $135,850 |
| 2022 | $6,323 +2.6% | $135,850 |
| 2021 | $6,164 +384.3% | $135,850 |
| 2020 | $1,273 -78.9% | $135,850 |
| 2019 | $6,019 +1% | $135,850 |
| 2018 | $5,958 +9900.4% | $135,850 |
| 2017 | $60 -90.9% | $135,850 |
| 2016 | $658 | $135,850 |
| 2015 | $658 | $135,850 |
| 2014 | $658 | $135,850 -18.2% |
| 2013 | -- | $166,020 |
| 2012 | -- | $166,020 |
| 2011 | -- | $166,020 |
| 2010 | -- | $166,020 |
| 2009 | -- | $166,020 -20.6% |
| 2008 | -- | $209,010 +436.1% |
| 2007 | -- | $38,990 |
Find assessor info on the county website
Monthly payment
Est. payment
Payment breakdown
Explore the cost of this home by adjusting the details. Changes won't be saved.Climate risks
Neighborhood: 19330
Getting around
0 / 100
Car-DependentNearby schools
GreatSchools rating
- 4/10Octorara El SchoolGrades: 3-4Distance: 5.3 mi
- 2/10Octorara Area Middle SchoolGrades: 7-8Distance: 5.3 mi
- 6/10Octorara Area Junior-Senior High SchoolGrades: 9-12Distance: 5.4 mi
Schools provided by the listing agent
- High: Octorara Area
- District: Octorara Area
Source: Bright MLS. This data may not be complete. We recommend contacting the local school district to confirm school assignments for this home.
- $462,8004 bd3 ba3k sqft406 Wrigley Blvd, Cochranville, PA 19330Off Market
- $502,4004 bd3 ba2.4k sqft412 Wrigley Blvd, Cochranville, PA 19330Off Market

- $504,8004 bd3 ba3.4k sqft404 Wrigley Blvd, Cochranville, PA 19330Off Market
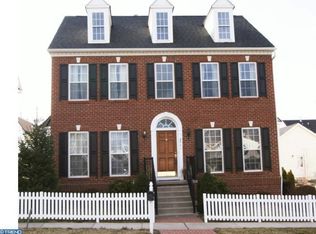
- $478,4004 bd3 ba2.2k sqft205 Columba St, Cochranville, PA 19330Off Market
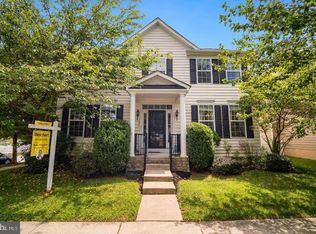
- $--0.27 acresMcGrew St, Cochranville, PA 19330Off Market
- $497,1004 bd2 ba2.7k sqft203 Columba St, Cochranville, PA 19330Off Market
- $628,6004 bd2 ba4k sqft402 Wrigley Blvd, Cochranville, PA 19330Off Market
- $505,4004 bd2 ba2.7k sqft414 Wrigley Blvd, Cochranville, PA 19330Off Market
A local agent can set up tours, give advice and negotiate with sellers.
Similar homes
- $533,5004 bd3 ba3.2k sqft126 Hemlock Dr, Cochranville, PA 19330For Sale
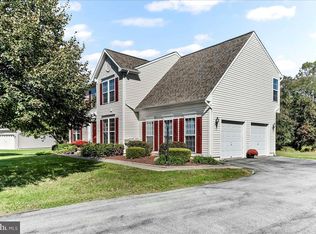
 MLS ID #PACT2124844, Maria Moran, Beiler-Campbell Realtors-Oxford. Bright MLS
 - $325,0003 bd1 ba1.1k sqft2219 Homeville Rd, Cochranville, PA 19330For Sale
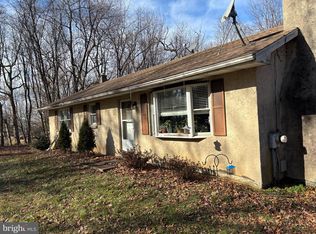 MLS ID #PACT2130202, Matthew Boyle, Help-U-Sell Direct Homes-Exton. Bright MLS
 - $535,0004 bd3 ba2k sqft439 Meadow Dr, Lincoln University, PA 19352For Sale
 MLS ID #PACT2130876, Anthony Castaneda, Opus Elite Real Estate. Bright MLS
 - $475,0004 bd2 ba1.6k sqft300 Duck Farm Rd, Oxford, PA 19363For Sale
 MLS ID #PACT2132100, Maria Moran, Beiler-Campbell Realtors-Oxford. Bright MLS
 - $520,0003 bd3 ba2k sqft225 Honeycroft Blvd, Cochranville, PA 19330For SaleMLS ID #PACT2122162, Tom Toole III, RE/MAX Main Line-West Chester. Bright MLS
- $504,9003 bd2 ba1.7k sqftGreenwood Drive Cypress #E, Oxford, PA 19363New ConstructionMLS ID #PACT2133386, Doug Chase, Beiler-Campbell Realtors-Oxford. Bright MLS
- $519,0002 bd2 ba2.2k sqft505 Bellemead Cir, Avondale, PA 19311For SaleMLS ID #PACT2132492, Janet Patrick, Compass. Bright MLS
- $469,0004 bd3 ba2.2k sqft102 S Inverness Way, Coatesville, PA 19320For SaleMLS ID #PACT2132280, TONYA JAMES, Keller Williams Real Estate -Exton. Bright MLS
- $475,0003 bd2 ba2.4k sqft270 Hendrickson Ln, West Grove, PA 19390For SaleMLS ID #PACT2130806, Mike Eagle, Keller Williams Realty Devon-Wayne. Bright MLS
- $579,9003 bd3 ba2.2k sqft252 Honeycroft Blvd, Cochranville, PA 19330For SaleMLS ID #PACT2123824, Jeff Roland, BHHS Fox & Roach-Kennett Sq. Bright MLS
- $559,9004 bd3 ba2.8k sqftGreenwood Drive Monterey #G, Oxford, PA 19363New ConstructionMLS ID #PACT2133380, Nestor Reyes Garcia, Beiler-Campbell Realtors-Oxford. Bright MLS
- $449,9003 bd3 ba1.9k sqft528 Boyce St, Coatesville, PA 19320For SaleMLS ID #PACT2131482, Megan Rohrbough, Keller Williams Realty Group. Bright MLS
- $355,0003 bd3 ba1.5k sqft2665 Strasburg Rd, Coatesville, PA 19320For SaleMLS ID #PACT2127648, Shawna Kelly, Keller Williams Real Estate -Exton. Bright MLS
- $540,0004 bd3 ba2.2k sqft311 Heron Dr, Lincoln University, PA 19352For SaleMLS ID #PACT2132166, Chris Myatt, Redfin Corporation. Bright MLS
- from $479,9003 bd3 ba1.7k sqftHemlock Plan, Pine View Estates, Oxford, PA 19363New ConstructionCedar Knoll Builders
- $322,5003 bd1 ba1.3k sqft203 Cochran St, Cochranville, PA 19330For SaleMLS ID #PACT2109188, Lewis Esposito, RE/MAX Preferred - Newtown Square. Bright MLS
- $490,0004 bd3 ba2.7k sqft21 N Danbury Cir, Coatesville, PA 19320For SaleMLS ID #PACT2131496, Lisa English, Compass Pennsylvania LLC. Bright MLS
- from $480,2403 bd3 ba1.8k sqftAndrews Plan, Langston, Oxford, PA 19363New ConstructionKeystone Custom Homes
- $519,0002 bd2 ba1.5k sqft614 Greenbriar Path, Cochranville, PA 19330For SaleMLS ID #PACT2128296, Elin Green, Beiler-Campbell Realtors-Avondale. Bright MLS
- $478,0004 bd4 ba2.9k sqft414 Flagstone Cir, Coatesville, PA 19320For SaleMLS ID #PACT2126984, Karen Sparano, Clear Sky Real Estate Consulting. Bright MLS
