Spacious penthouse condo in the desirable Southfield at White Marsh community! Located in a secure, controlled-access building, this beautifully maintained home offers one of the community's largest floor plans and an ideal open-concept layout. The thoughtfully designed floor plan features two generously sized bedrooms and two full bathrooms, situated on opposite sides of the unit to provide exceptional privacy for owners and guests alike. The inviting living room flows seamlessly into the dining area and kitchen, creating the perfect space for everyday living and entertaining. The adjoining breakfast nook/sunroom is filled with natural light and offers a versatile space for morning coffee, a home office, or a cozy sitting area. Step outside to the private balcony, where you can relax and enjoy peaceful, tree-lined views. This move-in ready home has been freshly painted throughout and features updated light fixtures. Major updates provide peace of mind, including a new HVAC system (2023), hot water heater (2024), and updated appliances throughout, including the gas range, refrigerator with ice maker, built-in microwave, dishwasher, garbage disposal, washer, and dryer (2021–2022). Enjoy the ease and convenience of low-maintenance condo living in a prime location just minutes from shopping, dining, entertainment, and major commuter routes. Offering an exceptional combination of space, comfort, privacy, and thoughtful updates, this penthouse condo is ready to welcome you home!
For sale
Price cut: $5.1K (9/4)
$239,900
8235 Poplar Mill Rd #8235, Nottingham, MD 21236
2beds
1,201sqft
Condominium
Built in 1996
-- sqft lot
$238,800 Zestimate®
$200/sqft
$320/mo HOA
What's special
Secure controlled-access buildingPeaceful tree-lined viewsFreshly painted throughoutSpacious penthouse condoUpdated light fixturesPrivate balconyTwo generously sized bedrooms
- 60 days
- 485
- 31
Likely to sell faster than
Zillow last checked:
Listing updated:
Listed by:
Jamie Walker 410-984-7323,
Cummings & Co. Realtors 410-823-0033
Source: Bright MLS,MLS#: MDBC2169238
Facts & features
Interior
Bedrooms & bathrooms
- Bedrooms: 2
- Bathrooms: 2
- Full bathrooms: 2
- Main level bathrooms: 2
- Main level bedrooms: 2
Rooms
- Room types: Living Room, Dining Room, Bedroom 2, Kitchen, Bedroom 1, Laundry, Bathroom 1, Bathroom 2
Bedroom 1
- Level: Main
Bedroom 2
- Level: Main
Bathroom 1
- Level: Main
Bathroom 2
- Level: Main
Dining room
- Level: Main
Kitchen
- Level: Main
Laundry
- Level: Main
Living room
- Level: Main
Heating
- Forced Air, Natural Gas
Cooling
- Central Air, Electric
Appliances
- Included: Microwave, Dishwasher, Disposal, Dryer, Exhaust Fan, Intercom, Refrigerator, Cooktop, Washer, Water Heater, Electric Water Heater
- Laundry: Has Laundry, Laundry Room, In Unit
Features
- Dining Area, Open Floorplan, Kitchen - Table Space, Entry Level Bedroom, Primary Bath(s)
- Has basement: No
- Has fireplace: No
- Common walls with other units/homes: No One Above
Interior area
- Total structure area: 1,201
- Total interior livable area: 1,201 sqft
- Finished area above ground: 1,201
- Finished area below ground: 0
Property
Parking
- Total spaces: 1
- Parking features: Parking Lot, Off Street
Accessibility
- Accessibility features: None
Features
- Levels: One
- Stories: 1
- Pool features: None
Details
- Additional structures: Above Grade, Below Grade
- Parcel number: 04112200026139
- Zoning: DR
- Special conditions: Standard
- Other equipment: Intercom
Construction
Type & style
- Home type: Condo
- Property subtype: Condominium
- Attached to another structure: Yes
Materials
- Vinyl Siding
Condition
- New construction: No
- Year built: 1996
Utilities & green energy
- Sewer: Public Sewer
- Water: Public
Community & HOA
Community
- Security: Main Entrance Lock
- Condo and coop fee: $320 monthly
- Subdivision: Southfield Condo
HOA
- Has HOA: No
- Amenities included: Common Grounds
- Services included: Common Area Maintenance, Alarm System, Maintenance Grounds, Management, Road Maintenance, Water, Sewer
- HOA name: Southfield Ii At White Marsh
Location
- Region: Nottingham
Financial & listing details
- Price per square foot: $200/sqft
- Tax assessed value: $205,000
- Annual tax amount: $2,270
- Date on market: 7/10/2026
- Listing agreement: Exclusive Right To Sell
- Ownership: Fee Simple
Estimated market value
$238,800
$227,000 - $251,000
$2,109/mo
Price history
| Date | Event | Price |
|---|---|---|
| 9/4/2026 | Price change | $239,900-2.1%$200/sqft |
Source:  Bright MLS #MDBC2169238 Report a problem Bright MLS #MDBC2169238 Report a problem | ||
| 7/10/2026 | Listed for sale | $245,000+22.5%$204/sqft |
Source: Bright MLS #MDBC2169238 Report a problem | ||
| 9/3/2021 | Sold | $200,000-7%$167/sqft |
Source: Public Record Report a problem | ||
| 6/13/2020 | Listing removed | $1,500$1/sqft |
Source: Keller Williams Gateway #MDBC494156 Report a problem | ||
| 5/18/2020 | Listed for rent | $1,500+5.3%$1/sqft |
Source: Keller Williams Gateway LLC #MDBC494156 Report a problem | ||
| 4/18/2016 | Listing removed | $1,425$1/sqft |
Source: Keller Williams - White Marsh/Perry Hall #BC9569930 Report a problem | ||
| 2/12/2016 | Listed for rent | $1,425$1/sqft |
Source: Keller Williams Gateway LLC #BC9569930 Report a problem | ||
| 10/21/2008 | Sold | $215,000+106.1%$179/sqft |
Source: Public Record Report a problem | ||
| 5/8/1996 | Sold | $104,310$87/sqft |
Source: Public Record Report a problem | ||
Public tax history
| Year | Property taxes | Tax assessment |
|---|---|---|
| 2025 | $3,478 +69.1% | $187,333 +10.4% |
| 2024 | $2,056 +11.6% | $169,667 +11.6% |
| 2023 | $1,842 +0.7% | $152,000 |
| 2022 | $1,830 +0.7% | $152,000 +1.3% |
| 2021 | $1,818 +0.7% | $150,000 +0.7% |
| 2020 | $1,806 +0.4% | $149,000 |
| 2019 | $1,798 +0.5% | $149,000 +0.9% |
| 2018 | $1,790 +0.5% | $147,667 +0.5% |
| 2017 | $1,782 -37.5% | $147,000 +2.8% |
| 2016 | $2,849 | $143,000 +2.9% |
| 2015 | $2,849 | $139,000 +3% |
| 2014 | $2,849 | $135,000 |
| 2013 | -- | $135,000 |
| 2012 | -- | $135,000 -27% |
| 2011 | -- | $185,000 +2.8% |
| 2010 | -- | $180,000 +2.9% |
| 2009 | -- | $175,000 +2.9% |
| 2008 | -- | $170,000 +13.4% |
| 2007 | -- | $149,952 +15.4% |
| 2006 | -- | $129,906 +18.2% |
| 2005 | -- | $109,860 +4% |
| 2004 | -- | $105,606 +4.2% |
| 2003 | -- | $101,353 +4.4% |
| 2002 | -- | $97,100 +0.7% |
| 2001 | -- | $96,400 |
Find assessor info on the county website
Monthly payment
Est. payment
Payment breakdown
Explore the cost of this home by adjusting the details. Changes won't be saved.Climate risks
Neighborhood: 21236
Nearby schools
Schools provided by the listing agent
- District: Baltimore County Public Schools
Source: Bright MLS. This data may not be complete. We recommend contacting the local school district to confirm school assignments for this home.

- $230,0002 bd2 ba1k sqft8227 Poplar Mill Rd UNIT 8227, Baltimore, MD 21236Sold
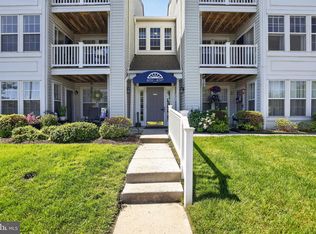
- $265,0002 bd2 ba1k sqft8237 Poplar Mill Rd #8237, Nottingham, MD 21236Sold
- $229,600-- bd-- ba1k sqft8217 Poplar Mill Rd #8217, Baltimore, MD 21236Off Market
- $249,9002 bd2 ba1.1k sqft8223 Poplar Mill Rd #F, Baltimore, MD 21236Off Market
Similar homes
- $229,5002 bd2 ba1.1k sqftSilver Ridge, Baltimore, MD 21236For Sale

 MLS ID #MDBC2171292, Carly Leonardo, Real Broker, LLC. Bright MLS
 - $269,5003 bd2 ba1.4k sqft3901 Darleigh Rd APT C, Baltimore, MD 21236For Sale
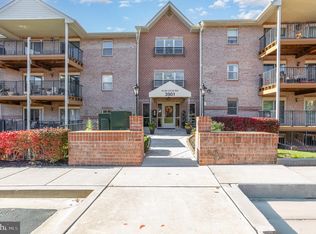 MLS ID #MDBC2145154, Patrick Campbell, Century 21 Advance Realty. Bright MLS
 - $199,7002 bd2 ba985 sqft12 Juliet Ln APT 104, Baltimore, MD 21236For Sale
 MLS ID #MDBC2170964, Christopher Drewer, EXP Realty, LLC. Bright MLS
 - $280,0003 bd2 ba1.5k sqft3901 Darleigh Rd APT 3G, Baltimore, MD 21236For Sale
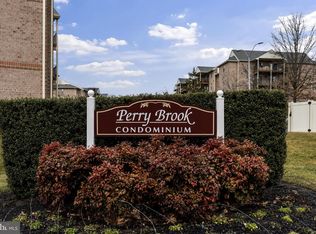 MLS ID #MDBC2149826, Anthony Mezzatesta, Cummings & Co. Realtors. Bright MLS
 - $285,0003 bd2 ba1.5k sqft3901 Hannon Ct APT 3E, Baltimore, MD 21236For SaleMLS ID #MDBC2166764, Matthew Pivec, Kelly and Co Realty, LLC. Bright MLS
- $254,9002 bd2 ba1.1k sqft5051 Marchwood Ct #6J, Perry Hall, MD 21128For SaleMLS ID #MDBC2168104, Kevin Gavin, Gavin Properties. Bright MLS
- $224,4002 bd1 ba973 sqft9105 Lincolnshire Ct APT J, Baltimore, MD 21234For SaleMLS ID #MDBC2166172, Kimberly Weir, Long & Foster Real Estate, Inc.. Bright MLS
- $239,9002 bd2 ba1.2k sqft8807 Stone Ridge Cir APT 102, Pikesville, MD 21208For SaleMLS ID #MDBC2173752, Yelena Brodsky, EXP Realty, LLC. Bright MLS
- $320,0003 bd2 ba1.7k sqft42 Sandstone Ct, Baltimore, MD 21236For SaleMLS ID #MDBC2171234, Jennifer Bayne, Long & Foster Real Estate, Inc.. Bright MLS
- $349,9003 bd2 ba1.6k sqft49 Bellfalls Way, Baltimore, MD 21236For SaleMLS ID #MDBC2173522, Erik Grooms, Douglas Realty, LLC. Bright MLS
- $179,9003 bd1 ba1k sqft89 King Henry Cir #89, Baltimore, MD 21237For SaleMLS ID #MDBC2174970, Ryan Horseman, Smart Realty, LLC. Bright MLS
- $345,0003 bd3 ba1.4k sqft14 Bellfalls Way, Baltimore, MD 21236For SaleMLS ID #MDBC2173452, Mark B Althoff, Coldwell Banker Realty. Bright MLS
- $225,0002 bd2 ba1k sqftPierside At Haborview, Baltimore, MD 21230For SaleMLS ID #MDBA2226848, Vincent DeLorenzo, Samson Properties. Bright MLS
- $227,5002 bd3 ba1.4k sqft919 Dartmouthglen Way, Baltimore, MD 21212For SaleMLS ID #MDBA2227692, Azam Khan, Long & Foster Real Estate, Inc.. Bright MLS
- $275,0003 bd2 ba1.2k sqft53 Shrewsbury Ct, Perry Hall, MD 21128For SaleMLS ID #MDBC2166022, Lee Tessier, EXP Realty, LLC. Bright MLS
- $227,5002 bd2 ba1.2k sqft606 Squire Ln APT G, Fallston, MD 21014For SaleMLS ID #MDHR2059266, Terry Brennan, Long & Foster Real Estate, Inc.. Bright MLS
- $235,0002 bd2 ba1.2k sqft9645 Devedente Dr #204, Owings Mills, MD 21117For SaleMLS ID #MDBC2171224, Michael Schiff, EXP Realty, LLC. Bright MLS
- $265,0002 bd2 ba1.1k sqftLoveton Farms, Sparks Glencoe, MD 21152For SaleMLS ID #MDBC2171486, Randy Lusk, Real Broker, LLC - Annapolis. Bright MLS
- $350,0003 bd3 ba1.7k sqft44 Gunfalls Garth, Baltimore, MD 21236For SaleMLS ID #MDBC2169642, Michele Reid, Cummings & Co. Realtors. Bright MLS
