Welcome home to this impeccably maintained 3 bedroom, 1½ bath home in Altoona and the Southeast Polk School District! You’ll appreciate the beautiful flooring throughout, a separate dining space perfect for everyday meals or entertaining, and the pride of ownership evident throughout the home. Outside, enjoy the convenience and extra storage of a spacious 2-car detached garage. This well cared for home is move-in ready and waiting for its next owner!
For sale
$283,500
210 11th Ave NW, Altoona, IA 50009
3beds
1,116sqft
Single Family Residence
Built in 1977
9,452 Square Feet Lot
$-- Zestimate®
$254/sqft
$-- HOA
What's special
Separate dining spaceExtra storageBeautiful flooring throughout
- 4 days |
- 408 |
- 13 |
Zillow last checked:
Listing updated:
Listed by:
Emily Lin (515)447-5904,
RE/MAX Revolution
Source: DMMLS,MLS#: 747043 Originating MLS: Des Moines Area Association of REALTORS
Originating MLS: Des Moines Area Association of REALTORSFacts & features
Interior
Bedrooms & bathrooms
- Bedrooms: 3
- Bathrooms: 2
- Full bathrooms: 1
- 1/2 bathrooms: 1
- Main level bedrooms: 3
Heating
- Forced Air, Gas, Natural Gas
Cooling
- Central Air
Appliances
- Included: Dishwasher, Microwave, Refrigerator, Stove
Features
- Dining Area
- Basement: Finished
Interior area
- Total structure area: 1,116
- Total interior livable area: 1,116 sqft
- Finished area below ground: 557
Property
Parking
- Total spaces: 2
- Parking features: Detached, Garage, Two Car Garage
- Garage spaces: 2
Features
- Stories: 1
Lot
- Size: 9,452 Square Feet
- Dimensions: 70 x 135
- Features: Rectangular Lot
Details
- Parcel number: 17100176128000
- Zoning: Res
Construction
Type & style
- Home type: SingleFamily
- Architectural style: Ranch
- Property subtype: Single Family Residence
Materials
- Foundation: Block
- Roof: Asphalt,Shingle
Condition
- Year built: 1977
Utilities & green energy
- Sewer: Public Sewer
- Water: Public
Community & HOA
HOA
- Has HOA: No
Location
- Region: Altoona
Financial & listing details
- Price per square foot: $254/sqft
- Tax assessed value: $247,900
- Annual tax amount: $3,847
- Date on market: 8/11/2026
- Listing terms: Cash,Conventional,FHA,VA Loan
Estimated market value
Not available
Estimated sales range
Not available
Not available
Price history
| Date | Event | Price |
|---|---|---|
| 8/11/2026 | Listed for sale | $283,500$254/sqft |
Source:  DMMLS #747043 Report a problem DMMLS #747043 Report a problem | ||
Public tax history
| Year | Property taxes | Tax assessment |
|---|---|---|
| 2025 | $3,504 -1% | $247,900 +11.2% |
| 2024 | $3,538 -1.6% | $222,900 |
| 2023 | $3,596 +1.4% | $222,900 +20.4% |
| 2022 | $3,548 +3.8% | $185,100 |
| 2021 | $3,418 +1.8% | $185,100 +8.9% |
| 2020 | $3,358 +7.8% | $170,000 |
| 2019 | $3,114 | $170,000 +9.5% |
| 2018 | $3,114 | $155,300 |
| 2017 | $3,114 -0.8% | $155,300 +8.8% |
| 2016 | $3,138 | $142,800 |
| 2015 | $3,138 +1.8% | $142,800 +2.6% |
| 2014 | $3,082 | $139,200 |
| 2013 | -- | $139,200 -2.5% |
| 2012 | -- | $142,800 |
| 2011 | -- | $142,800 -0.2% |
| 2010 | -- | $143,100 |
| 2009 | -- | $143,100 +2% |
| 2008 | -- | $140,300 |
| 2007 | -- | $140,300 +8.3% |
| 2006 | -- | $129,500 |
| 2005 | -- | $129,500 +6.9% |
| 2003 | -- | $121,100 +8.4% |
| 2002 | -- | $111,680 |
| 2001 | -- | $111,680 |
Find assessor info on the county website
Monthly payment
Est. payment
Payment breakdown
Explore the cost of this home by adjusting the details. Changes won't be saved.Climate risks
Neighborhood: 50009
Nearby schools
GreatSchools rating
- 4/10Willowbrook Elementary SchoolGrades: PK-5Distance: 0.5 mi
- 7/10SOUTHEAST Polk Middle SchoolGrades: 6-7Distance: 1.5 mi
- 8/10Southeast Polk High SchoolGrades: 10-12Distance: 4.1 mi
Schools provided by the listing agent
- District: Southeast Polk
Source: DMMLS. This data may not be complete. We recommend contacting the local school district to confirm school assignments for this home.
- $228,9003 bd1 ba960 sqft214 11th Ave NW, Altoona, IA 50009Off Market
- $293,2003 bd2 ba1.6k sqft206 11th Ave NW, Altoona, IA 50009Off Market

- $224,7003 bd1 ba960 sqft205 12th Ave NW, Altoona, IA 50009Off Market
- $281,5005 bd1 ba1k sqft300 11th Ave NW, Altoona, IA 50009Off Market
- $220,0004 bd2 ba1.2k sqft202 11th Ave NW, Altoona, IA 50009Sold
- $278,0004 bd3 ba1.2k sqft207 12th Ave NW, Altoona, IA 50009Sold
- $234,6003 bd2 ba960 sqft203 12th Ave NW, Altoona, IA 50009Off Market
- $247,4003 bd1 ba963 sqft207 11th Ave NW, Altoona, IA 50009Off Market
A local agent can set up tours, give advice and negotiate with sellers.
Similar homes
- $300,0003 bd2 ba1.3k sqft4370 NE 64th St, Altoona, IA 50009For Sale
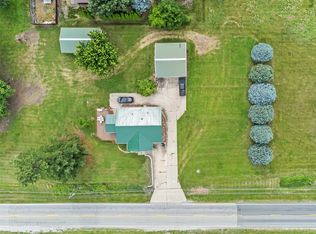 MLS ID #742455, Bob Eisenlauer, RE/MAX Revolution. DMMLS
 - $365,0003 bd2 ba1.3k sqft713 10th Ave NW, Altoona, IA 50009For Sale
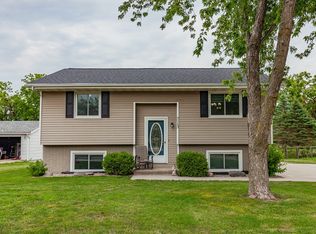 MLS ID #746557, Tiffany Larsen, RE/MAX Concepts. DMMLS
 - $330,0004 bd2 ba1.5k sqft601 6th Street Pl SE, Altoona, IA 50009For Sale
 MLS ID #746586, Bill Brooks, LPT Realty, LLC. DMMLS
 - $309,0003 bd3 ba1.5k sqft703 15th St SE, Altoona, IA 50009For Sale
 MLS ID #745468, Alex Schwiete, LPT Realty, LLC. DMMLS
 - $279,0003 bd1 ba1.1k sqft7160 NE 14th St, Ankeny, IA 50023For SaleMLS ID #746371, Matt Schafer, Century 21 Signature. DMMLS
- $285,0003 bd2 ba1.2k sqft510 SE Sharon Dr, Ankeny, IA 50021For SaleMLS ID #746837, Jon Huffey, RE/MAX Revolution. DMMLS
- $305,0004 bd3 ba1.2k sqft2507 Eagle Point Ct, Des Moines, IA 50320For SaleMLS ID #744721, Marlin Hernandez, Keller Williams Realty GDM. DMMLS
- $260,0003 bd2 ba912 sqft4900 Fairview Dr, Pleasant Hill, IA 50327For SaleMLS ID #746144, Liz Warner, RE/MAX Concepts. DMMLS
- $265,0004 bd2 ba885 sqft3201 E Ovid Ave, Des Moines, IA 50317For SaleMLS ID #746736, Jessica Kiester, RE/MAX Concepts. DMMLS
- $269,0004 bd2 ba1.4k sqft4198 Timber Ln, Des Moines, IA 50317For SaleMLS ID #746789, Jenna Carney, Keller Williams Realty GDM. DMMLS
- $285,0003 bd2 ba1.1k sqft4101 33rd St, Des Moines, IA 50310For SaleMLS ID #742551, Cherri Vos, RE/MAX Revolution. DMMLS
- $289,9003 bd2 ba1k sqft805 SE Trilein Dr, Ankeny, IA 50021For SaleMLS ID #745974, Chase VanLoon, LPT Realty, LLC. DMMLS
- $324,9004 bd3 ba1.3k sqft308 2nd St NW, Bondurant, IA 50035For SaleMLS ID #746883, Allison Hart, RE/MAX Concepts. DMMLS
- $289,9003 bd2 ba1k sqft5945 Village Cir, Johnston, IA 50131For SaleMLS ID #746611, Seth Walker, RE/MAX Concepts. DMMLS
- $234,0003 bd2 ba988 sqft4133 E Madison Ave, Des Moines, IA 50317For SaleMLS ID #746036, Jason Ring, RE/MAX Precision. DMMLS
- $279,9003 bd3 ba1.2k sqft1603 E Glenwood Dr, Des Moines, IA 50320For SaleMLS ID #745784, Joanne May, RE/MAX Concepts. DMMLS
- $270,0003 bd2 ba969 sqft110 Gepke Pkwy, Des Moines, IA 50320For SaleMLS ID #746805, Chase VanLoon, LPT Realty, LLC. DMMLS
- $254,0003 bd2 ba864 sqft2601 E 40th St, Des Moines, IA 50317For SaleMLS ID #740712, Tricia Evans, RE/MAX Concepts. DMMLS
- $270,0004 bd2 ba1.3k sqft6409 Roseland Dr, Urbandale, IA 50322For SaleMLS ID #746670, Medina Rahmanovic, RE/MAX Precision. DMMLS
- $275,0002 bd2 ba1.1k sqft217 W High St, Colfax, IA 50054For SaleMLS ID #746275, Mason Good, RE/MAX Revolution. DMMLS
