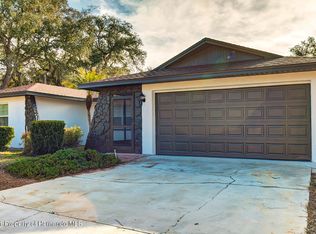
Meticulously maintained and updatedTwo generously sized bedroomsTwo-bedroom two-bath homeManicured oversized lotBright white cabinetryFully fenced backyard
Welcome home to this meticulously maintained and updated two-bedroom, two-bath home tucked away in a quiet, secluded part of Spring Hill. Set on a manicured, oversized lot with a fully fenced backyard, it's the perfect spot for peaceful evenings alone or gatherings with friends and family. In addition to two generously sized bedrooms, you'll find a multi-purpose room at the rear of the home -- ideal as a den, office, or guest quarters.
The kitchen is a true highlight, featuring new quartz countertops and bright white cabinetry, perfect for effortless meal prep and entertaining. Among the recent updates is a new roof, replaced in 2025.
Schedule your showing today, as this home is priced to sell and could be truly yours.
2 days
|
122
|
3
|
Zillow last checked:
Listing updated:
Listed by:
Joseph Karish352-277-6609,
REMAX Marketing Specialists
Source: HCMLS,MLS#: 2260284
Facts & features
Interior
Bedrooms & bathrooms
Bedrooms: 2
Bathrooms: 2
Full bathrooms: 2
Primary bedroom
Area: 180
Dimensions: 15x12
Bedroom 2
Area: 130
Dimensions: 13x10
Den
Area: 121
Dimensions: 11x11
Dining room
Area: 154
Dimensions: 11x14
Kitchen
Area: 180
Dimensions: 15x12
Living room
Area: 336
Dimensions: 24x14
Heating
Central, Heat Pump
Cooling
Central Air
Appliances
Included: Dishwasher, Disposal, Electric Range, Electric Water Heater, Microwave, Refrigerator
Laundry: In Unit, Sink
Features
Ceiling Fan(s), Jack and Jill Bath, Open Floorplan, Pantry, Walk-In Closet(s)
Flooring: Tile, Wood
Windows: Skylight(s)
Has fireplace: No
Interior area
Total structure area: 1,668
Total interior livable area: 1,668 sqft
Property
Parking
Total spaces: 2
Parking features: Attached, Garage, Garage Door Opener
Attached garage spaces: 2
Features
Stories: 1
Patio & porch: Screened
Fencing: Back Yard,Chain Link,Fenced,Vinyl
Lot
Size: 0.3 Acres
Features: Few Trees, Sprinklers In Front, Sprinklers In Rear
Details
Additional structures: Workshop
Parcel number: R32 323 17 5060 0299 0040
Zoning: PDP
Zoning description: PUD
Special conditions: Standard
Construction
Type & style
Home type: SingleFamily
Architectural style: Contemporary
Property subtype: Single Family Residence
Materials
Block, Stucco
Roof: Shingle
Condition
New construction: No
Year built: 1988
Utilities & green energy
Sewer: Septic Tank
Water: Public
Utilities for property: Cable Available, Water Connected
Explore the cost of this home by adjusting the details. Changes won't be saved.
Principal & interest
$1,547
Mortgage insurance
$0
Property taxes
$170
Home insurance
$105
HOA fees
$0
Utilities
Not included
All calculations are estimates and provided by Zillow, Inc. for informational purposes only. Actual amounts may vary.
HOA fees may include property taxes on listings classified as Co-Ops. Contact the listing agent and/or owner for fee details.
Mortgage interest rates are dependent on a number of factors, including credit score, down payment, and repayment length. Interest rate data provided by Zillow Group Marketplace, Inc. as of 1/1/1970 from various mortgage lenders with which we have lead or other similar arrangements; the Estimated Payment is an average of those rates.
See how much you could borrow to make a competitive offer.