Welcome to this updated 4-bed, 2.5-bath home with a 3-car garage in Gilbert's desirable Highland Ranch! Set on a 10,000 sqft lot with ideal N/S exposure, this move-in ready home features a split floor plan, vaulted ceilings, multiple living & dining areas, fresh interior paint & plush new carpet. The kitchen offers stainless steel appliances, an island, breakfast bar & pantry. Step outside to a private backyard oasis with low-maintenance desert landscaping & a sparkling pool resurfaced ~3 yrs ago, complete with a new pump & filter. Many systems are already updated with AC units ~3 yrs old & a water heater ~1 yr old. Great central Gilbert location!
For sale
$649,000
4506 E OLIVE Avenue, Gilbert, AZ 85234
4beds
2,531sqft
Single Family Residence
Built in 1996
10,041 Square Feet Lot
$-- Zestimate®
$256/sqft
$87/mo HOA
What's special
Split floor planLow-maintenance desert landscapingFresh interior paintBreakfast barPlush new carpetPrivate backyard oasisVaulted ceilings
- 10 days
- 1,094
- 109
Likely to sell faster than
Zillow last checked:
Listing updated:
Listed by:
Natalie J Worden 480-593-0224,
Gentry Real Estate
Source: ARMLS,MLS#: 7086378
Facts & features
Interior
Bedrooms & bathrooms
- Bedrooms: 4
- Bathrooms: 3
- Full bathrooms: 2
- 1/2 bathrooms: 1
Heating
- Natural Gas
Cooling
- Central Air, Ceiling Fan(s)
Appliances
- Included: Dryer, Washer, Refrigerator, Built-in Microwave, Dishwasher, Disposal, Electric Range, Electric Oven
- Laundry: Inside
Features
- Non-laminate Counter, High Speed Internet, Double Vanity, Eat-in Kitchen, Breakfast Bar, Vaulted Ceiling(s), Kitchen Island, Pantry, Full Bth Master Bdrm, Separate Shwr & Tub
- Flooring: Carpet, Tile
- Windows: Skylight(s), Double Pane Windows
- Has basement: No
- Has fireplace: No
Interior area
- Total structure area: 2,531
- Total interior livable area: 2,531 sqft
Property
Parking
- Total spaces: 6
- Parking features: Garage Door Opener
- Garage spaces: 3
- Uncovered spaces: 3
Features
- Stories: 1
- Patio & porch: Covered
- Has private pool: Yes
- Pool features: Outdoor Pool, Diving Pool
- Spa features: None, Bath
- Fencing: Block
Lot
- Size: 10,041 Square Feet
- Features: North/South Exposure, Desert Back, Desert Front, Auto Timer H2O Front, Auto Timer H2O Back
Details
- Parcel number: 30416041
Construction
Type & style
- Home type: SingleFamily
- Property subtype: Single Family Residence
Materials
- Stucco, Wood Frame
- Roof: Tile
Condition
- Year built: 1996
Details
- Builder name: Great Western Homes
Utilities & green energy
- Sewer: Public Sewer
Green energy
- Energy efficient items: Multi-Zones
Community & HOA
Community
- Features: Near Bus Stop, Playground
- Subdivision: HIGHLAND RANCH AT SUPERSTITION SPRINGS
HOA
- Has HOA: Yes
- Services included: Maintenance Grounds
- HOA fee: $87 monthly
- HOA name: Highland Ranch
- HOA phone: 480-635-1133
Location
- Region: Gilbert
Financial & listing details
- Price per square foot: $256/sqft
- Tax assessed value: $520,000
- Annual tax amount: $2,501
- Date on market: 9/28/2026
- Cumulative days on market: 11 days
- Listing terms: VA Loan,Cash,Conventional,FHA
- Ownership: Fee Simple
Estimated market value
Not available
Estimated sales range
Not available
Not available
Price history
| Date | Event | Price |
|---|---|---|
| 9/29/2026 | Listed for sale | $649,000+195%$256/sqft |
Source:  ARMLS #7086378 Report a problem ARMLS #7086378 Report a problem | ||
| 5/23/2001 | Sold | $220,000+18.3%$87/sqft |
Source: ARMLS #1609931 Report a problem | ||
| 10/22/1996 | Sold | $185,929$73/sqft |
Source: Public Record Report a problem | ||
Public tax history
| Year | Property taxes | Tax assessment |
|---|---|---|
| 2025 | $2,406 +4% | $52,000 -6.5% |
| 2024 | $2,313 -0.9% | $55,620 +90.4% |
| 2023 | $2,333 -0.8% | $29,215 -17.8% |
| 2022 | $2,353 -3.4% | $35,530 +5.2% |
| 2021 | $2,436 +8.7% | $33,780 +6.2% |
| 2020 | $2,241 +3.2% | $31,820 +7.5% |
| 2019 | $2,172 | $29,610 +4.4% |
| 2018 | $2,172 +3.5% | $28,360 +4.4% |
| 2017 | $2,099 +6.2% | $27,160 +2.8% |
| 2016 | $1,977 -3.2% | $26,430 +5% |
| 2015 | $2,041 | $25,170 +26.3% |
| 2014 | -- | $19,930 +16.4% |
| 2013 | -- | $17,120 -4.4% |
| 2012 | -- | $17,910 -9.2% |
| 2011 | -- | $19,730 -12% |
| 2010 | -- | $22,430 -19.2% |
| 2009 | -- | $27,770 -17.1% |
| 2008 | -- | $33,500 +6.3% |
| 2007 | -- | $31,500 +62% |
| 2006 | -- | $19,450 |
| 2005 | -- | $19,450 +9.6% |
| 2004 | -- | $17,750 |
| 2003 | -- | $17,750 +8.2% |
| 2002 | -- | $16,400 |
Find assessor info on the county website
Monthly payment
Est. payment
Payment breakdown
Explore the cost of this home by adjusting the details. Changes won't be saved.Climate risks
Neighborhood: Highland Ranch
Nearby schools
Schools provided by the listing agent
- Elementary: Towne Meadows Elementary School
- Middle: Highland Jr High School
- High: Highland High School
- District: Gilbert Unified District
Source: ARMLS. This data may not be complete. We recommend contacting the local school district to confirm school assignments for this home.

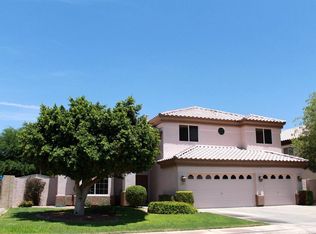
Similar homes
- $729,9005 bd3 ba3.3k sqft4132 E REDFIELD Avenue, Gilbert, AZ 85234For Sale
 MLS ID #7090899, Bruce C. Fraser, Moose Group Real Estate. ARMLS
 - $619,0004 bd3 ba2.4k sqft4049 E ASPEN Way, Gilbert, AZ 85234For Sale
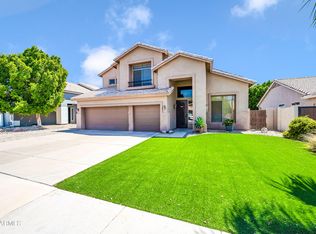 MLS ID #7071144, John Burgoyne, Keller Williams Integrity First Realty. ARMLS
 - $659,0004 bd3 ba2.5k sqft4269 E Cullumber Ct, Gilbert, AZ 85234For Sale By Owner
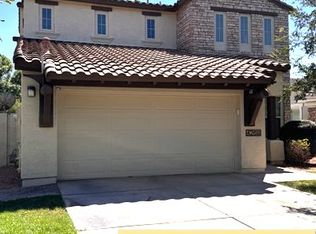
- $569,8503 bd2 ba1.8k sqft4338 E DOUGLAS Avenue, Gilbert, AZ 85234For Sale
 MLS ID #7090666, Beth M Rider, Keller Williams Arizona Realty. ARMLS
