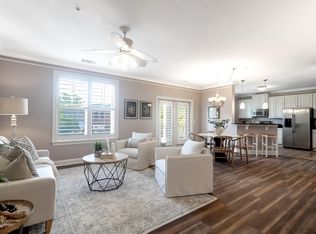

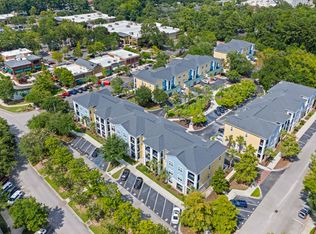
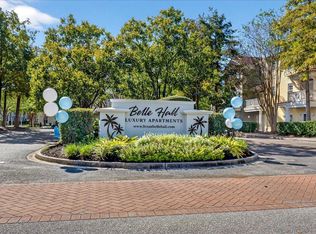
Welcome to effortless Lowcountry living in the heart of Belle Hall. This beautiful third-floor corner residence offers the perfect blend of privacy, comfort, and convenience, all within walking distance of restaurants, shopping, grocery stores, churches, and everyday essentials.Located in the gated One Belle Hall community, the property has recently benefited from extensive exterior improvements, including new windows, fresh exterior paint, updated balconies and railings, along with newly painted interior common areas.Inside, you'll find a thoughtfully designed three-bedroom floor plan that easily accommodates guests, a home office, or both. The spacious kitchen features granite countertops, stainless steel appliances, a tile backsplash, abundant cabinetry with crown molding,Throughout the main living areas you have beautiful hardwood flooring and generous workspace for everyday living and entertaining. As a corner unit, the primary suite is filled with natural light and offers a private en-suite bath with a large walk-in closet. Two additional bedrooms share a well-appointed hall bath. A new HVAC system installed in 2024 provides added efficiency and peace of mind for years to come. A full-size washer and dryer and storage freezer convey with the home, along with a private one-car garage located directly below the building. With its desirable location, recent updates, and move-in-ready condition, this home offers an exceptional opportunity to enjoy one of Mount Pleasant's most sought-after communities. Leave the car behind and enjoy the walkable Belle Hall Lifestyle-restaurants, shopping, groceries, and everyday conveniences are all just moments away!
Active
$465,000
2000 Belle Isle Ave Unit 301, Mount Pleasant, SC 29464
3beds
1,512sqft
Condominium
Built in 2006
-- sqft lot
$455,300 Zestimate®
$308/sqft
$-- HOA
What's special
Third-floor corner residenceFull-size washer and dryerUpdated balconies and railingsSpacious kitchenFresh exterior paintPrivate en-suite bathNew windows
- 2 days |
- 572 |
- 38 |
Likely to sell faster than
Zillow last checked:
Listing updated:
Listed by:
Keller Williams Realty Charleston
Source: CTMLS,MLS#: 26020583
Facts & features
Interior
Bedrooms & bathrooms
- Bedrooms: 3
- Bathrooms: 2
- Full bathrooms: 2
Rooms
- Room types: Family Room, Living/Dining Combo, Dining Room, Family, Laundry, Pantry, Separate Dining
Heating
- Electric
Cooling
- Central Air
Appliances
- Laundry: Electric Dryer Hookup, Washer Hookup, Laundry Room
Features
- Ceiling - Smooth, High Ceilings, Walk-In Closet(s), Ceiling Fan(s), Pantry
- Flooring: Carpet, Ceramic Tile, Luxury Vinyl
- Windows: Window Treatments
- Has fireplace: No
Interior area
- Total structure area: 1,512
- Total interior livable area: 1,512 sqft
Property
Parking
- Total spaces: 1
- Parking features: Garage, Garage Door Opener
- Garage spaces: 1
Features
- Stories: 3
- Patio & porch: Covered
Details
- Additional structures: Storage, Other
- Parcel number: 5400000171
Construction
Type & style
- Home type: Condo
- Property subtype: Condominium
- Attached to another structure: Yes
Materials
- Cement Siding, Stucco
- Roof: Architectural
Condition
- New construction: No
- Year built: 2006
Utilities & green energy
- Sewer: Public Sewer
- Water: Public
- Utilities for property: Dominion Energy, Mt. P. W/S Comm
Community & HOA
Community
- Features: Gated, Trash, Walk/Jog Trails
- Security: Fire Sprinkler System
- Subdivision: One Belle Hall
Location
- Region: Mount Pleasant
Financial & listing details
- Price per square foot: $308/sqft
- Tax assessed value: $415,000
- Annual tax amount: $1,696
- Date on market: 7/18/2026
- Listing terms: Cash,Conventional,FHA,VA Loan
Estimated market value
$455,300
$433,000 - $478,000
$3,299/mo
Price history
| Date | Event | Price |
|---|---|---|
| 7/18/2026 | Listed for sale | $465,000+12%$308/sqft |
Source:  CTMLS #26020583 Report a problem CTMLS #26020583 Report a problem | ||
| 1/24/2023 | Sold | $415,000-2.4%$274/sqft |
Source: CTMLS #22030451 Report a problem | ||
| 12/22/2022 | Contingent | $425,000$281/sqft |
Source: CTMLS #22030451 Report a problem | ||
| 12/12/2022 | Listed for sale | $425,000+69.7%$281/sqft |
Source: CTMLS #22030451 Report a problem | ||
| 5/31/2019 | Sold | $250,500-11.3%$166/sqft |
Source: CTMLS #18032881 Report a problem | ||
| 5/22/2018 | Sold | $282,500+32.9%$187/sqft |
Source: CTMLS #17021084 Report a problem | ||
| 12/6/2012 | Sold | $212,500-3%$141/sqft |
Source: Public Record Report a problem | ||
| 9/1/2009 | Sold | $219,000$145/sqft |
Source: Public Record Report a problem | ||
Public tax history
| Year | Property taxes | Tax assessment |
|---|---|---|
| 2025 | $1,696 -0.9% | $16,600 |
| 2024 | $1,711 +58.3% | $16,600 +66% |
| 2023 | $1,081 +7.6% | $10,000 |
| 2022 | $1,005 -8.4% | $10,000 |
| 2021 | $1,096 -3% | $10,000 |
| 2020 | $1,131 | $10,000 -11.3% |
| 2019 | $1,131 | $11,280 +18.4% |
| 2017 | $1,131 +6.4% | $9,530 |
| 2016 | $1,062 +4.7% | $9,530 |
| 2015 | $1,015 -4.1% | $9,530 |
| 2014 | $1,057 | -- |
| 2011 | $1,057 -61.1% | -- |
| 2010 | $2,718 -18.1% | $13,050 -17.9% |
| 2009 | $3,320 -4.3% | $15,900 -7.8% |
| 2008 | $3,468 | $17,240 |
Find assessor info on the county website
Monthly payment
Est. payment
Payment breakdown
Explore the cost of this home by adjusting the details. Changes won't be saved.Climate risks
Neighborhood: 29464
Nearby schools
GreatSchools rating
- 10/10Belle Hall Elementary SchoolGrades: PK-5Distance: 0.6 mi
- 9/10Laing Middle SchoolGrades: 6-8Distance: 3.5 mi
- 9/10Lucy Garrett Beckham HighGrades: 9-12Distance: 1 mi
Schools provided by the listing agent
- Elementary: Belle Hall
- Middle: Laing
- High: Lucy Beckham
Source: CTMLS. This data may not be complete. We recommend contacting the local school district to confirm school assignments for this home.
- $480,0002 bd2 ba1.2k sqft2100 Belle Isle Ave UNIT 202, Mount Pleasant, SC 29464Sold
- $475,0002 bd2 ba1.4k sqft2100 Belle Isle Ave UNIT 204, Mount Pleasant, SC 29464Sold
- $412,0002 bd2 ba1.1k sqft2000 Belle Isle Ave UNIT 106, Mount Pleasant, SC 29464Sold
- $325,0001 bd2 ba894 sqft1900 Belle Isle Ave UNIT 104, Mount Pleasant, SC 29464Sold
- $458,5002 bd2 ba1.2k sqft2000 Belle Isle Ave UNIT 305, Mount Pleasant, SC 29464Sold
- $480,0002 bd2 ba1.4k sqft2100 Belle Isle Ave UNIT 305, Mount Pleasant, SC 29464Sold
- $409,2002 bd2 ba1.1k sqft2100 Belle Isle Ave UNIT 301, Mount Pleasant, SC 29464Off Market
- $515,7003 bd2 ba1.5k sqft2100 Belle Isle Ave UNIT 201, Mount Pleasant, SC 29464Off Market
A local agent can set up tours, give advice and negotiate with sellers.
A local lender can help you make sure your offer is ready when you are.
Similar homes
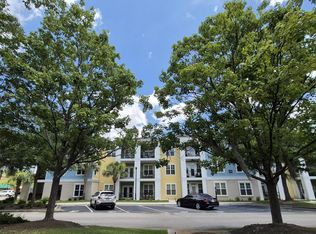
- $475,0002 bd2 ba1.4k sqft2000 Belle Isle Ave Unit 304, Mount Pleasant, SC 29464For Sale
 MLS ID #26018145, Steve Rowe. CTMLS
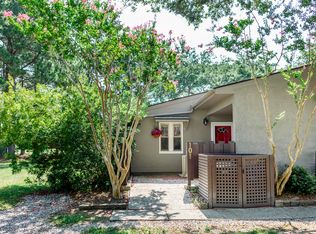
 - $450,0002 bd2 ba1k sqft101 Ventura Pl, Mount Pleasant, SC 29464For Sale
 MLS ID #26020542, Molly Lawson. CTMLS
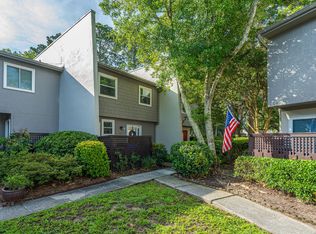
 - $565,0003 bd3 ba1.6k sqft1307 Ventura Pl, Mount Pleasant, SC 29464For Sale
 MLS ID #26020561, Greg Hughes. CTMLS
 - $549,9003 bd2 ba1.5k sqft2200 Belle Isle Ave Unit 303, Mount Pleasant, SC 29464For Sale
 MLS ID #26018313, Victoria Northcutt Briggs. CTMLS
 - $475,0003 bd3 ba1.3k sqft1214 Rosewood Ln, Mount Pleasant, SC 29464For SaleMLS ID #26018384, Sarah Schlecht. CTMLS
- $459,0003 bd3 ba1.4k sqft1322 Rosewood Ln, Mount Pleasant, SC 29464For SaleMLS ID #26017937, Gary Langhoff. CTMLS
- $419,9002 bd2 ba1.1k sqft2000 Belle Isle Ave Unit 101, Mount Pleasant, SC 29464For SaleMLS ID #26011593, Geoffrey Ireland. CTMLS
- $434,9002 bd2 ba1k sqft2128 Chatelain Way, Mount Pleasant, SC 29464For SaleMLS ID #26019736, Drake Herrin. CTMLS
- $660,0004 bd2 ba1.6k sqft1660 Babington Way, Mount Pleasant, SC 29464For SaleMLS ID #26020645, Kat Drerup. CTMLS
- $378,0002 bd2 ba1k sqft1054 Anna Knapp Blvd APT 1G, Mount Pleasant, SC 29464For SaleMLS ID #26020446, Kristie Potts. CTMLS
- $475,0003 bd2 ba1.1k sqft1600 Long Grove Dr Unit 927, Mount Pleasant, SC 29464For SaleMLS ID #26017079, Wes Cleary. CTMLS
- $419,9903 bd2 ba1k sqft936 Lansing Dr APT D, Mount Pleasant, SC 29464For SaleMLS ID #26019588, Megan Maarouf. CTMLS
- $439,5002 bd2 ba1.1k sqft2432 Chatelain Way, Mount Pleasant, SC 29464For SaleMLS ID #26009374, Matthew Cuchelo. CTMLS
- $439,5002 bd2 ba1k sqft2033 Chatelain Way, Mount Pleasant, SC 29464For SaleMLS ID #26016306, Vito Boscaino. CTMLS
- $438,5003 bd2 ba1.1k sqft1600 Long Grove Dr Unit 1127, Mount Pleasant, SC 29464For SaleMLS ID #26013052, Phil Emmert. CTMLS
- $439,9002 bd2 ba1.2k sqft1565 Cambridge Lakes Dr #103E, Mount Pleasant, SC 29464For SaleMLS ID #26013759, Matt Petitte. CTMLS
- $425,0003 bd2 ba1.3k sqft1713 Greystone Blvd APT 35, Mount Pleasant, SC 29464For SaleMLS ID #26011853, Dominic Larusso. CTMLS
- $455,0003 bd2 ba1.3k sqft2011 N Highway 17 Unit 1700A, Mount Pleasant, SC 29466For SaleMLS ID #26015406, Allen Sinkler. CTMLS
- $439,5002 bd2 ba1k sqft2315 Chatelain Way, Mount Pleasant, SC 29464For SaleMLS ID #26007704, Margaret Todd Truluck. CTMLS
- $499,0003 bd2 ba1.5k sqft677 Buckhall Ct #C, Mount Pleasant, SC 29464For SaleMLS ID #26019679, Tori Guglielmi. CTMLS
