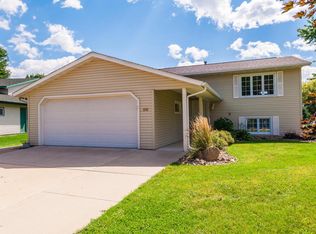
Welcome to the lazy days of summer while enjoying your own private in-town retreat.
Relax by the inviting Hot tub and swimming pool featuring a nice deck, built within the last four years, that is spacious enough for enteretaining family, friends, and neighbors. The yeard also includes an underground sprinkler system to keep everything looking its best.
This well-maintained, second-owner home offers vaulted ceilings, an open-concept main floor, 4 bedrooms, and 2 bathrooms - providing plenty of space for comfortable living. The lower level which is open and spacious has been painted and New (LVP) flooring in 2025.
The backyard backs up to 200 acres of city-owned land (nature preserve/wetland), offering exceptional privacy and endless room to explore. Conveniently located near schools, shopping, parks, and downtown Rochester, you'll enjoy the perfect combination of tranquility and accessibility.
Don't miss your chance to make this beautiful home yours. With the summer heat and pool season in full swing, this one won't last long!
Pending
$350,000
824 26th St SE, Rochester, MN 55904
4beds
2,492sqft
Single Family
Built in 1985
0.26 Acres Lot
$-- Zestimate®
$140/sqft
$-- HOA
What's special
Underground sprinkler systemOpen-concept main floorVaulted ceilings
- 46 days
- 269
- 12
Likely to sell faster than
Zillow last checked:
Listing updated:
Listed by:
Lyn Moilanen 507-271-7144,
Re/Max Results
Source: NorthstarMLS as distributed by MLS GRID,MLS#: 7106996

Facts & features
Interior
Bedrooms & bathrooms
- Bedrooms: 4
- Bathrooms: 2
- Full bathrooms: 1
- 3/4 bathrooms: 1
Bedroom
- Level: Main
Bedroom 2
- Level: Main
Bedroom 3
- Level: Lower
Bedroom 4
- Level: Lower
Bathroom
- Level: Main
Bathroom
- Level: Lower
Dining room
- Level: Main
Family room
- Level: Lower
Kitchen
- Level: Main
Laundry
- Level: Lower
Living room
- Level: Main
Utility room
- Level: Lower
Heating
- Forced Air
Cooling
- Central Air
Appliances
- Included: Dishwasher, Disposal, Dryer, Microwave, Range, Refrigerator, Washer, Water Softener Owned
- Laundry: Lower Level, Laundry Room
Features
- Basement: Block,Daylight,Drain Tiled,Finished,Sump Basket
- Has fireplace: No
Interior area
- Total structure area: 2,864
- Total interior livable area: 2,492 sqft
- Finished area above ground: 1,742
- Finished area below ground: 750
Property
Parking
- Total spaces: 2
- Parking features: Attached, Concrete, Garage Door Opener
- Attached garage spaces: 2
- Has uncovered spaces: Yes
Accessibility
- Accessibility features: None
Features
- Levels: Multi/Split
- Patio & porch: Deck
- Has private pool: Yes
- Pool features: Above Ground, Heated
Lot
- Size: 0.26 Acres
- Dimensions: 160 x 55
- Features: Tree Coverage - Light
Details
- Additional structures: Storage Shed
- Foundation area: 936
- Parcel number: 641324014171
- Zoning description: Residential-Single Family
Construction
Type & style
- Home type: SingleFamily
- Property subtype: Single Family
Materials
- Roof: Age 8 Years or Less
Condition
- New construction: No
- Year built: 1985
Utilities & green energy
- Electric: Circuit Breakers
- Gas: Natural Gas
- Sewer: City Sewer - In Street
- Water: City Water - In Street
Community & HOA
Community
- Subdivision: Meadow Park South 6th Sub-Torrens
HOA
- Has HOA: No
Location
- Region: Rochester
Financial & listing details
- Price per square foot: $140/sqft
- Tax assessed value: $284,100
- Annual tax amount: $3,740
- Date on market: 7/13/2026
- Cumulative days on market: 49 days
Estimated market value
Not available
Estimated sales range
Not available
Not available
Price history
| Date | Event | Price |
|---|---|---|
| 8/5/2026 | Pending sale | $350,000$140/sqft |
Source: | ||
| 7/13/2026 | Listed for sale | $350,000+7.2%$140/sqft |
Source: | ||
| 10/29/2024 | Sold | $326,500-2.5%$131/sqft |
Source: | ||
| 9/10/2024 | Pending sale | $334,900$134/sqft |
Source: | ||
| 8/22/2024 | Listed for sale | $334,900$134/sqft |
Source: | ||
Public tax history
| Year | Property taxes | Tax assessment |
|---|---|---|
| 2025 | $3,429 +7.7% | $263,100 +9.2% |
| 2024 | $3,185 | $241,000 -4% |
| 2023 | -- | $251,100 +1.7% |
| 2022 | $2,712 +8.4% | $246,900 +26.9% |
| 2021 | $2,502 +2.8% | $194,600 +8.8% |
| 2020 | $2,434 +6.4% | $178,800 +14% |
| 2019 | $2,288 | $156,800 +2% |
| 2017 | $2,288 +23% | $153,800 +24.4% |
| 2016 | $1,860 | $123,600 +10.1% |
| 2015 | $1,860 +7.6% | $112,300 -1.3% |
| 2014 | $1,728 +8% | $113,800 -4.4% |
| 2012 | $1,600 | $119,000 -17.4% |
| 2011 | -- | $144,000 -3.4% |
| 2010 | $1,666 -0.8% | $149,000 -0.5% |
| 2008 | $1,680 | $149,700 |
Find assessor info on the county website
Monthly payment
Est. payment
Payment breakdown
Explore the cost of this home by adjusting the details. Changes won't be saved.Climate risks
Neighborhood: Meadow Park
Nearby schools
Schools provided by the listing agent
- Elementary: Ben Franklin
- Middle: Willow Creek
- High: Mayo
Source: NorthstarMLS as distributed by MLS GRID. This data may not be complete. We recommend contacting the local school district to confirm school assignments for this home.