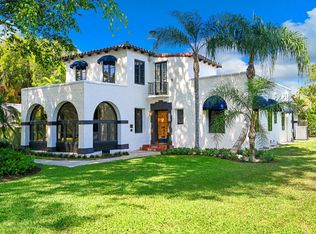
New Construction in prestigious Old Floresta! This exceptional Mizner-inspired estate offers 5 ensuite bedrooms, office, 6 full baths, powder room, and 3-car garage. Built with concrete second-floor construction, a private elevator, whole-house generator, and natural gas, this home combines luxury with lasting quality. The chef's kitchen features an oversized island, custom hood, Wolf & Sub-Zero appliances, quartz countertops, and porcelain tile flooring. Enjoy seamless indoor/outdoor living with a resort-style tropical pool, cold plunge, lush professional landscaping, and exceptional entertaining spaces. An extraordinary opportunity in one of Boca Raton's most sought-after neighborhoods.
Accepting backups
$6,400,000
824 Azalea Street, Boca Raton, FL 33486
6beds
6,056sqft
Single Family Residence
Built in 2026
0.26 Acres Lot
$6,098,100 Zestimate®
$1,057/sqft
$-- HOA
What's special
Resort-style tropical poolOversized islandPrivate elevatorQuartz countertopsCustom hoodPorcelain tile flooringPowder room
- 54 days
- 161
- 2
Zillow last checked:
Listing updated:
Listed by:
Israel Monteiro 561-286-2926,
EXP Realty LLC
Source: BeachesMLS,MLS#: B26055165 Originating MLS: BeachesMLS
Originating MLS: BeachesMLSFacts & features
Interior
Bedrooms & bathrooms
- Bedrooms: 6
- Bathrooms: 7
- Full bathrooms: 6
- 1/2 bathrooms: 1
- Main level bathrooms: 2
- Main level bedrooms: 2
Primary bedroom
- Level: Upper
- Area: 288
- Dimensions: 18 X 16
Primary bedroom
- Level: Upper
- Area: 288
- Dimensions: 18 X 16
Primary bedroom
- Level: Upper
- Area: 288
- Dimensions: 18 X 16
Kitchen
- Level: Main
- Area: 182
- Dimensions: 14 X 13
Kitchen
- Level: Main
- Area: 182
- Dimensions: 14 X 13
Kitchen
- Level: Main
- Area: 182
- Dimensions: 14 X 13
Living room
- Level: Main
- Area: 270
- Dimensions: 18 X 15
Living room
- Level: Main
- Area: 270
- Dimensions: 18 X 15
Living room
- Level: Main
- Area: 270
- Dimensions: 18 X 15
Heating
- Central
Cooling
- Central Air, Ceiling Fan(s)
Appliances
- Included: Cooktop, Dryer, Dishwasher, Electric Range, Gas Cooktop, Disposal, Gas Water Heater, Ice Maker, Microwave, Refrigerator, Water Heater, Washer
- Laundry: Inside, Laundry Closet
Features
- Wet Bar, Closet Cabinetry, Cathedral Ceiling(s), Dual Sinks, Elevator, Garden Tub/Roman Tub, High Ceilings, Kitchen Island, Kitchen/Dining Combo, Living/Dining Room, Multiple En Suite Bathrooms, Pantry, Sitting Area in Primary, Split Bedrooms, Separate Shower, Upper Level Primary, Vaulted Ceiling(s), Walk-In Closet(s)
- Flooring: Wood
- Windows: Blinds
- Has fireplace: No
Interior area
- Total structure area: 8,211
- Total interior livable area: 6,056 sqft
Video & virtual tour
Property
Parking
- Total spaces: 3
- Parking features: Attached, Garage
- Attached garage spaces: 3
Accessibility
- Accessibility features: None
Features
- Levels: Two
- Stories: 2
- Patio & porch: Covered, Patio, Balcony
- Exterior features: Balcony, Outdoor Kitchen, Outdoor Living Area
- Has private pool: Yes
- Pool features: Heated, In Ground, Pool/Spa Combo, Salt Water
- Has spa: Yes
- Spa features: In Ground
- Fencing: Fenced
- Has view: Yes
- View description: Garden, Pool
Lot
- Size: 0.26 Acres
- Features: 1/4 to 1/2 Acre Lot, Sprinklers Automatic, Sprinkler System
Details
- Parcel number: 06434719140080080
- Zoning: R1D (city)
- Special conditions: Standard,Listed As-Is
- Other equipment: Generator
Construction
Type & style
- Home type: SingleFamily
- Architectural style: Colonial,Spanish/Mediterranean
- Property subtype: Single Family Residence
Materials
- Block
- Roof: Spanish Tile
Condition
- Under Construction
- New construction: No
- Year built: 2026
Utilities & green energy
- Electric: 3 Phase
- Sewer: Public Sewer
- Water: Public
- Utilities for property: Cable Available, Electricity Available, Natural Gas Connected, Sewer Available, Water Available
Community & HOA
Community
- Subdivision: OLD FLORESTA
HOA
- Has HOA: No
Location
- Region: Boca Raton
Financial & listing details
- Price per square foot: $1,057/sqft
- Tax assessed value: $1,556,482
- Annual tax amount: $26,824
- Date on market: 7/22/2026
- Cumulative days on market: 374 days
- Listing terms: Cash,Conventional
- Electric utility on property: Yes
- Road surface type: Paved
Estimated market value
$6,098,100
$5.79M - $6.40M
Not available
Price history
| Date | Event | Price |
|---|---|---|
| 8/6/2026 | Contingent | $6,400,000$1,057/sqft |
Source: eXp Realty #B26055165 Report a problem | ||
| 7/11/2025 | Listed for sale | $6,400,000+300%$1,057/sqft |
Source:  BeachesMLS #RX-11106590 Report a problem BeachesMLS #RX-11106590 Report a problem | ||
| 8/10/2023 | Sold | $1,600,000+14.3%$264/sqft |
Source: Public Record Report a problem | ||
| 4/27/2023 | Sold | $1,400,000$231/sqft |
Source: Public Record Report a problem | ||
Public tax history
| Year | Property taxes | Tax assessment |
|---|---|---|
| 2025 | $26,824 -0.5% | $1,556,482 -0.5% |
| 2024 | $26,958 +376.9% | $1,564,097 +340.5% |
| 2023 | $5,653 -0.3% | $355,054 +3% |
| 2022 | $5,668 +0.7% | $344,713 +3% |
| 2021 | $5,626 +1.5% | $334,673 +1.4% |
| 2020 | $5,541 +1.1% | $330,052 +2.3% |
| 2019 | $5,480 | $322,631 +1.9% |
| 2018 | $5,480 +6.4% | $316,615 +2.1% |
| 2017 | $5,151 +0.2% | $310,103 +2.1% |
| 2016 | $5,142 -2.2% | $303,725 +0.7% |
| 2015 | $5,260 -0.4% | $301,614 +0.8% |
| 2014 | $5,280 +1.3% | $299,220 +1.5% |
| 2013 | $5,210 +0.3% | $294,798 +1.7% |
| 2012 | $5,194 +2.1% | $289,870 +3% |
| 2011 | $5,085 +1.9% | $281,427 +1.5% |
| 2010 | $4,988 +7.8% | $277,268 +2.7% |
| 2009 | $4,627 +9.5% | $269,979 +0.1% |
| 2008 | $4,227 -2% | $269,709 +3% |
| 2007 | $4,312 -5.4% | $261,853 +2.5% |
| 2006 | $4,559 | $255,466 +3% |
| 2005 | -- | $248,025 +3% |
| 2004 | $2,394 +2202.3% | $240,801 +1.9% |
| 2003 | $104 -97.6% | $236,311 +2.4% |
| 2002 | $4,343 +0% | $230,772 +1.6% |
| 2001 | $4,341 +3.6% | $227,138 +3% |
| 2000 | $4,189 +9.6% | $220,522 -12% |
| 1999 | $3,823 | $250,615 |
Find assessor info on the county website
Monthly payment
Est. payment
Payment breakdown
Explore the cost of this home by adjusting the details. Changes won't be saved.Climate risks
Neighborhood: 33486
Nearby schools
Schools provided by the listing agent
- Elementary: Addison Mizner
- Middle: Boca Raton Community
- High: Boca Raton
Source: BeachesMLS. This data may not be complete. We recommend contacting the local school district to confirm school assignments for this home.
Similar homes
- $6,250,0005 bd9 ba6.5k sqft445 NE 15th Terrace, Boca Raton, FL 33432New Construction

 MLS ID #B26059926, Dovi Ettedgui, Side Real Estate Inc. BeachesMLS
 - $6,350,0006 bd7 ba5.7k sqft274 NE 3rd Court, Boca Raton, FL 33432New Construction
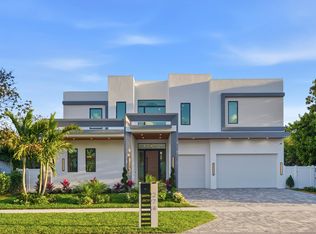 MLS ID #B26016150, Marc L Coriaty, One Sotheby's International Realty. BeachesMLS
 - $6,485,0005 bd5 ba5.3k sqft400 NE 4TH Street, Boca Raton, FL 33432For Sale
 MLS ID #B26061846, Jacqueline Feldman, One Sotheby's International Realty. BeachesMLS
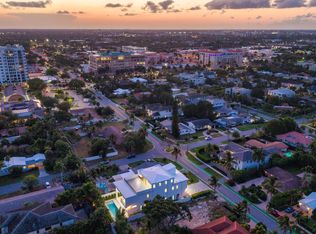
 - $6,350,0005 bd7 ba5.9k sqft310 NE 2nd Street, Boca Raton, FL 33432New Construction
 MLS ID #B26019926, Maria Liguori, Premier Estate Properties Inc. BeachesMLS
 - $6,350,0005 bd7 ba5.9k sqft344 NE 2nd Street, Boca Raton, FL 33432New ConstructionMLS ID #B26030369, Jazmin B Meaux, Api Realty LLC. BeachesMLS
- $5,864,9996 bd8 ba6.5k sqft17545 Middlebrook Way Way, Boca Raton, FL 33496For SaleMLS ID #B26075220, Stacie Compagnone, LoKation. BeachesMLS
- $6,750,0005 bd9 ba6.5k sqft365 NE 3rd Street, Boca Raton, FL 33432New ConstructionMLS ID #B26016718, Tinka Ellington, Compass Florida LLC. BeachesMLS
- $5,799,0005 bd5 ba5.1k sqft499 NE 4th Street, Boca Raton, FL 33432For SaleMLS ID #R11114968, Jacqueline Feldman, One Sotheby's International Realty. BeachesMLS
- $6,350,0005 bd7 ba5.7k sqft741 Enfield Street, Boca Raton, FL 33487New ConstructionMLS ID #R11155232, Alicia Gold, Compass Florida LLC. BeachesMLS
- $6,695,0006 bd8 ba5.1k sqft757 Appleby Street, Boca Raton, FL 33487New ConstructionMLS ID #R11115377, Shera Kaan Lilly, United Realty Group, Inc. BeachesMLS
- $6,499,0005 bd7 ba5.1k sqft728 Enfield Street, Boca Raton, FL 33487New ConstructionMLS ID #R11149014, Jared D Niles, Tangent Realty Corp. BeachesMLS
- $3,490,0005 bd6 ba4.1k sqft165 NW 9th Street, Boca Raton, FL 33432For SaleMLS ID #B26057655, Israel Monteiro, EXP Realty LLC. BeachesMLS
- $4,995,0005 bd7 ba4.7k sqft3093 Banyan Road, Boca Raton, FL 33432New ConstructionMLS ID #B26069332, Jared D Niles, Tangent Realty Corp. BeachesMLS
- $5,490,0005 bd6 ba5.8k sqft7605 NW 48th Avenue, Fort Lauderdale, FL 33073For SaleMLS ID #B26040312, Tim D Schirripa PA, Coldwell Banker Realty. BeachesMLS
- $6,995,0005 bd7 ba5k sqft2441 NE 48th Court, Lighthouse Point, FL 33064New ConstructionMLS ID #B26051272, Kevin R Kreutzfeld, Premier Estate Properties Inc.. BeachesMLS
- $7,900,0005 bd8 ba6.3k sqft17661 Scarsdale Way, Boca Raton, FL 33496For SaleMLS ID #B26031007, Paul Stuart Fishman, Luxury Partners Realty. BeachesMLS
- $7,950,0007 bd8 ba6.8k sqft748 NE 72nd Street, Boca Raton, FL 33487New ConstructionMLS ID #B26068071, Megann Lucaj PA, Compass Florida LLC. BeachesMLS
- $4,695,0005 bd4 ba3.7k sqft3164 Saint Annes Drive, Boca Raton, FL 33496For SaleMLS ID #B26042765, Erin J Friedman, Compass Florida LLC. BeachesMLS
- $7,995,0005 bd7 ba5.9k sqft942 Bolender Drive, Delray Beach, FL 33483For SaleMLS ID #R11168604, Jerilyn M Walter, Premier Estate Properties, Inc. BeachesMLS
- $6,751,0004 bd5 ba3.6k sqftGlass House Boca Raton, Boca Raton, FL 33432For SaleMLS ID #B26029754, Tal Ziv, Douglas Elliman. BeachesMLS
