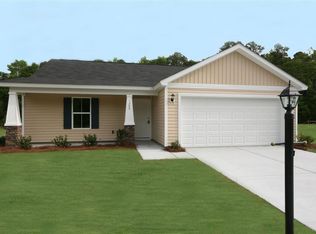
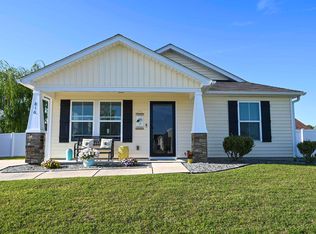
Don't miss out on this beautiful home located in the highly desirable St. Johns Ridge subdivision. St. Johns is an extremely quiet, peaceful neighborhood on the edge of Conway yet conveniently located close to all Conway and the Grand Strand has to offer. The interior of this home features 3 bedrooms, 2 full baths, a bright and open floor plan with vaulted ceilings, wood flooring in the living room, granite counter tops, stainless steel appliances, a walk in shower, and a walk in closet in the main bedroom. The exterior of the home includes a covered front porch, screened in rear porch, a fully enclosed backyard with 6 ft white vinyl fence, beautiful landscaping, 2 car attached garage, and more. You will immediately notice that this is a well-maintained, 1 owner home that has been well-cared for. Don't let this opportunity pass you by. 100% USDA financing is available at this location. Schedule your showing today.
For sale
$249,500
824 Kershaw Rd., Conway, SC 29527
3beds
1,201sqft
Single Family Residence
Built in 2015
8,276 Square Feet Lot
$244,100 Zestimate®
$208/sqft
$27/mo HOA
What's special
Beautiful landscapingCovered front porchGranite counter topsStainless steel appliancesScreened in rear porchVaulted ceilingsWalk in shower
- 5 days
- 471
- 82
Likely to sell faster than
Zillow last checked:
Listing updated:
Listed by:
David Mannen Cell:843-957-4245,
Carolina Pines Realty
Source: CCAR,MLS#: 2625329 Originating MLS: Coastal Carolinas Association of Realtors
Facts & features
Interior
Bedrooms & bathrooms
- Bedrooms: 3
- Bathrooms: 2
- Full bathrooms: 2
Rooms
- Room types: Screened Porch, Utility Room
Primary bedroom
- Features: Ceiling Fan(s), Walk-In Closet(s)
Primary bathroom
- Features: Separate Shower
Dining room
- Features: Vaulted Ceiling(s)
Kitchen
- Features: Dishwasher, Stainless Steel Appliances
Living room
- Features: Ceiling Fan(s), Vaulted Ceiling(s)
Other
- Features: Utility Room
Heating
- Central, Electric
Cooling
- Central Air
Appliances
- Included: Dishwasher, Microwave, Range, Refrigerator
- Laundry: Washer Hookup
Features
- Ceiling Fan(s), Split Bedrooms, Separate Shower, Walk-In Closet(s), Window Treatments, Stainless Steel Appliances
- Flooring: Carpet, Tile, Wood
- Windows: Window Treatments
Interior area
- Total structure area: 1,690
- Total interior livable area: 1,201 sqft
Property
Parking
- Total spaces: 4
- Parking features: Attached, Garage, Two Car Garage, Garage Door Opener
- Attached garage spaces: 2
Features
- Levels: One
- Stories: 1
- Patio & porch: Rear Porch, Front Porch, Porch, Screened
- Exterior features: Porch
Lot
- Size: 8,276 Square Feet
- Features: Rectangular, Rectangular Lot
Details
- Additional parcels included: ,
- Parcel number: 33605030050
- Zoning: RES
- Special conditions: None
Construction
Type & style
- Home type: SingleFamily
- Architectural style: Ranch
- Property subtype: Single Family Residence
Materials
- Vinyl Siding
- Foundation: Slab
Condition
- Resale
- Year built: 2015
Utilities & green energy
- Utilities for property: Cable Available, Electricity Available, Phone Available, Sewer Available, Underground Utilities
Community & HOA
Community
- Features: Golf Carts OK, Long Term Rental Allowed
- Security: Smoke Detector(s)
- Subdivision: St. John's Ridge
HOA
- Has HOA: Yes
- Amenities included: Owner Allowed Golf Cart, Owner Allowed Motorcycle, Tenant Allowed Golf Cart, Tenant Allowed Motorcycle
- HOA fee: $27 monthly
Location
- Region: Conway
Financial & listing details
- Price per square foot: $208/sqft
- Date on market: 10/15/2026
- Listing terms: Cash,Conventional,FHA,VA Loan
- Electric utility on property: Yes
Estimated market value
$244,100
$232,000 - $256,000
$1,893/mo
Price history
| Date | Event | Price |
|---|---|---|
| 10/16/2026 | Listed for sale | $249,500+76.3%$208/sqft |
Source:  CCAR #2625329 Report a problem | ||
| 9/29/2016 | Listing removed | $141,522$118/sqft |
Source: RESource One Real Estate, LLC #1608048 Report a problem | ||
| 8/12/2016 | Pending sale | $141,522$118/sqft |
Source: RESource One Real Estate, LLC #1608048 Report a problem | ||
| 7/29/2016 | Listed for sale | $141,522$118/sqft |
Source: RESource One Real Estate, LLC #1608048 Report a problem | ||
| 4/30/2016 | Pending sale | $141,522$118/sqft |
Source: RESource One Real Estate, LLC #1608048 Report a problem | ||
| 4/14/2016 | Listed for sale | $141,522$118/sqft |
Source: RESource One Real Estate, LLC #1608048 Report a problem | ||
| 9/16/2015 | Pending sale | $141,522$118/sqft |
Source: RESource One Real Estate, LLC #1518521 Report a problem | ||
| 9/16/2015 | Listed for sale | $141,522$118/sqft |
Source: RESource One Real Estate, LLC #1518521 Report a problem | ||
Public tax history
Tax history is unavailable.
Monthly payment
Est. payment
Payment breakdown
Explore the cost of this home by adjusting the details. Changes won't be saved.Climate risks
Neighborhood: 29527
Nearby schools
Schools provided by the listing agent
- Elementary: Pee Dee Elementary School
- Middle: Whittemore Park Middle School
- High: Conway High School
Source: CCAR. This data may not be complete. We recommend contacting the local school district to confirm school assignments for this home.


Similar homes
- $--3 bd2 ba1.4k sqft1013 Oglethorpe Dr, Conway, SC 29527Auction
 ServiceLink Auction
- $275,0003 bd2 ba1.4k sqft1817 Ambridge Dr., Conway, SC 29527For Sale

 MLS ID #2625457, Madris ''Layne'' Mureddu, RE/MAX Southern Shores GC. CCAR
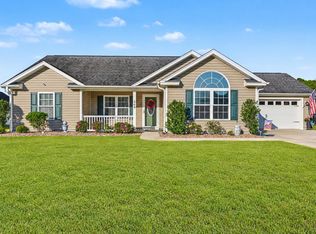
- $267,5003 bd2 ba1.3k sqft469 Oakham Dr., Conway, SC 29527For Sale
 MLS ID #2625081, Ashley M DiCosimo, Duncan Group Properties, LLC. CCAR
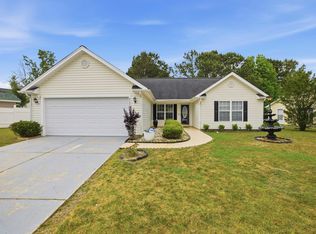
- $249,0003 bd2 ba1.5k sqft2707 Woodcreek Ln., Conway, SC 29527For Sale
 MLS ID #2611428, Wendy Adams, Realty One Group Dockside Cnwy. CCAR
- $224,9003 bd2 ba1.2k sqft1418 Boker Rd, Conway, SC 29527For Sale
 MLS ID #2601255, Xavier C Sams, The Mclaurin Realty Group. Pee Dee Realtor Association
- $249,8003 bd2 ba1.2k sqft2805 Green Pond Circle, Conway, SC 29527For SaleMLS ID #2602348, Russo - Weese Team, Century 21 Barefoot Realty. CCAR
- $249,9004 bd2 ba1.5k sqft2748 Woodcreek Ln., Conway, SC 29526For SaleMLS ID #2621136, Victor R Duval, Realty One Group Dockside Cnwy. CCAR
- $270,0003 bd2 ba1.2k sqft1828 Ambridge Dr., Conway, SC 29527For SaleMLS ID #2624829, Cheryl L Smith, INNOVATE Real Estate. CCAR
- $250,0003 bd2 ba1.2k sqft1430 Heirloom Dr., Conway, SC 29527For SaleMLS ID #2622760, Shayla Floyd, The Floyd Agency, LLC. CCAR
- $255,9003 bd2 ba1.2k sqft393 Shallow Cove Dr., Conway, SC 29527For SaleMLS ID #2622643, Greg G Martz, Elite Realty Myrtle Beach. CCAR
- $275,0003 bd2 ba1.4k sqft460 Oakham Dr., Conway, SC 29527For SaleMLS ID #2623455, Julie Broadwater, Realty ONE Group DocksideNorth. CCAR
- $269,9004 bd2 ba1.7k sqft2701 Green Pond Circle, Conway, SC 29527For SaleMLS ID #2614554, Hyia Pruger, RE/MAX Southern Shores. CCAR
- $254,9903 bd2 ba1.2k sqft928 Caswell Dr., Conway, SC 29527New ConstructionCCAR
- $254,9003 bd2 ba1.3k sqft2819 Biscane Ct. Lot 236, Conway, SC 29527New ConstructionMLS ID #2318566, Jeremy R Jenks, Keller Williams Oak and Ocean. CCAR
- $249,0003 bd2 ba1.2k sqft32 Cape Point Dr., Conway, SC 29527For SaleMLS ID #2618900, Coastal Land & Home Team, Coastal Land & Home. CCAR
- $300,0003 bd2 ba1.6k sqft7294 Marsh Dr., Conway, SC 29527For SaleMLS ID #2624580, Grand Strand Team, INNOVATE Real Estate. CCAR
- $247,9003 bd2 ba1.2k sqft708 Fair Weather Dr Lot 163, Conway, SC 29527New ConstructionMLS ID #2608160, Jennifer Talley, Tradd Residential. CCAR
- $239,0003 bd2 ba1.4k sqft1009 McCall Loop, Conway, SC 29526For SaleMLS ID #2622405, Terri A Furlong, Iron Oak Properties. CCAR
- $227,5003 bd2 ba1.3k sqft104 Pepe Court, Conway, SC 29527New ConstructionCCAR
- $269,9903 bd2 ba1.5k sqft936 Caswell Dr., Conway, SC 29527New ConstructionCCAR
