Skip main navigation
Sold for $395,000
  • $395,000

    824 Malvern Rd, Pittsburgh, PA 15202

    4beds
    --sqft
    Single Family Residence
    Built in 1922
    6,960 Square Feet Lot
    $395,100 Zestimate®
    $--/sqft
    $2,444 Estimated rent

    Home value

    $395,100

    $375,000 - $415,000

    $2,444/mo

    Zestimate® history
    Loading
    Loading...

    Owner options

    List your home for rent

    $2,444/mo

    Rent Zestimate®

    Find your next renter with Zillow Rental Manager. Plus, with online applications, you can quickly screen prospective tenants – for free.

    Learn more

    $2,444/mo

    Rent Zestimate®

    Refinance and save

    $2,805/mo

    Est. payment

    Refinancing to a lower rate could help reduce your monthly payments and save thousands over the life of the loan.

    See today's rates

    $2,805/mo

    Est. payment

    Explore your selling options

    Work with a Zillow partner agent

    Leverage their expertise and Zillow's premium Showcase listings to get your home seen by more buyers.

    Get started

    List with your own agent

    Get your home in front of millions of buyers by listing it on Zillow.

    Learn how to do it

    Sell it yourself

    Take full control of how buyers see your home on Zillow by listing For Sale by Owner (FSBO).

    List your home

    What's special

    Quartz countertopsUpdated bathsBeautifully renovated kitchenOversized windowsAdditional cabinetryExceptional storage and organizationStriking staircase
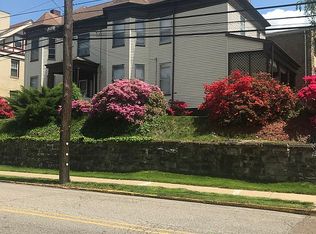
    TIMELESS CHARACTER MEETS MODERN STYLE in this completely renovated 3-story home offering 4 bedrooms and 2.5 baths! Located in the heart of Avalon near Bellevue, this home offers the charm of an established neighborhood with the renewed energy of an increasingly sought-after community. Enjoy a walkable lifestyle with local shops, dining, parks and everyday conveniences nearby, plus easy access to Downtown Pittsburgh and major routes. Historic character, modern renovations, outdoor living—this one truly delivers! A spacious covered front porch welcomes you into a bright entry showcasing beautiful original woodwork and a striking staircase. The inviting living room features a fireplace, built-ins and oversized windows, while wide openings create an easy flow into the beautifully renovated kitchen. The kitchen is a showstopper with crisp white cabinetry, quartz countertops, LG stainless appliances, custom backsplash, abundant storage and a large center island with a stunning herringbone butcher-block top. The adjoining dining room offers plenty of space for a full-size dining table along with a charming built-in window-seat nook and additional cabinetry. Updated baths, fresh neutral finishes, recessed lighting, and three fireplaces, 1 electric and 2 decorative. Beautiful LVP flooring continues throughout. Four bedrooms across the upper levels provide exceptional flexibility for bedrooms, guests, home offices or hobby space. The luxurious primary suite includes a walk-in closet conveniently located just off the primary bedroom/bathroom, featuring double hanging rods, a built-in dresser and exceptional storage and organization. The basement adds even more usable space with hidden and open storage, a classic "Pittsburgh potty" and plenty of potential to create a workshop, wood shop or dedicated hobby area. Outside, enjoy a partially covered porch that opens to a spacious, sun-drenched deck—ideal for grilling, entertaining or simply relaxing. The sunny, flat, fenced backyard provides wonderful space for pets, play or gardening. A 1-car detached garage with lane/alley access is complemented by an additional parking space beside the garage, providing added convenience for parking and deliveries.

    Zillow last checked:

    Listing updated:

    Listed by:

    Deb Walton 724-776-2900,

    COLDWELL BANKER REALTY

    Bought with:

    Alyssa Olenych, RS354812

    HOWARD HANNA REAL ESTATE SERVICES

    Source: WPMLS,MLS#: 1769385MLS LogoOriginating MLS: West Penn Multi-List

    Facts & features

    Interior

    Bedrooms & bathrooms
    • Bedrooms: 4
    • Bathrooms: 3
    • Full bathrooms: 2
    • 1/2 bathrooms: 1
    Heating
    • Forced Air, Gas
    Cooling
    • Central Air
    Appliances
    • Included: Some Gas Appliances, Dryer, Dishwasher, Disposal, Microwave, Refrigerator, Stove, Washer
    Features
    • Hot Tub/Spa
    • Flooring: Ceramic Tile, Laminate
    • Basement: Full,Interior Entry
    • Number of fireplaces: 3

    Property

    Parking
    • Total spaces: 2
    • Parking features: Detached, Garage, Off Street
    • Has garage: Yes
    Features
    • Levels: Three Or More
    • Stories: 3
    • Has spa: Yes
    • Spa features: Hot Tub
    Lot
    • Size: 6,960 Square Feet
    • Dimensions: 49 x 145 x 49 x 145
    Details
    • Parcel number: 0160A00076000000

    Construction

    Type & style
    • Home type: SingleFamily
    • Architectural style: Colonial,Three Story
    • Property subtype: Single Family Residence
    Materials
    • Brick
    • Roof: Asphalt
    Condition
    • Resale
    • Year built: 1922

    Utilities & green energy

    • Sewer: Public Sewer
    • Water: Public

    Community & HOA

    Location
    • Region: Pittsburgh

    Financial & listing details

    • Tax assessed value: $120,300
    • Annual tax amount: $4,718
    • Date on market: 8/13/2026

    Price history

    DateEventPrice
    10/20/2026Sold$395,000+1.5%
    Source: WPMLS #1769385 Report a problem
    10/8/2026Pending sale$389,000
    Source: WPMLS #1769385 Report a problem
    8/17/2026Contingent$389,000
    Source: WPMLS #1769385 Report a problem
    8/13/2026Listed for sale$389,000+89.8%
    Source: WPMLS #1769385 Report a problem
    4/5/2023Sold$205,000-10.9%
    Source: WPMLS #1592207 Report a problem
    2/17/2023Contingent$230,000
    Source: WPMLS #1592207 Report a problem
    2/10/2023Listed for sale$230,000+4.5%
    Source: WPMLS #1592207 Report a problem
    10/14/2022Listing removed--
    Source: Owner Report a problem
    9/20/2022Listed for sale$220,000
    Source: Owner Report a problem

    Public tax history

    YearProperty taxesTax assessment
    2025$4,587 +5.7%$102,300
    2024$4,341 +662.8%$102,300 -15%
    2023$569 $120,300
    2022$569 $120,300
    2021$569 +2%$120,300
    2020$558 -2%$120,300
    2019$569 -85.9%$120,300 +17.6%
    2018$4,024 0%$102,300
    2017$4,026 +731.9%$102,300
    2016$484 -87.3%$102,300
    2015$3,821 +105.5%$102,300
    2014$1,859 $102,300 -2.8%
    2013-- $105,300 +62%
    2012-- $65,000
    2011-- $65,000 +30%
    2010-- $50,000
    2009-- $50,000
    2008-- $50,000
    2007-- $50,000
    2006-- $50,000
    2005-- $50,000
    2004-- $50,000 -23.1%
    2003-- $65,000
    2002-- $65,000
    Find assessor info on the county website

    Neighborhood: Avalon

    Nearby schools

    GreatSchools rating
    Schools provided by the listing agent
    • District: Northgate

    Source: WPMLS. This data may not be complete. We recommend contacting the local school district to confirm school assignments for this home.

    Sell for more on Zillow
    Get a Zillow Showcase℠ listing at no additional cost and you could sell for .
    $395,100
    2% more
    +$7,902
    With Zillow Showcase(estimated)

    $403,002

    Sell for more on Zillow
    Get a Zillow Showcase℠ listing at no additional cost and you could sell for .
    $395,100
    2% more
    +$7,902
    With Zillow Showcase(estimated)

    $403,002