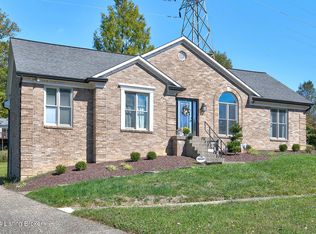

Rare indeed. This 4 BR 3 Full bath ranch has been updated in almost every way and sits on over 1.5 acres inside the Gene Snyder Freeway. As you enter this property you are greeted by a formal foyer, great room/living room to your left and a room with vaulted ceilings that can be dining area or additional entertaining space. The kitchen is adjacent to these areas but creates amore private cooking space to include new stainless appliances, french door refrigerator, stainless vent hood over designer smooth top range, quartz/solid surface countertops, farm sink and tons of storage. The primary bedroom includes a walk in closet with Laundry area, and a primary en-suite bath with double vanity, soaking tub and completely updated walk in spa sized shower and private commode. All other bedrooms on first floor are nicely sized. The lower level has a fireplace hearth room, a bedroom and full bath room as well as a storage area with second laundry area. The rear of home boasts a huge lot, fire pit, and a 365 day a year sun room with abundant windows and its own min-split HVAC. This home was a rental that has been completely updated and is owned by an LLC that has owner agent as member.
Sold for $565,000
Zillow last checked:
Listing updated:
Bought with:
Ryan Means, 261283
Semonin Realtors
Source: Metro Search Inc. LLC DBA Apex MLS,MLS#: 1718225
Price history
| Date | Event | Price |
|---|---|---|
| 10/20/2026 | Sold | $565,000$169/sqft |
Source:  Metro Search Inc. LLC DBA Apex MLS #1718225 Report a problem Metro Search Inc. LLC DBA Apex MLS #1718225 Report a problem | ||
| 9/3/2026 | Pending sale | $565,000$169/sqft |
Source: BHHS broker feed #1718225 Report a problem | ||
| 9/3/2026 | Contingent | $565,000$169/sqft |
Source: Metro Search Inc. LLC DBA Apex MLS #1718225 Report a problem | ||
| 8/10/2026 | Listed for sale | $565,000$169/sqft |
Source: Metro Search Inc. LLC DBA Apex MLS #1718225 Report a problem | ||
| 7/8/2026 | Pending sale | $565,000$169/sqft |
Source: BHHS broker feed #1718225 Report a problem | ||
| 7/8/2026 | Contingent | $565,000$169/sqft |
Source: Metro Search Inc. LLC DBA Apex MLS #1718225 Report a problem | ||
| 6/30/2026 | Listed for sale | $565,000$169/sqft |
Source: Metro Search Inc. LLC DBA Apex MLS #1718225 Report a problem | ||
| 6/16/2026 | Pending sale | $565,000$169/sqft |
Source: BHHS broker feed #1718225 Report a problem | ||
| 6/16/2026 | Contingent | $565,000$169/sqft |
Source: Metro Search Inc. LLC DBA Apex MLS #1718225 Report a problem | ||
| 6/13/2026 | Price change | $565,000-3.4%$169/sqft |
Source: Metro Search Inc. LLC DBA Apex MLS #1718225 Report a problem | ||
| 5/22/2026 | Listed for sale | $585,000+47%$175/sqft |
Source: Metro Search Inc. LLC DBA Apex MLS #1718225 Report a problem | ||
| 2/16/2023 | Sold | $398,000-2.9%$119/sqft |
Source: Metro Search Inc. LLC DBA Apex MLS #1628448 Report a problem | ||
| 1/14/2023 | Pending sale | $410,000$123/sqft |
Source: Metro Search Inc. LLC DBA Apex MLS #1628448 Report a problem | ||
| 1/8/2023 | Listed for sale | $410,000$123/sqft |
Source: Metro Search Inc. LLC DBA Apex MLS #1628448 Report a problem | ||
| 1/7/2023 | Listing removed | -- |
Source: Metro Search Inc. LLC DBA Apex MLS #1619810 Report a problem | ||
| 11/21/2022 | Price change | $410,000-3.5%$123/sqft |
Source: Metro Search Inc. LLC DBA Apex MLS #1619810 Report a problem | ||
| 10/19/2022 | Price change | $425,000-5.3%$127/sqft |
Source: Metro Search Inc. LLC DBA Apex MLS #1619810 Report a problem | ||
| 10/7/2022 | Price change | $449,000-5.5%$135/sqft |
Source: Metro Search Inc. LLC DBA Apex MLS #1619810 Report a problem | ||
| 9/9/2022 | Price change | $475,000-5%$142/sqft |
Source: Metro Search Inc. LLC DBA Apex MLS #1619810 Report a problem | ||
| 8/12/2022 | Listed for sale | $500,000$150/sqft |
Source: Metro Search Inc. LLC DBA Apex MLS #1619810 Report a problem | ||
Nearby homes
- $40,000-- bd-- ba-- sqft820 N Pope Lick Rd, Middletown, KY 40243Off Market
- $435,0003 bd3 ba2.5k sqft12403 Brierly Hill Pl, Louisville, KY 40299Sold
- $482,90016 bd3 ba1.9k sqft12401 Brierly Hill Pl, Louisville, KY 40299Off Market
- $441,6004 bd3 ba3.2k sqft12405 Brierly Hill Pl, Louisville, KY 40299Off Market
Sell for more on Zillow
Get a Zillow Showcase℠ listing at no additional cost and you could sell for .
$565,000
2% more
+$11,300
With Zillow Showcase(estimated)
$576,300
