Riverfront home situated on just over half an acre with river and canal access, creating panoramic water views with 330 feet of water frontage. The home features an open living concept with three bedrooms and two full baths in a split floor plan. The kitchen boasts a large working and eat-in island, handsome wood cabinetry, granite countertops, stainless steel appliances, and soft-close cabinets and drawers throughout the main house. Neutral colors and hard-surface flooring throughout. Double-hung Pella windows. There is a front deck and rear waterside deck with plenty of concrete under the home for parking and additional entertainment space. Additional features include a guest studio, outdoor kitchen, 2 stall boathouse with mechanical lift, and a 30' x 40' garage with outdoor bar. Plenty of open decking, completely bulk headed, and privacy fenced. Beautiful lot laced with mature trees.
For sale
$450,000
824 Neil Rd, Westlake, LA 70669
3beds
1,632sqft
Single Family Residence, Residential
Built in 2011
0.55 Acres Lot
$437,000 Zestimate®
$276/sqft
$-- HOA
What's special
Guest studioRiverfront homeDouble-hung pella windowsRiver and canal accessSplit floor planStainless steel appliancesGranite countertops
- 35 days
- 306
- 8
Zillow last checked:
Listing updated:
Listed by:
Larry G Turner 337-540-1916,
CENTURY 21 Bessette Flavin 337-474-2185
Source: SWLAR,MLS#: SWL26004619
Facts & features
Interior
Bedrooms & bathrooms
- Bedrooms: 3
- Bathrooms: 4
- Full bathrooms: 2
- 1/2 bathrooms: 2
- Main level bathrooms: 2
- Main level bedrooms: 3
Primary bedroom
- Level: Lower
- Dimensions: 15x15.8
Bedroom 2
- Level: Lower
- Dimensions: 11x15.1
Bedroom 3
- Level: Lower
- Dimensions: 14x10
Primary bathroom
- Level: Lower
- Dimensions: 13.3x9
Bathroom 2
- Level: Lower
- Dimensions: 5x9.1
Kitchen
- Level: Lower
- Dimensions: 20x23.3
Living room
- Level: Lower
- Dimensions: 15.5x20
Office
- Level: Lower
- Dimensions: 5.3x7.3
Heating
- Central
Cooling
- Central Air
Appliances
- Included: Dishwasher, Electric Oven, Electric Range, Range Hood, Ice Maker, Microwave, Refrigerator, Water Line to Refrigerator
- Laundry: Electric Dryer Hookup, Inside, Laundry Room, Washer Hookup
Features
- In-Law Floorplan, Kitchen Open to Family Room, Open Floorplan, Eat-in Kitchen, Eating Area In Living Room
- Has basement: No
- Has fireplace: No
- Fireplace features: None
- Common walls with other units/homes: No Common Walls
Interior area
- Total interior livable area: 1,632 sqft
Property
Parking
- Total spaces: 6
- Parking features: Covered, Carport, Detached Carport, Deck, Driveway
- Carport spaces: 6
- Has uncovered spaces: Yes
Features
- Patio & porch: Covered, Deck, Wood
- Exterior features: Boat Lift, Dock
- Pool features: None
- Spa features: None
- Fencing: None
- Has view: Yes
- View description: River, Water
- Has water view: Yes
- Water view: River,Water
Lot
- Size: 0.55 Acres
- Dimensions: 124 x 186
- Features: Yard
Details
- Additional structures: Outbuilding
- Parcel number: 00124540
- Special conditions: Standard
Construction
Type & style
- Home type: SingleFamily
- Architectural style: Camp,Traditional
- Property subtype: Single Family Residence, Residential
Materials
- Brick, Vinyl Siding
- Foundation: Raised
- Roof: Composition,Shingle
Condition
- Turnkey
- Year built: 2011
Utilities & green energy
- Sewer: Mechanical
- Water: Public
- Utilities for property: Electricity Connected, Sewer Connected, Phone Connected, Water Connected
Community & HOA
HOA
- Has HOA: No
Location
- Region: Westlake
Financial & listing details
- Price per square foot: $276/sqft
- Tax assessed value: $2,500
- Annual tax amount: $27
- Date on market: 10/2/2026
- Cumulative days on market: 36 days
- Electric utility on property: Yes
Estimated market value
$437,000
$415,000 - $459,000
$2,833/mo
Price history
| Date | Event | Price |
|---|---|---|
| 10/2/2026 | Listed for sale | $450,000+12.5%$276/sqft |
Source: SWLAR #SWL26004619 Report a problem | ||
| 8/15/2018 | Sold | -- |
Source: SWLAR #165639 Report a problem | ||
| 8/2/2018 | Pending sale | $399,900$245/sqft |
Source: NIKKI P'S REALTY #165639 Report a problem | ||
| 7/30/2018 | Listed for sale | $399,900$245/sqft |
Source: NIKKI P'S REALTY #165639 Report a problem | ||
Public tax history
| Year | Property taxes | Tax assessment |
|---|---|---|
| 2017 | $27 | $250 |
| 2016 | $27 | $250 |
| 2015 | $27 | $250 |
Find assessor info on the county website
Monthly payment
Est. payment
Payment breakdown
Explore the cost of this home by adjusting the details. Changes won't be saved.Climate risks
Neighborhood: 70669
Nearby schools
Schools provided by the listing agent
- Elementary: Westwood
- Middle: Arnett
- High: Westlake
Source: SWLAR. This data may not be complete. We recommend contacting the local school district to confirm school assignments for this home.


Similar homes
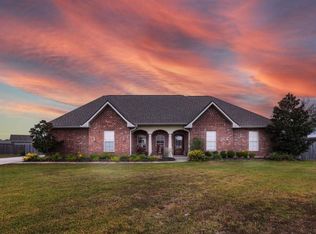
- $410,0004 bd2 ba2.2k sqft2419 Tay Tay Dr, Lake Charles, LA 70611For Sale By Owner
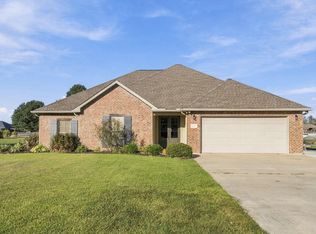
- $367,5004 bd2 ba2.1k sqft2187 W Raphael Sq, Lake Charles, LA 70611For Sale
 MLS ID #SWL26004890, Robbie Ingle. SWLAR
- $495,0003 bd3 ba1.8k sqft32 River Rd, Lake Charles, LA 70601For Sale
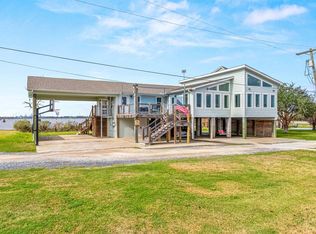 MLS ID #SWL26003655, Marta Benjamin. SWLAR
- $399,9004 bd4 ba2.3k sqft2870 Maurine Dr, Sulphur, LA 70663For Sale
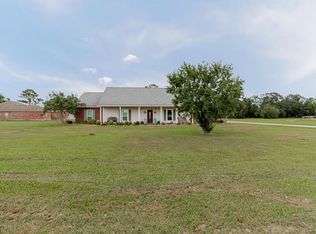 MLS ID #SWL26004877, Tricia C Phillips. SWLAR
