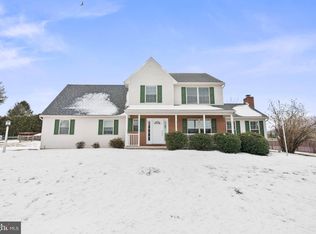
Welcome to this bright, beautiful home tucked away on a quiet cul-de-sac in the Octorara Area School District—where the big-ticket items are already done, so you can move in with confidence and simply enjoy. In 2023, this home was upgraded with a metal roof designed to last a lifetime and new windows, offering incredible long-term value, energy efficiency, and peace of mind. The home has also been pre-inspected, with major items addressed, giving buyers clarity and confidence in what they’re purchasing—no surprises, just smart buying. With 2,148 square feet, 4 bedrooms, and flexible living space, this property sits on approximately ½ acre with a flat, fenced backyard and no HOA—providing the space, privacy, and freedom you’ve been looking for. Step inside and you’ll find abundant natural light filling every room, paired with a layout that truly works for everyday living. The main level features durable laminate flooring, convenient main floor laundry, and a private office or potential 5th bedroom—perfect for working from home, hosting guests, or creating a quiet retreat. The kitchen is designed for connection, featuring granite countertops and an easy flow into the living area. A sliding glass door leads to a spacious patio and backyard, creating seamless indoor-outdoor living. The fenced yard and above-ground pool make it ideal for entertaining or simply enjoying your own private oasis. Upstairs, you’ll find four generously sized bedrooms and two full baths, offering comfort and space for everyone. The basement provides valuable additional space—perfect for storage or ready to be finished to your taste, giving you the opportunity to create even more living area and build equity over time. And while the home itself checks all the boxes, the location makes life even easier. With quick access to the Route 30 Bypass, commuting to Lancaster, Exton, Downingtown, Coatesville, and West Chester is a breeze, while charming Lancaster County destinations are just minutes away. This is more than a move-in ready home—it’s a move-in with confidence home. With a lifetime roof, brand new windows, and major improvements already handled, you can skip the stress and start living.
Sold for $468,000
Zillow last checked:
Listing updated:
Bought with:
Christopher Beiler, RS330808
Kingsway Realty - Lancaster
Source: Bright MLS,MLS#: PACT2119792
Price history
| Date | Event | Price |
|---|---|---|
| 4/28/2026 | Sold | $468,000-3.5%$218/sqft |
Source:  Bright MLS #PACT2119792 Report a problem Bright MLS #PACT2119792 Report a problem | ||
| 3/30/2026 | Pending sale | $485,000$226/sqft |
Source: Bright MLS #PACT2119792 Report a problem | ||
| 3/19/2026 | Listed for sale | $485,000+177.7%$226/sqft |
Source: Bright MLS #PACT2119792 Report a problem | ||
| 5/3/2002 | Sold | $174,653$81/sqft |
Source: Public Record Report a problem | ||

Get a cash offer in 3 minutes
Find out how much your home could sell for in as little as 3 minutes with a no-obligation cash offer.
Estimated market value
$474,300
