Welcome to a truly one-of-a-kind home in the heart of Canyon Meadows. Beautifully reimagined from top to bottom with premium upgrades throughout, this fully renovated bungalow offers over 1,224 sq. ft. of thoughtfully designed living space, blending exceptional craftsmanship with modern comfort. Step inside to a bright, open-concept layout where every detail has been carefully considered. The stunning chef's kitchen features premium Bosch 800 Series appliances, under-cabinet lighting, ample cabinetry, and an effortless flow into the dining and living areas, anchored by a charming wood-burning fireplace. Complete with an integrated sound system throughout the home, the main living space creates the perfect atmosphere for entertaining or simply enjoying a quiet evening. The primary suite offers a true retreat, featuring an expansive flex space with his and hers closets, a striking brick feature wall, steam fireplace, incredible surround sound, and a beautifully renovated ensuite with heated floors. Step directly onto the back deck from your bedroom to enjoy your morning coffee or unwind in the hot tub after a long day. The main level is completed by a spacious second bedroom and full bathroom, while custom California Closets can be found throughout the home. The lower level is equally impressive, offering two additional bedrooms, a half bath, custom built-ins, bar area , and recreation room with endless possibilities. The impressive living experience continues outdoors. Featuring new front and rear patios, mature landscaping, a screened in outdoor lounge, hot tub, and wired for a future sound system, this outdoor oasis creates a seamless extension of the home and is perfect for enjoying every season. Whitewashed pine soffit lighting enhances the property, adding warmth and stunning curb appeal long after the sun goes down. The extensive upgrades continue behind the scenes, providing both peace of mind and everyday convenience. Recent improvements include updated electrical, plumbing, windows, flooring, siding, attic insulation, hot water on demand, a water softener, central vacuum, and solar panels installed in 2024, improving energy efficiency while helping reduce utility costs. Situated on a quiet street in one of Calgary's most established communities with walking paths, schools, and Fish Creek Park just moments away, this stunning 4-bedroom, 3-bathroom home offers the rare combination of high-end, timeless luxury and the warmth of an inviting family home.
For sale
C$909,900
824 S Cannell Rd SW, Calgary, AB T2W 1T4
4beds
1,224sqft
Single Family Residence
Built in 1972
5,227 Square Feet Lot
$-- Zestimate®
C$743/sqft
C$-- HOA
What's special
Fully renovated bungalowBright open-concept layoutUnder-cabinet lightingAmple cabinetryCharming wood-burning fireplaceStriking brick feature wallSteam fireplace
- 1 day |
- 15 |
- 1 |
Zillow last checked:
Listing updated:
Listed by:
Fiona Jones, Associate,
The Real Estate District,
Ammoree Amankwah, Associate,
The Real Estate District
Source: courtesy of Pillar9 System,MLS®#: A2329096 Originating MLS®#: Calgary
Originating MLS®#: CalgaryFacts & features
Interior
Bedrooms & bathrooms
- Bedrooms: 4
- Bathrooms: 3
- Full bathrooms: 2
- 1/2 bathrooms: 1
Other
- Level: Main
- Dimensions: 12`10" x 14`0"
Bedroom
- Level: Main
- Dimensions: 9`0" x 13`0"
Bedroom
- Level: Basement
- Dimensions: 10`0" x 12`8"
Bedroom
- Level: Basement
- Dimensions: 12`8" x 12`10"
Other
- Level: Main
- Dimensions: 5`0" x 8`0"
Other
- Level: Basement
- Dimensions: 5`3" x 4`0"
Other
- Level: Main
- Dimensions: 5`0" x 10`0"
Dining room
- Level: Main
- Dimensions: 7`0" x 9`0"
Other
- Level: Main
- Dimensions: 5`0" x 8`6"
Family room
- Level: Basement
- Dimensions: 12`2" x 12`5"
Flex space
- Level: Main
- Dimensions: 6`6" x 12`0"
Flex space
- Level: Basement
- Dimensions: 10`0" x 12`9"
Kitchen
- Level: Main
- Dimensions: 12`7" x 14`5"
Other
- Level: Basement
- Dimensions: 2`6" x 7`8"
Laundry
- Level: Basement
- Dimensions: 4`0" x 4`3"
Living room
- Level: Main
- Dimensions: 10`10" x 17`2"
Storage
- Level: Basement
- Dimensions: 5`0" x 8`5"
Storage
- Level: Basement
- Dimensions: 5`9" x 7`4"
Heating
- Forced Air, Natural Gas
Cooling
- None
Appliances
- Included: Dishwasher, Gas Cooktop, Gas Dryer, Microwave, Oven, Refrigerator, See Remarks, Washer, Wine Refrigerator
- Laundry: In Basement
Features
- See Remarks
- Flooring: Carpet, Vinyl
- Basement: Full
- Number of fireplaces: 1
- Fireplace features: Living Room, See Remarks, Wood Burning Stove
Interior area
- Total interior livable area: 1,224 sqft
- Finished area above ground: 1,224
- Finished area below ground: 1,180
Property
Parking
- Total spaces: 4
- Parking features: Double Garage Detached
- Garage spaces: 2
Features
- Levels: One
- Stories: 1
- Entry location: Ground
- Patio & porch: Deck, Patio, See Remarks
- Exterior features: Lighting, Private Yard
- Fencing: Fenced
- Frontage length: 13.73M 45`1"
Lot
- Size: 5,227 Square Feet
- Features: Back Lane, Interior Lot, See Remarks
Details
- Parcel number: 112562904
- Zoning: R-CG
Construction
Type & style
- Home type: SingleFamily
- Architectural style: Bungalow
- Property subtype: Single Family Residence
Materials
- Brick, See Remarks, Wood Frame
- Foundation: Concrete Perimeter
- Roof: Asphalt
Condition
- New construction: No
- Year built: 1972
Community & HOA
Community
- Features: Park, Sidewalks
- Subdivision: Canyon Meadows
HOA
- Has HOA: No
Location
- Region: Calgary
Financial & listing details
- Price per square foot: C$743/sqft
- Date on market: 7/15/2026
- Inclusions: N/A
Fiona Jones, Associate
Fiona Jones, Associate
(403) 619-1155
By pressing Contact Agent, you agree that the real estate professional identified above may call/text you about your search, which may involve use of automated means and pre-recorded/artificial voices. You don't need to consent as a condition of buying any property, goods, or services. Message/data rates may apply. You also agree to our Terms of Use. Zillow does not endorse any real estate professionals. We may share information about your recent and future site activity with your agent to help them understand what you're looking for in a home.
Price history
Price history is unavailable.
Public tax history
Tax history is unavailable.
Climate risks
Neighborhood: Canyon Meadows
Nearby schools
GreatSchools rating
No schools nearby
We couldn't find any schools near this home.
- C$715,0004 bd3 ba1.2k sqft119 E Cantrell Pl SW, Calgary, AB T2W1X2For Sale

- C$864,9003 bd3 ba1.4k sqft124 W Cantrell Pl SW, Calgary, AB T2W1X2For Sale

- C$--1 bd1 ba1k sqft740 Cantrell Dr SW #B, Calgary, AB T2W1K8Off Market
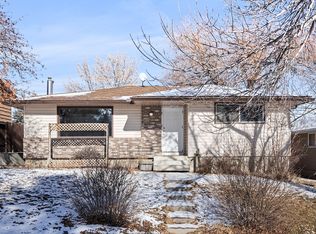
- C$699,9004 bd3 ba1.2k sqft216 NE Cannington Pl SW, Calgary, AB T2W1Z8For Sale

- C$449,9993 bd3 ba1.7k sqft13001 W 6th St SW, Calgary, AB T2W4J8For Sale
- C$714,9004 bd3 ba1.1k sqft716 S Cantree Rd SW, Calgary, AB T2W2L5For Sale
- C$380,0004 bd3 ba1.8k sqft13005 W 6th St SW, Calgary, AB T2W4J8For Sale
- C$679,9005 bd3 ba1.2k sqft316 NE Canniff Pl SW, Calgary, AB T2W2L9For Sale
Similar homes
- C$950,0004 bd3 ba1.4k sqft423 E Canterbury Pl SW, Calgary, AB T2W 2B6For Sale
 MLS ID #A2330191, Krista Bortoluzzi, Associate, Century 21 Masters. courtesy of Pillar9 System
 - C$799,9005 bd3 ba1.4k sqft1731 N 111th Ave SW, Calgary, AB T2W 1R6For Sale
 MLS ID #A2330314, Yusuf Hussaini, Associate, Re/Max House Of Real Estate. courtesy of Pillar9 System
 - C$864,9003 bd3 ba1.4k sqft124 W Cantrell Pl SW, Calgary, AB T2W 1X2For SaleMLS ID #A2324656, Christie Crawford, Associate, Royal Lepage Solutions. courtesy of Pillar9 System
- C$859,9004 bd4 ba1.2k sqft12031 E Candiac Rd SW, Calgary, AB T2W 1L1For Sale
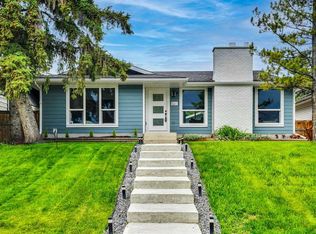 MLS ID #A2316553, Prab Bahad, Associate, Real Broker. courtesy of Pillar9 System
 - C$789,9005 bd3 ba1.4k sqft10219 E 7th St SW, Calgary, AB T2W 0G2For SaleMLS ID #A2328394, Ryan Jacques, Associate, Re/Max First. courtesy of Pillar9 System
- C$824,9004 bd3 ba1.2k sqft507 E Cantrell Dr SW, Calgary, AB T2W 2K8For SaleMLS ID #A2319868, Ken Rigel, Associate, Exp Realty. courtesy of Pillar9 System
- C$789,9004 bd3 ba1.5k sqft820 W Canford Cres SW, Calgary, AB T2W 1L2For SaleMLS ID #A2324534, Tina Tian, Associate, C-Luxury Realty Ltd.. courtesy of Pillar9 System
- C$1,099,0004 bd3 ba1.1k sqft1204 S Lake Sylvan Dr SE, Calgary, AB T2J 3C8For SaleMLS ID #A2329704, Pali Singh, Associate, Lpt Realty. courtesy of Pillar9 System
- C$939,9004 bd3 ba1.4k sqft856 NE Lake Twintree Cres SE, Calgary, AB T2J 2W3For SaleMLS ID #A2325727, Morris Tkachuk, Associate Broker, 2% Realty. courtesy of Pillar9 System
- C$715,0004 bd3 ba1.2k sqft119 E Cantrell Pl SW, Calgary, AB T2W 1X2For SaleMLS ID #A2279274, Tanya Vaillancourt, Associate, Re/Max Realty Professionals. courtesy of Pillar9 System
- C$640,0004 bd2 ba1.1k sqft723 N Seattle Dr SW, Calgary, AB T2W 0M8For SaleMLS ID #A2329850, Asheton Coultman, Associate, Re/Max First. courtesy of Pillar9 System
- C$825,0003 bd3 ba1.7k sqft135 S Shawnee Rise SW, Calgary, AB T2Y 2S3For SaleMLS ID #A2329270, Jamie Ostby, Associate, Kic Realty. courtesy of Pillar9 System
- C$699,9004 bd3 ba1.2k sqft216 NE Cannington Pl SW, Calgary, AB T2W 1Z8For SaleMLS ID #A2318394, Diana Mcintyre, Associate, Real Broker. courtesy of Pillar9 System
- C$714,9004 bd3 ba1.1k sqft716 S Cantree Rd SW, Calgary, AB T2W 2L5For SaleMLS ID #A2324333, Chase Olsen, Associate, Re/Max First. courtesy of Pillar9 System
- C$699,9003 bd2 ba1.2k sqft11224 W Wilson Rd SE, Calgary, AB T2J 2E2For SaleMLS ID #A2328801, Patrick Murphy, Associate, Royal Lepage Benchmark. courtesy of Pillar9 System
- C$988,8005 bd3 ba1.8k sqft920 S Cantabrian Dr SW, Calgary, AB T2W 1L7For SaleMLS ID #A2317005, Janet Mericle, Associate, Re/Max First. courtesy of Pillar9 System
- C$749,9003 bd3 ba1.1k sqft612 W Cantrell Pl SW, Calgary, AB T2W 2E5For SaleMLS ID #A2319051, Brandi Ellsworth, Associate, Brilliant Realty. courtesy of Pillar9 System
- C$699,9004 bd4 ba1.7k sqft48 Millview Way SW, Calgary, AB T2Y 2W5For SaleCentury 21 Canada
- C$725,0004 bd2 ba1.2k sqft623 E Cantrell Pl SW, Calgary, AB T2W 2E5For SaleMLS ID #A2326398, Peter Appleby, Associate, Re/Max Realty Professionals. courtesy of Pillar9 System
- C$675,0003 bd2 ba1.2k sqft10220 NW Brookpark Blvd SW, Calgary, AB T2W 2P7For SaleMLS ID #A2323510, Steve Hunter, Associate, The Home Hunters Real Estate Group Ltd.. courtesy of Pillar9 System
