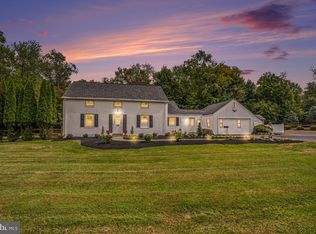
This custom-built 4 bedroom 3 and a half bath Colonial nestled on three private acres has been well cared for by its original owner and is being sold for the first time since it was built. Outside you’ll find the backyard is designed for entertaining and everyday enjoyment, featuring a large wrap around patio, covered seating and grill area, low-maintenance landscaping, and an oversized three-car detached garage with abundant storage and a whole-house Generac generator. Inside, a two-story foyer greets you, leading to a family room, formal dining room, sunroom, and living room complete with a cozy wood-burning fireplace. The main floor includes an in law suite/secondary primary bedroom with an en-suite full bathroom. The updated kitchen features dolomite countertops, center island, stainless steel appliances, breakfast nook, walk-in pantry, and sliding door access to the outdoor living area. Upstairs, a second primary bedroom suite offers a spa-like three-piece bath and two walk-in closets. Two additional bedrooms, a hallway bath, and a home office provide generous space for family and guests. A partially finished lower-level flex space complete this exceptional offering. The property is ideally located just minutes from Dublin Town Center and the Historic Pearl S. Buck House, and is a short drive to downtown Perkasie, Sellersville, and Doylestown. This extraordinary residence offers the perfect balance of classic elegance, modern updates, convenience and privacy in a truly breathtaking setting. Schedule your showing today to see this beautiful home in person.
For sale
$895,000
824 Welcome House Rd, Perkasie, PA 18944
4beds
3,197sqft
Single Family Residence
Built in 1993
3 Acres Lot
$-- Zestimate®
$280/sqft
$-- HOA
What's special
Large wrap around patioFamily roomTwo-story foyerHome officeLow-maintenance landscapingThree private acresCenter island
- 52 days
- 1,169
- 61
Likely to sell faster than
Zillow last checked:
Listing updated:
Listed by:
Lindsey Menzen 215-208-2582,
Keller Williams Realty Group 6107925900,
Co-Listing Agent: Vickie L Landis 267-733-0777,
Keller Williams Realty Group
Source: Bright MLS,MLS#: PABU2128206
Facts & features
Interior
Bedrooms & bathrooms
- Bedrooms: 4
- Bathrooms: 4
- Full bathrooms: 3
- 1/2 bathrooms: 1
- Main level bathrooms: 2
- Main level bedrooms: 1
Rooms
- Room types: Living Room, Dining Room, Primary Bedroom, Bedroom 2, Kitchen, Family Room, Basement, Bedroom 1, Sun/Florida Room, In-Law/auPair/Suite, Laundry, Office, Bathroom 1, Primary Bathroom, Half Bath
Primary bedroom
- Features: Attached Bathroom, Ceiling Fan(s), Flooring - Carpet, Primary Bedroom - Sitting Area, Walk-In Closet(s), Window Treatments, Cathedral/Vaulted Ceiling
- Level: Upper
- Area: 345 Square Feet
- Dimensions: 23 X 15
Bedroom 1
- Features: Ceiling Fan(s), Flooring - Carpet, Window Treatments
- Level: Upper
- Area: 130 Square Feet
- Dimensions: 10 X 13
Bedroom 2
- Features: Ceiling Fan(s), Flooring - Carpet, Window Treatments
- Level: Upper
- Area: 208 Square Feet
- Dimensions: 16 X 13
Primary bathroom
- Features: Bathroom - Jetted Tub, Bathroom - Walk-In Shower, Granite Counters, Flooring - Ceramic Tile, Skylight(s), Double Sink
- Level: Upper
- Area: 99 Square Feet
- Dimensions: 9 X 11
Primary bathroom
- Features: Bathroom - Jetted Tub, Granite Counters
- Level: Main
- Area: 35 Square Feet
- Dimensions: 5 X 7
Bathroom 1
- Features: Double Sink, Flooring - Luxury Vinyl Plank, Bathroom - Tub Shower, Granite Counters, Window Treatments
- Level: Upper
- Area: 66 Square Feet
- Dimensions: 6 X 11
Basement
- Features: Basement - Partially Finished
- Level: Lower
Dining room
- Features: Chair Rail, Window Treatments, Formal Dining Room, Flooring - HardWood
- Level: Main
- Area: 150 Square Feet
- Dimensions: 15 X 10
Family room
- Features: Flooring - Luxury Vinyl Plank, Ceiling Fan(s)
- Level: Main
- Area: 221 Square Feet
- Dimensions: 13 X 17
Half bath
- Level: Main
- Area: 25 Square Feet
- Dimensions: 5 X 5
Other
- Features: Attached Bathroom, Ceiling Fan(s), Flooring - Luxury Vinyl Plank, Recessed Lighting, Wet Bar, Window Treatments
- Level: Main
- Area: 361 Square Feet
- Dimensions: 19 X 19
Kitchen
- Features: Breakfast Nook, Granite Counters, Countertop(s) - Quartz, Flooring - Luxury Vinyl Plank, Eat-in Kitchen, Kitchen - Electric Cooking, Recessed Lighting, Pantry
- Level: Main
- Area: 247 Square Feet
- Dimensions: 13 X 19
Laundry
- Level: Upper
- Area: 24 Square Feet
- Dimensions: 3 X 8
Living room
- Features: Ceiling Fan(s), Fireplace - Wood Burning, Flooring - Luxury Vinyl Plank, Window Treatments
- Level: Main
- Area: 195 Square Feet
- Dimensions: 13 X 15
Office
- Features: Built-in Features, Flooring - Laminate Plank, Window Treatments
- Level: Upper
- Area: 169 Square Feet
- Dimensions: 13 X 13
Other
- Features: Cathedral/Vaulted Ceiling, Flooring - Stone, Skylight(s), Window Treatments
- Level: Main
- Area: 273 Square Feet
- Dimensions: 21 X 13
Heating
- Forced Air, Heat Pump, Propane, Electric
Cooling
- Central Air, Ductless, Electric
Appliances
- Included: Microwave, Dishwasher, Dryer, Instant Hot Water, Oven/Range - Electric, Refrigerator, Stainless Steel Appliance(s), Washer, Water Dispenser, Tankless Water Heater, Water Heater
- Laundry: Main Level, Upper Level, Laundry Room
Features
- Soaking Tub, Bathroom - Walk-In Shower, Built-in Features, Ceiling Fan(s), Chair Railings, Combination Kitchen/Living, Dining Area, Entry Level Bedroom, Family Room Off Kitchen, Formal/Separate Dining Room, Eat-in Kitchen, Kitchen Island, Kitchen - Table Space, Pantry, Primary Bath(s), Recessed Lighting, Upgraded Countertops, Walk-In Closet(s), Bar
- Flooring: Luxury Vinyl, Carpet, Tile/Brick, Wood
- Doors: Sliding Glass, Storm Door(s), Six Panel
- Windows: Skylight(s), Bay/Bow, Double Hung, Window Treatments
- Basement: Windows,Partially Finished,Concrete,Rear Entrance,Sump Pump
- Number of fireplaces: 1
- Fireplace features: Brick, Glass Doors, Mantel(s), Wood Burning, Insert
Interior area
- Total structure area: 3,197
- Total interior livable area: 3,197 sqft
- Finished area above ground: 3,197
- Finished area below ground: 0
Property
Parking
- Total spaces: 10
- Parking features: Storage, Oversized, Circular Driveway, Gravel, Detached, Driveway
- Garage spaces: 3
- Uncovered spaces: 7
Accessibility
- Accessibility features: Grip-Accessible Features, Accessible Entrance, Accessible Approach with Ramp
Features
- Levels: Two
- Stories: 2
- Patio & porch: Patio, Roof
- Exterior features: Extensive Hardscape, Sidewalks
- Pool features: None
- Has spa: Yes
- Spa features: Bath
- Fencing: Partial
- Has view: Yes
- View description: Trees/Woods
Lot
- Size: 3 Acres
- Features: Corner Lot, Landscaped, Wooded, Private
Details
- Additional structures: Above Grade, Below Grade, Outbuilding
- Parcel number: 15029094
- Zoning: RR
- Zoning description: RR - RURAL RESIDENTIAL
- Special conditions: Standard
Construction
Type & style
- Home type: SingleFamily
- Architectural style: Colonial
- Property subtype: Single Family Residence
Materials
- Frame, Vinyl Siding, Brick Front
- Foundation: Block, Crawl Space
- Roof: Metal
Condition
- Very Good
- New construction: No
- Year built: 1993
- Major remodel year: 2025
Utilities & green energy
- Electric: 200+ Amp Service, Generator
- Sewer: On Site Septic
- Water: Well
- Utilities for property: Propane, Phone Connected, Cable Connected
Community & HOA
Community
- Subdivision: None Available
HOA
- Has HOA: No
Location
- Region: Perkasie
- Municipality: HILLTOWN TWP
Financial & listing details
- Price per square foot: $280/sqft
- Tax assessed value: $60,840
- Annual tax amount: $10,865
- Date on market: 8/13/2026
- Listing agreement: Exclusive Right To Sell
- Listing terms: Cash,Conventional,FHA,VA Loan
- Inclusions: Washer, Dryer, Refrigerator Are Negotiable
- Exclusions: Chest Freezer
- Ownership: Fee Simple
Estimated market value
Not available
Estimated sales range
Not available
Not available
Price history
| Date | Event | Price |
|---|---|---|
| 8/13/2026 | Listed for sale | $895,000+728.7%$280/sqft |
Source:  Bright MLS #PABU2128206 Report a problem Bright MLS #PABU2128206 Report a problem | ||
| 2/10/1993 | Sold | $108,000$34/sqft |
Source: Agent Provided Report a problem | ||
Public tax history
| Year | Property taxes | Tax assessment |
|---|---|---|
| 2026 | $10,865 +4.2% | $60,840 |
| 2025 | $10,431 | $60,840 |
| 2024 | $10,431 +1.2% | $60,840 |
| 2023 | $10,310 | $60,840 |
| 2022 | $10,310 | $60,840 |
| 2021 | $10,310 | $60,840 |
| 2020 | $10,310 +0.6% | $60,840 |
| 2018 | $10,249 +0.7% | $60,840 |
| 2017 | $10,173 | $60,840 |
| 2016 | $10,173 | $60,840 |
| 2015 | -- | $60,840 |
| 2014 | -- | $60,840 |
| 2013 | -- | $60,840 |
| 2012 | -- | $60,840 |
| 2011 | -- | $60,840 |
| 2010 | -- | $60,840 |
| 2009 | -- | $60,840 |
| 2008 | -- | $60,840 |
| 2007 | -- | $60,840 |
| 2006 | -- | $60,840 |
| 2005 | -- | $60,840 +300% |
| 2004 | -- | $15,210 |
| 2003 | -- | $15,210 |
| 2002 | -- | $15,210 |
| 2000 | -- | $15,210 |
Find assessor info on the county website
Monthly payment
Est. payment
Payment breakdown
Explore the cost of this home by adjusting the details. Changes won't be saved.Climate risks
Neighborhood: 18944
Nearby schools
Schools provided by the listing agent
- District: Pennridge
Source: Bright MLS. This data may not be complete. We recommend contacting the local school district to confirm school assignments for this home.
Similar homes
- $699,9004 bd3 ba3.1k sqft21 Cassandra Dr, Perkasie, PA 18944For Sale

 MLS ID #PABU2131296, Cathy Antonucci, RE/MAX 440 - Perkasie. Bright MLS
 - $924,9004 bd5 ba3k sqft5921 Durham Rd, Pipersville, PA 18947For Sale
 MLS ID #PABU2130598, Melanie Henderson, Innovate Real Estate. Bright MLS
 - $789,0004 bd3 ba3.2k sqft600 Detweiler Dr, Perkasie, PA 18944For Sale
 MLS ID #PABU2130476, Sarah Peters, EXP Realty, LLC. Bright MLS
 - $929,0004 bd4 ba3k sqft669 Tennis Ave, Ambler, PA 19002For Sale
 MLS ID #PAMC2193986, Amanda Helwig, Dan Helwig Inc. Bright MLS
 - $785,0005 bd4 ba3.4k sqft603 S 12th St, Sellersville, PA 18960For SaleMLS ID #PABU2128500, Denise McLean, Century 21 Advantage Gold-Elkins Park. Bright MLS
- $895,5004 bd3 ba3k sqft70 Alexandrea Cir, Harleysville, PA 19438For SaleMLS ID #PAMC2189318, Nathaniel Seaman, Realty One Group Exclusive. Bright MLS
- $959,9004 bd4 ba3.1k sqft2 Fox Pond Dr, Spring House, PA 19477For SaleMLS ID #PAMC2195354, Diane Reddington, Coldwell Banker Realty. Bright MLS
- $585,0004 bd2 ba2.1k sqft1103 Fairhill Rd, Sellersville, PA 18960For SaleMLS ID #PABU2132108, Lacy Peacock, Keller Williams Real Estate-Doylestown. Bright MLS
- $850,0004 bd3 ba2.8k sqft928 S Old Bethlehem Pike, Quakertown, PA 18951For SaleMLS ID #PABU2131382, Vickie Landis, Keller Williams Realty Group. Bright MLS
- $699,0004 bd3 ba2.6k sqft107 Fairview Dr, Lansdale, PA 19446For SaleMLS ID #PAMC2196266, Candyce Chimera, RE/MAX Legacy. Bright MLS
- $849,9004 bd3 ba3.1k sqft201 Creekwood Dr, Feasterville, PA 19053For SaleMLS ID #PABU2132512, Ilona Vaysman, Keller Williams Real Estate - Newtown. Bright MLS
- $899,0004 bd5 ba3.7k sqft1448 Meadowbrook Rd, Jenkintown, PA 19046For SaleMLS ID #PAMC2192040, Anna Skale, Keller Williams Main Line. Bright MLS
- $799,9994 bd3 ba2.2k sqft62 Steeplechase Dr, Doylestown, PA 18901For SaleMLS ID #PABU2128916, Annie Hall, Howard Hanna Real Estate Services. Bright MLS
- $730,0004 bd4 ba3.1k sqft211 Tollgate Rd, Quakertown, PA 18951For SaleMLS ID #PABU2131392, Steve Hull, RE/MAX One Realty. Bright MLS
- $891,0004 bd4 ba4.3k sqft101 Tennyson Ln, North Wales, PA 19454For SaleMLS ID #PAMC2183902, Manish Modi, Coldwell Banker Realty. Bright MLS
- $800,0004 bd3 ba2.7k sqft204 Somerset Cir, Chalfont, PA 18914For SaleMLS ID #PABU2130450, Callie Kimmel, Redfin Corporation. Bright MLS
- $595,0004 bd3 ba2.5k sqft1567 Lower State Rd, Doylestown, PA 18901For SaleMLS ID #PABU2130924, Brian Wallace, Keller Williams Real Estate-Doylestown. Bright MLS
- $899,0004 bd3 ba2.7k sqft2 Timothy Dr, Newtown, PA 18940For SaleMLS ID #PABU2121292, Chris Terry, RE/MAX Properties - Newtown. Bright MLS
- $899,0004 bd4 ba4.2k sqft2202 Smithfield Ct, Harleysville, PA 19438For SaleMLS ID #PAMC2187272, Cindy Wadsworth, EXP Realty, LLC. Bright MLS
- $710,0004 bd3 ba2.7k sqft1644 Huntingdon Rd, Abington, PA 19001For SaleMLS ID #PAMC2195946, Bill Milano, Real Broker, LLC. Bright MLS
