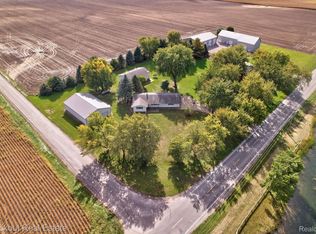
Family home looking for its next family. Immaculate 3 bedrooms, 1 ½ baths, 1st floor laundry, plenty of room at 1784 sq foot. Imagine holiday meals, laughter-filled family game nights, & cozy evenings gathered together in the heart of the home—a spacious 20x23 family room featuring a stunning cathedral beamed ceiling & beautiful built-in lighted cabinetry, & slider door that walks out to wrap around back porch/deck overlooking .79 acre treed…pine, pear, maple & landscaped yard, no neighbors beside on north, behind, or across the street, just lots of deer. Asphalt drive with turn around, newer roof & gutter system, new hot water heater, whole house generator, full basement with BDry system, 2 ½ car garage. Start planning Thanksgiving….it can be at your new home, immediate occupancy.
For sale
$334,900
8240 Gera Rd, Birch Run, MI 48415
3beds
2,392sqft
Single Family Residence
Built in 1962
0.79 Acres Lot
$329,100 Zestimate®
$140/sqft
$-- HOA
What's special
Stunning cathedral beamed ceilingBeautiful built-in lighted cabinetry
- 6 days
- 1,373
- 34
Zillow last checked:
Listing updated:
Listed by:
Sherry Morris 810-223-6291,
Remax Prime Properties 989-652-7653
Source: MiRealSource,MLS#: 50223442 Originating MLS: Saginaw Board of REALTORS
Originating MLS: Saginaw Board of REALTORSFacts & features
Interior
Bedrooms & bathrooms
- Bedrooms: 3
- Bathrooms: 2
- Full bathrooms: 1
- 1/2 bathrooms: 1
Rooms
- Room types: Family Room, Bedroom, Laundry, Living Room, Utility/Laundry Room, First Flr Lavatory, Bathroom, Dining Room
Bedroom 1
- Features: Wood
- Level: Entry
- Area: 144
- Dimensions: 12 x 12
Bedroom 2
- Features: Wood
- Level: Entry
- Area: 120
- Dimensions: 12 x 10
Bedroom 3
- Features: Wood
- Level: Entry
- Area: 120
- Dimensions: 12 x 10
Bathroom 1
- Features: Laminate
- Level: Entry
- Area: 70
- Dimensions: 7 x 10
Dining room
- Features: Laminate
- Level: Entry
- Area: 80
- Dimensions: 8 x 10
Family room
- Features: Carpet
- Level: Entry
- Area: 460
- Dimensions: 20 x 23
Kitchen
- Features: Laminate
- Level: Entry
- Area: 160
- Dimensions: 10 x 16
Living room
- Features: Carpet
- Level: Entry
- Area: 330
- Dimensions: 15 x 22
Heating
- Forced Air, Natural Gas
Cooling
- Ceiling Fan(s), Central Air
Appliances
- Included: Dishwasher, Disposal, Dryer, Range/Oven, Refrigerator, Washer, Gas Water Heater
- Laundry: First Floor Laundry, Laundry Room, Entry
Features
- High Ceilings, Cathedral/Vaulted Ceiling, Sump Pump, Pantry
- Flooring: Hardwood, Laminate, Wood, Carpet
- Windows: Window Treatments
- Basement: Block,Full,Partially Finished,Sump Pump,Crawl Space
- Has fireplace: No
Interior area
- Total structure area: 2,928
- Total interior livable area: 2,392 sqft
- Finished area above ground: 1,784
- Finished area below ground: 608
Video & virtual tour
Property
Parking
- Total spaces: 3
- Parking features: 3 or More Spaces, Covered, Garage, Driveway, Attached, Electric in Garage, Garage Door Opener, Direct Access
- Attached garage spaces: 2.5
Features
- Levels: One
- Stories: 1
- Patio & porch: Deck, Porch
- Frontage type: Road
- Frontage length: 137
Lot
- Size: 0.79 Acres
- Dimensions: 137 x 265 x 133 x 262
- Features: Deep Lot - 150+ Ft., Large Lot - 65+ Ft., Wooded, Main Street
Details
- Additional structures: Shed(s)
- Parcel number: 05106031006000
- Zoning description: Residential
- Special conditions: Private
Construction
Type & style
- Home type: SingleFamily
- Architectural style: Ranch
- Property subtype: Single Family Residence
Materials
- Aluminum Siding, Vinyl Siding
- Foundation: Basement
Condition
- New construction: No
- Year built: 1962
Utilities & green energy
- Sewer: Septic Tank
- Water: Public
Community & HOA
Community
- Subdivision: 0
HOA
- Has HOA: No
Location
- Region: Birch Run
Financial & listing details
- Price per square foot: $140/sqft
- Tax assessed value: $309,600
- Annual tax amount: $2,950
- Date on market: 9/30/2026
- Cumulative days on market: 7 days
- Listing agreement: Exclusive Right To Sell
- Listing terms: Cash,Conventional,FHA,VA Loan,USDA Loan
- Road surface type: Paved
Estimated market value
$329,100
$313,000 - $346,000
$1,563/mo
Price history
| Date | Event | Price |
|---|---|---|
| 9/30/2026 | Listed for sale | $334,900$140/sqft |
Source:  MiRealSource #50223442 Report a problem MiRealSource #50223442 Report a problem | ||
Public tax history
| Year | Property taxes | Tax assessment |
|---|---|---|
| 2026 | $2,859 +3.4% | $154,800 +12% |
| 2025 | $2,766 +11.2% | $138,200 +4.2% |
| 2024 | $2,487 -1.6% | $132,600 +9.7% |
| 2023 | $2,529 | $120,900 +15.3% |
| 2022 | -- | $104,900 +6.8% |
| 2021 | $2,967 | $98,200 +4.6% |
| 2020 | $2,967 +41.2% | $93,900 +13% |
| 2018 | $2,102 +18.4% | $83,100 +1.3% |
| 2017 | $1,774 | $82,000 +1.2% |
| 2016 | $1,774 | $81,000 +16.2% |
| 2014 | $1,774 | $69,700 +1.3% |
| 2013 | -- | $68,800 -4% |
| 2011 | -- | $71,700 -7% |
| 2010 | -- | $77,100 -4.2% |
| 2009 | -- | $80,500 -8.1% |
| 2008 | -- | $87,600 -5.1% |
| 2007 | -- | $92,300 +12.3% |
| 2006 | -- | $82,200 +9.9% |
| 2005 | -- | $74,800 +4.6% |
| 2003 | -- | $71,500 -9.8% |
| 2002 | -- | $79,300 +8% |
| 2001 | -- | $73,400 +12.4% |
| 2000 | -- | $65,300 |
Find assessor info on the county website
Monthly payment
Est. payment
Payment breakdown
Explore the cost of this home by adjusting the details. Changes won't be saved.Climate risks
Neighborhood: 48415
Nearby schools
Schools provided by the listing agent
- District: Frankenmuth School District
Source: MiRealSource. This data may not be complete. We recommend contacting the local school district to confirm school assignments for this home.
Similar homes
- $389,9003 bd2 ba2.6k sqft8181 Lewis Rd, Birch Run, MI 48415For Sale
 MLS ID #50223426, Jeremy T Taljonick, REMAX Right Choice. MiRealSource
 - $250,0003 bd2 ba2.1k sqft12271 Burt Rd, Birch Run, MI 48415For Sale
 MLS ID #50224016, Abbrie Aldrich, BOMIC Real Estate. MiRealSource
 - $385,0003 bd1 ba1.4k sqft9960 E Curtis Rd, Frankenmuth, MI 48734For Sale
 MLS ID #20261080355, Andrew J Keller, Knockout Real Estate. Realcomp II
 - $324,9004 bd3 ba2.6k sqft6364 E Townline Rd, Birch Run, MI 48415For Sale
 MLS ID #50207932, Sally Walczak, Century 21 Signature Realty - Bay City. MiRealSource
 - $275,0004 bd2 ba2k sqft12759 Cimarron Dr, Birch Run, MI 48415For SaleMLS ID #50223084, Sonny Cherry, New Beginnings. MiRealSource
- $269,9003 bd2 ba1.6k sqft9941 Lange Rd, Birch Run, MI 48415For SaleMLS ID #20261040627, Blake Mullican, Knockout Real Estate. Realcomp II
- $395,0003 bd2 ba2.2k sqft7030 E Rathbun Rd, Birch Run, MI 48415For SaleMLS ID #20261055439, Shane Adams, RE/MAX Select. Realcomp II
- $324,9003 bd3 ba2.3k sqft248 Frank Rd, Frankenmuth, MI 48734For SaleMLS ID #50218959, Coleen Hetzner, Century 21 Signature - Frankenmuth. MiRealSource
- $289,0004 bd2 ba2k sqft13323 S Seymour Rd, Montrose, MI 48457For SaleMLS ID #20261080532, John T Sedlarik, The Sedlarik Group Realty LLC. Realcomp II
- $315,0003 bd2 ba1.9k sqft577 Franconian Dr E, Frankenmuth, MI 48734For SaleMLS ID #50212104, Logan Raymond, Century 21 Signature - Frankenmuth. MiRealSource
- $460,0003 bd3 ba1.6k sqft9521 Gera Rd, Birch Run, MI 48415For SaleMLS ID #50209240, Ammie Burkowski, Remax Prime Properties. MiRealSource
- $365,0004 bd3 ba2.1k sqft306 Sunburst Dr, Frankenmuth, MI 48734For SaleMLS ID #50217502, Ammie Burkowski, Remax Prime Properties. MiRealSource
- $329,9004 bd2 ba1.6k sqft480 E Genesee St, Frankenmuth, MI 48734For SaleMLS ID #20261061054, Andrew J Keller, Knockout Real Estate. Realcomp II
- $245,0003 bd2 ba1.3k sqft2432 W Farrand Rd, Clio, MI 48420For SaleMLS ID #20261079862, Stacy Daul, Berkshire Hathaway HomeServices Michigan Real Est. Realcomp II
- $384,5003 bd3 ba2.6k sqft405 Nickless St, Frankenmuth, MI 48734For SaleMLS ID #50208037, Angie Muehlfeld, Century 21 Signature - Frankenmuth. MiRealSource
- $313,0003 bd2 ba2.9k sqft13144 Grant Cir, Clio, MI 48420For SaleMLS ID #20261067883, Kristina Cantleberry, Golden Key Realty Group LLC. Realcomp II
- $179,0003 bd2 ba1.2k sqft5007 Willard Rd, Birch Run, MI 48415For SaleMLS ID #20261068580, Susie Sharak, Golden Key Realty Group LLC. Realcomp II
- $425,0003 bd2 ba2.4k sqft2 Mary Lane Ct, Frankenmuth, MI 48734For SaleMLS ID #50215572, Stefanie Thompson, RE/MAX New Image. MiRealSource
- $349,9004 bd3 ba2.3k sqft5330 W Farrand Rd, Clio, MI 48420For SaleMLS ID #50220603, David A Taljonick, REMAX Right Choice. MiRealSource
