Immaculate Tuscan Rancher in Cordera cul-de-sac! Wonderful open floorplan with high ceilings and hardwood floors. The kitchen is open to the living area and walks out to the large, covered patio with beautiful backyard. Main level master with 5 piece spa, private bathroom and walk in closet. Walk in from the garage to the main level laundry with sink. 2nd bedroom on the main with full bathroom. Formal dining room. The basement provides 2 bedrooms and a full bathroom. Large rec room with fireplace nook, game area and wet bar. Cordera is an awarding winning community in D20 schools. The community offers extensive trails, numerous parks, community center with pool and gym. 75 gallon water heater! 2025 dishwasher! 2025 exterior paint! This property shines with pride of ownership!
For sale
$815,000
4842 Rainbow Gulch Trl, Colorado Springs, CO 80924
4beds
3,884sqft
Single Family Residence
Built in 2007
10,759 Square Feet Lot
$-- Zestimate®
$210/sqft
$123/mo HOA
What's special
- 4 days |
- 228 |
- 9 |
Zillow last checked:
Listing updated:
Listed by:
Janna Mulder GRI 719-331-1256,
Broadmoor Bluffs Realty
Source: elevateMLS,MLS#: 6824906
Facts & features
Interior
Bedrooms & bathrooms
- Bedrooms: 4
- Bathrooms: 3
- Full bathrooms: 3
Other
- Level: Main
- Area: 221 Square Feet
- Dimensions: 13 x 17
Heating
- Forced Air
Cooling
- Central Air
Appliances
- Included: Dishwasher, Disposal, Dryer, Microwave, Oven, Refrigerator, Washer
- Laundry: Main Level
Features
- 5-Pc Bath, 9Ft + Ceilings, Pantry, Wet Bar
- Flooring: Tile, Wood
- Basement: Full,Partially Finished
- Has fireplace: Yes
- Fireplace features: Basement
Interior area
- Total structure area: 3,884
- Total interior livable area: 3,884 sqft
- Finished area above ground: 1,960
- Finished area below ground: 1,924
Property
Parking
- Total spaces: 3
- Parking features: Attached, Garage Door Opener
- Attached garage spaces: 3
Features
- Patio & porch: Concrete, Covered
- Exterior features: Auto Sprinkler System
Lot
- Size: 10,759 Square Feet
- Features: Cul-De-Sac, Level
Details
- Parcel number: 6225201005
Construction
Type & style
- Home type: SingleFamily
- Architectural style: Ranch
- Property subtype: Single Family Residence
Materials
- Stucco, Frame
- Roof: Composite Shingle
Condition
- Existing Home
- New construction: No
- Year built: 2007
Utilities & green energy
- Water: Municipal
- Utilities for property: Cable Available, Electricity Connected, Natural Gas Connected
Green energy
- Indoor air quality: Radon System
Community & HOA
Community
- Features: Clubhouse, Pool, Recreation Room
HOA
- Has HOA: Yes
- Services included: Covenant Enforcement, Trash Removal
- HOA fee: $123 monthly
Location
- Region: Colorado Springs
Financial & listing details
- Price per square foot: $210/sqft
- Tax assessed value: $875,568
- Annual tax amount: $3,547
- Date on market: 8/11/2026
- Listing terms: Cash,Conventional,FHA
- Electric utility on property: Yes
Estimated market value
Not available
Estimated sales range
Not available
Not available
Price history
| Date | Event | Price |
|---|---|---|
| 8/11/2026 | Listed for sale | $815,000+67%$210/sqft |
Source:  elevateMLS #6824906 Report a problem elevateMLS #6824906 Report a problem | ||
| 9/2/2016 | Sold | $488,000-1.4%$126/sqft |
Source: Public Record Report a problem | ||
| 7/17/2016 | Pending sale | $495,000$127/sqft |
Source: RE/MAX Properties, Inc. #7961590 Report a problem | ||
| 6/30/2016 | Listed for sale | $495,000+15.7%$127/sqft |
Source: RE/MAX Properties #7961590 Report a problem | ||
| 7/27/2011 | Sold | $428,000-1.6%$110/sqft |
Source: Public Record Report a problem | ||
| 6/18/2011 | Pending sale | $435,000$112/sqft |
Source: Rusinak Real Estate #615928 Report a problem | ||
| 5/27/2011 | Price change | $435,000-5.2%$112/sqft |
Source: Rusinak Real Estate #615928 Report a problem | ||
| 5/7/2011 | Price change | $459,000-4.4%$118/sqft |
Source: Rusinak Real Estate #615928 Report a problem | ||
| 11/6/2010 | Listed for sale | $479,900+2.2%$124/sqft |
Source: Rusinak Real Estate #615928 Report a problem | ||
| 8/7/2009 | Sold | $469,750-2.1%$121/sqft |
Source: Public Record Report a problem | ||
| 4/19/2009 | Listed for sale | $479,950-10%$124/sqft |
Source: Keller Homes Report a problem | ||
| 12/22/2008 | Listing removed | $533,168$137/sqft |
Source: NCI #S580723 Report a problem | ||
| 11/17/2008 | Listed for sale | $533,168-20.4%$137/sqft |
Source: NCI #S580723 Report a problem | ||
| 9/18/2007 | Sold | $669,700$172/sqft |
Source: Public Record Report a problem | ||
Public tax history
| Year | Property taxes | Tax assessment |
|---|---|---|
| 2024 | $3,307 +11% | $58,660 |
| 2023 | $2,980 -15.3% | $58,660 +30.2% |
| 2022 | $3,520 | $45,040 -2.8% |
| 2021 | -- | $46,340 +3% |
| 2020 | $4,033 +0.9% | $45,000 |
| 2019 | $3,997 +1.6% | $45,000 +3% |
| 2018 | $3,935 -0.3% | $43,670 |
| 2017 | $3,945 +0.3% | $43,670 +5% |
| 2016 | $3,935 +4.8% | $41,580 |
| 2015 | $3,754 +6.9% | $41,580 +7% |
| 2014 | $3,512 | $38,860 |
| 2013 | -- | -- |
| 2012 | -- | $40,470 |
| 2011 | $3,644 | $40,470 0% |
| 2010 | -- | $40,480 |
| 2009 | -- | $40,480 +393.1% |
| 2008 | -- | $8,210 +306.4% |
| 2006 | -- | $2,020 |
Find assessor info on the county website
Monthly payment
Est. payment
Payment breakdown
Explore the cost of this home by adjusting the details. Changes won't be saved.Climate risks
Neighborhood: Briargate
Nearby schools
GreatSchools rating
- 7/10Chinook Trail Elementary SchoolGrades: K-5Distance: 0.2 mi
- 7/10Chinook Trail Middle SchoolGrades: 6-8Distance: 0.3 mi
- 10/10Pine Creek High SchoolGrades: 9-12Distance: 1.6 mi
Schools provided by the listing agent
- Elementary: Chinook Trail
- Middle: Chinook Trail
- High: Pine Creek
- District: Academy-20
Source: elevateMLS. This data may not be complete. We recommend contacting the local school district to confirm school assignments for this home.
- $842,6006 bd4 ba4.2k sqft4854 Rainbow Gulch Trl, Colorado Springs, CO 80924Off Market
- $843,3005 bd4 ba2.1k sqft4830 Rainbow Gulch Trl, Colorado Springs, CO 80924Off Market
- $939,1004 bd3 ba2.1k sqft4849 Alberta Falls Way, Colorado Springs, CO 80924Off Market
- $920,0005 bd5 ba4.3k sqft4866 Rainbow Gulch Trl, Colorado Springs, CO 80924Sold

- $846,9005 bd3 ba2.8k sqft4835 Alberta Falls Way, Colorado Springs, CO 80924Off Market
- $814,1004 bd3 ba3.6k sqft4863 Alberta Falls Way, Colorado Springs, CO 80924Off Market
- $932,1005 bd4 ba4.1k sqft4818 Rainbow Gulch Trl, Colorado Springs, CO 80924Off Market
- $750,1004 bd2 ba2.8k sqft4821 Alberta Falls Way, Colorado Springs, CO 80924Off Market
A local agent can set up tours, give advice and negotiate with sellers.
Similar homes
- $849,0005 bd3 ba3.6k sqft10056 Emerald Lake Ln, Colorado Springs, CO 80924For Sale
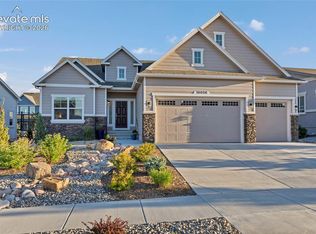
 MLS ID #8907446, Jamie Krakofsky MRP , Keller Williams Partners. elevateMLS
 - $750,0004 bd3 ba3.9k sqft6045 Griffin Dr, Colorado Springs, CO 80924For Sale
 MLS ID #1780812, Amber Marek, LFR Real Estate, Inc.. elevateMLS
 - $825,0005 bd3 ba3.9k sqft3575 Hollycrest Dr, Colorado Springs, CO 80920For Sale
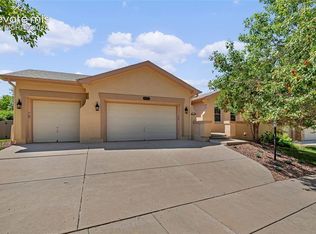 MLS ID #7267062, Paula Romanos MRP SRES , ERA Shields Real Estate. elevateMLS
 - $730,0004 bd3 ba3.7k sqft10227 Kentwood Dr, Colorado Springs, CO 80924For Sale
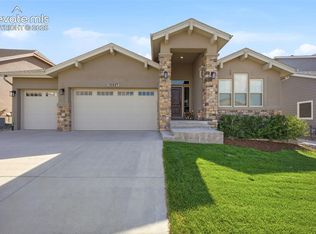 MLS ID #4767343, Marquesa Hobbs CNE MRP , The Platinum Group. elevateMLS
 - $799,9005 bd5 ba4.1k sqft233 Coyote Willow Dr, Colorado Springs, CO 80921For SaleMLS ID #1298482, Dana Smith, ERA Shields Real Estate. elevateMLS
- $750,0005 bd3 ba3.7k sqft10419 Odin Dr, Colorado Springs, CO 80924For SaleMLS ID #8864220, Chris Cowles, The Cutting Edge. elevateMLS
- $684,9004 bd3 ba3.7k sqft5918 Monashee Ct, Colorado Springs, CO 80924For SaleMLS ID #4724454, Jennifer Koffman MRP SRS , Realty One Group Apex. elevateMLS
- $994,9005 bd3 ba4.7k sqft10387 Rifle Falls Way, Colorado Springs, CO 80924For SaleMLS ID #2856613, Michael Moffat, Keller Williams Clients Choice Realty. elevateMLS
- $689,9004 bd4 ba3.8k sqft6323 Adamants Dr, Colorado Springs, CO 80924For SaleMLS ID #2067203, Kevin David Bristow, REMAX PROPERTIES. elevateMLS
- $799,0005 bd5 ba4.3k sqft2402 Craycroft Dr, Colorado Springs, CO 80920For SaleMLS ID #2136325, Chris Watson, RE/MAX Real Estate Group LLC. elevateMLS
- $655,0004 bd3 ba3.4k sqft9012 Stony Creek Dr, Colorado Springs, CO 80924For SaleMLS ID #4468240, Ruth Wordelman, Front Range Real Estate Professionals, LLC. elevateMLS
- $835,0005 bd4 ba4.6k sqft2114 Diamond Creek Dr, Colorado Springs, CO 80921For SaleMLS ID #4644844, Christy Nixon, Exp Realty LLC. elevateMLS
- $915,0005 bd3 ba4k sqft10166 Pine Glade Dr, Colorado Springs, CO 80920For SaleMLS ID #7918883, Elizabeth Moreau, The Platinum Group. elevateMLS
- $785,0004 bd4 ba3.8k sqft9931 Antelope Ravine Dr, Colorado Springs, CO 80908For SaleMLS ID #4230339, Gregory Luczak, Coldwell Banker Realty. elevateMLS
- $849,9005 bd4 ba4.5k sqft12526 Tenny Crags Rd, Colorado Springs, CO 80921For SaleMLS ID #9555528, Pete Hitchcock, Pro Flat Fee Realty LLC. elevateMLS
- $699,9004 bd4 ba4.1k sqft6648 Barrel Race Dr, Colorado Springs, CO 80923For SaleMLS ID #2327041, Gigi Stangle, Coldwell Banker Realty. elevateMLS
- $785,0004 bd3 ba3.9k sqft3640 Masters Dr, Colorado Springs, CO 80907For SaleMLS ID #3437696, Russell Brooks, NAV Real Estate. elevateMLS
- $825,0005 bd4 ba3.7k sqft1070 Kelso Pl, Colorado Springs, CO 80921For SaleMLS ID #4269848, Laura Kaan, The Platinum Group. elevateMLS
- $595,0004 bd3 ba3.1k sqft6137 Cumbre Vista Way, Colorado Springs, CO 80924For SaleMLS ID #5989233, Barbara Harris CRP CRS GRI , Harris Group Realty Inc. elevateMLS
- $714,9005 bd4 ba4.6k sqft7055 Antonito Ct, Colorado Springs, CO 80918For SaleMLS ID #5629840, Bethanie Ann Smith, Action Team Realty. elevateMLS
