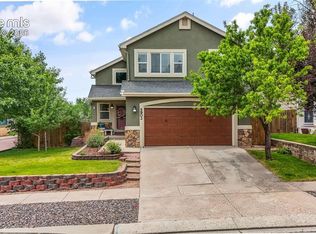
THREE FINISHED LEVELS, FOUR BEDROOMS, AND ROOM TO LIVE BEAUTIFULLY—JUST MINUTES FROM THE POWERS CORRIDOR. Set on a corner lot in a quiet northeast Colorado Springs neighborhood, this 2,723-square-foot, 4-bedroom, 4-bath home offers multiple living spaces, a finished basement, upper-level loft, covered outdoor living, landscaped backyard, and 2-car garage. | The main level unfolds through a collection of warm, connected spaces, each with its own purpose and personality. The formal living room feels like a quiet lounge, with a fireplace creating a warm backdrop for conversation or reading. The separate family room shifts the mood with a second fireplace and media center for movie nights, game days, and everyday gathering. Between the family room and kitchen, the dining area opens directly to the oversized covered patio and backyard. The kitchen features stone countertops, stainless steel appliances, and generous workspace. A powder room and laundry room with direct garage access complete the main level. | Upstairs, a versatile loft complements three bedrooms. The primary suite includes a walk-in closet and private bath with a recently remodeled shower with built-in bench. One secondary bedroom is currently used as a home gym, while the third upper level guest room has the luxury of its own walk-in closet. The hall bath features an upgraded spa-inspired shower. | The finished basement adds a large family/media room with plenty of space for games, entertaining, and relaxing, along with a spacious fourth bedroom, full bath with tub, and additional storage. | Outside, lush, mature landscaping creates a beautifully established backyard setting with automatic sprinklers and a sheltered setting for outdoor dining and relaxing. Located in Colorado School District 49 with quick access to the Powers Corridor, shopping, dining, parks, and entertainment, this home combines generous living space, indoor-outdoor living, and a convenient northeast Colorado Springs location.
For sale
Price cut: $5K (10/10)
$545,000
8004 Steward Ln, Colorado Springs, CO 80922
4beds
2,723sqft
Single Family Residence
Built in 2007
7,701 Square Feet Lot
$-- Zestimate®
$200/sqft
$38/mo HOA
What's special
- 36 days
- 861
- 152
Zillow last checked:
Listing updated:
Listed by:
Valerie Lagasse 719-287-2718,
Pink Realty Inc
Source: elevateMLS,MLS#: 9521990
Facts & features
Interior
Bedrooms & bathrooms
- Bedrooms: 4
- Bathrooms: 4
- Full bathrooms: 1
- 3/4 bathrooms: 2
- 1/2 bathrooms: 1
Other
- Level: Upper
- Area: 210 Square Feet
- Dimensions: 15 x 14
Heating
- Forced Air, Natural Gas
Cooling
- Central Air
Appliances
- Included: Dishwasher, Disposal, Microwave, Range, Refrigerator, Self Cleaning Oven
- Laundry: Electric Hook-up, Main Level
Features
- 6-Panel Doors, Vaulted Ceiling(s), High Speed Internet, Pantry
- Flooring: Luxury Vinyl
- Windows: Window Coverings
- Basement: Full,Finished
- Attic: Storage
- Number of fireplaces: 2
- Fireplace features: Gas, Two
Interior area
- Total structure area: 2,723
- Total interior livable area: 2,723 sqft
- Finished area above ground: 1,864
- Finished area below ground: 859
Video & virtual tour
Property
Parking
- Total spaces: 2
- Parking features: Attached, Concrete Driveway
- Attached garage spaces: 2
Features
- Levels: Two
- Stories: 2
- Patio & porch: Concrete, Covered
- Exterior features: Auto Sprinkler System
- Fencing: Back Yard
- Has view: Yes
- View description: Mountain(s)
Lot
- Size: 7,701 Square Feet
- Features: Corner Lot, Level, Sloped, Hiking Trail, Near Fire Station, Near Hospital, Near Park, Near Public Transit, Near Schools, Near Shopping Center, Landscaped
Details
- Parcel number: 5320116061
Construction
Type & style
- Home type: SingleFamily
- Property subtype: Single Family Residence
Materials
- Stone, Stucco, Frame
- Roof: Composite Shingle
Condition
- Existing Home
- New construction: No
- Year built: 2007
Utilities & green energy
- Water: Municipal
- Utilities for property: Electricity Connected, Natural Gas Connected
Community & HOA
HOA
- Has HOA: Yes
- Services included: Covenant Enforcement, Management, Trash Removal
- HOA fee: $115 quarterly
Location
- Region: Colorado Springs
Financial & listing details
- Price per square foot: $200/sqft
- Tax assessed value: $479,849
- Annual tax amount: $2,391
- Date on market: 9/6/2026
- Listing terms: Cash,Conventional,FHA,VA Loan
- Electric utility on property: Yes
Estimated market value
Not available
Estimated sales range
Not available
Not available
Price history
| Date | Event | Price |
|---|---|---|
| 10/10/2026 | Price change | $545,000-0.9%$200/sqft |
Source:  elevateMLS #9521990 Report a problem elevateMLS #9521990 Report a problem | ||
| 9/6/2026 | Listed for sale | $550,000+35.8%$202/sqft |
Source: elevateMLS #9521990 Report a problem | ||
| 9/14/2020 | Sold | $405,000+2.5%$149/sqft |
Source: Public Record Report a problem | ||
| 9/4/2020 | Pending sale | $395,000$145/sqft |
Source: Pink Realty #1933507 Report a problem | ||
| 7/20/2020 | Listed for sale | $395,000+16.2%$145/sqft |
Source: Pink Realty Inc #5568156 Report a problem | ||
| 5/17/2018 | Sold | $340,000+0.3%$125/sqft |
Source: Public Record Report a problem | ||
| 3/18/2018 | Listed for sale | $339,000$124/sqft |
Source: Coldwell Banker Residential Brokerage #7806890 Report a problem | ||
| 3/18/2018 | Pending sale | $339,000$124/sqft |
Source: Frank Schlosser #7806890 Report a problem | ||
| 3/15/2018 | Listed for sale | $339,000+19.4%$124/sqft |
Source: Coldwell Banker Residential Brokerage #7806890 Report a problem | ||
| 7/19/2016 | Listing removed | $284,000$104/sqft |
Source: BHHS ROCKY MOUNTAIN #3219262 Report a problem | ||
| 7/19/2016 | Listed for sale | $284,000$104/sqft |
Source: BHHS ROCKY MOUNTAIN #3219262 Report a problem | ||
| 5/20/2016 | Pending sale | $284,000$104/sqft |
Source: BHHS ROCKY MOUNTAIN #3219262 Report a problem | ||
| 5/20/2016 | Listed for sale | $284,000+1.8%$104/sqft |
Source: BHHS ROCKY MOUNTAIN #3219262 Report a problem | ||
| 6/18/2015 | Sold | $279,000-1.8%$102/sqft |
Source: Public Record Report a problem | ||
| 5/3/2015 | Pending sale | $284,000$104/sqft |
Source: BHHS ROCKY MOUNTAIN #3219262 Report a problem | ||
| 4/26/2015 | Listed for sale | $284,000+6.4%$104/sqft |
Source: BHHS Rocky Mountain #3219262 Report a problem | ||
| 5/14/2010 | Sold | $267,000$98/sqft |
Source: Public Record Report a problem | ||
Public tax history
| Year | Property taxes | Tax assessment |
|---|---|---|
| 2025 | $2,237 +4.7% | $33,830 -0.2% |
| 2024 | $2,138 +13.4% | $33,910 |
| 2023 | $1,886 -3.8% | $33,910 +31.6% |
| 2022 | $1,960 | $25,770 -2.8% |
| 2021 | -- | $26,510 +17.3% |
| 2020 | $1,688 +0.9% | $22,600 |
| 2019 | $1,673 +18.3% | $22,600 +10.7% |
| 2018 | $1,414 -7.9% | $20,420 |
| 2017 | $1,536 +8.6% | $20,420 +2.5% |
| 2016 | $1,414 +1.2% | $19,930 |
| 2015 | $1,398 +2.8% | $19,930 +4.7% |
| 2014 | $1,359 | $19,030 |
| 2013 | -- | -- |
| 2012 | -- | $18,630 |
| 2011 | $1,245 | $18,630 +0.3% |
| 2010 | -- | $18,570 |
| 2009 | -- | $18,570 +27% |
| 2008 | -- | $14,620 +65.8% |
| 2006 | -- | $8,820 |
Find assessor info on the county website
Monthly payment
Est. payment
Payment breakdown
Explore the cost of this home by adjusting the details. Changes won't be saved.Climate risks
Neighborhood: Powers
Nearby schools
Schools provided by the listing agent
- Elementary: Stetson
- Middle: Horizon
- High: Sand Creek
- District: District 49
Source: elevateMLS. This data may not be complete. We recommend contacting the local school district to confirm school assignments for this home.
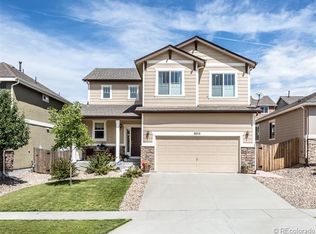
- $471,6005 bd4 ba2.7k sqft8010 Steward Ln, Colorado Springs, CO 80922Off Market
- $397,1003 bd3 ba1.4k sqft7707 Canyon Oak Dr, Colorado Springs, CO 80922Off Market
- $469,9003 bd2 ba3.2k sqft8016 Steward Ln, Colorado Springs, CO 80922Off Market

- $447,5003 bd3 ba2.7k sqft7713 Canyon Oak Dr, Colorado Springs, CO 80922Off Market
Similar homes
- $490,0004 bd4 ba2.8k sqft4591 Lazy River Dr, Colorado Springs, CO 80922For Sale
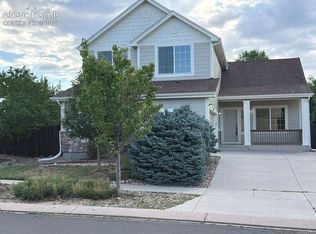
 MLS ID #6865008, Richard Gingras REOS , Keller Williams Partners. elevateMLS
 - $425,0003 bd4 ba2k sqft4911 Turning Leaf Way, Colorado Springs, CO 80922For Sale
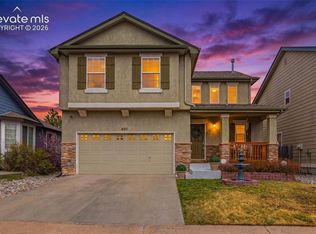 MLS ID #4028454, Gregory Luczak, Coldwell Banker Realty. elevateMLS
 - $545,0004 bd3 ba3.9k sqft6670 Golden Briar Ln, Colorado Springs, CO 80927For Sale
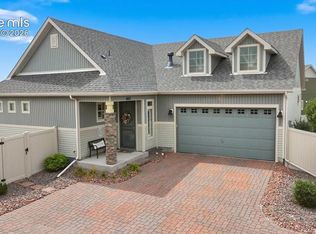 MLS ID #1551541, Brandy Mendones, MacKenzie-Jackson Real Estate. elevateMLS
 - $459,9004 bd4 ba2.6k sqft5902 Desoto Dr, Colorado Springs, CO 80922For Sale
 MLS ID #3562072, Ryan Marquez, Better Homes and Gardens Real Estate Kenney & Company. elevateMLS
 - $529,0004 bd3 ba2.7k sqft7938 Silver Birch Dr, Colorado Springs, CO 80927For SaleMLS ID #4984011, Kelli Klingenberg, McGraw Pikes Peak Group. elevateMLS
- $555,0004 bd4 ba3.1k sqft3336 Redcoat Ln, Colorado Springs, CO 80920For SaleMLS ID #3650347, Shawn Martinez, Rocky Mountain Realty. elevateMLS
- $545,0004 bd3 ba2.5k sqft5592 Silverstone Ter, Colorado Springs, CO 80919For SaleMLS ID #6731675, Kevin Patterson CRS GRI RSPS SFR , The Patterson Group. elevateMLS
- $590,0005 bd4 ba3.3k sqft6815 Mustang Rim Dr, Colorado Springs, CO 80923For SaleMLS ID #8995541, Gregory Luczak, Coldwell Banker Realty. elevateMLS
- $634,9004 bd3 ba3.3k sqft6079 Trappers Tale Ct, Colorado Springs, CO 80923For SaleMLS ID #9014955, Marjorie Burcham ABR GRI MRP , NextHome Elevation. elevateMLS
- $599,0004 bd4 ba3.3k sqft6816 Prairie Wind Dr, Colorado Springs, CO 80923For SaleMLS ID #9507625, Sumer Liebold, LIV Sotheby's International Realty CO Springs. elevateMLS
- $515,0003 bd3 ba2.2k sqft8855 Vanderwood Rd, Colorado Springs, CO 80908For SaleMLS ID #4462371, Amy Smith ABR MRP , Your Castle Real Estate LLC. elevateMLS
- $422,5003 bd2 ba2k sqft4670 Bittercreek Dr, Colorado Springs, CO 80922For SaleMLS ID #7977644, Jeffrey Johnson, Keller Williams Premier Realty. elevateMLS
- $495,0004 bd4 ba3.2k sqft7701 Frigid Air Point, Colorado Springs, CO 80908For SaleMLS ID #6654534, Anneliese Henley, CORE Real Estate Group, LLC. elevateMLS
- $504,0004 bd4 ba2.7k sqft7670 Conifer Dr, Colorado Springs, CO 80920For SaleMLS ID #3979864, Michelle Nault, Keller Williams Real Estate. elevateMLS
- $575,0005 bd4 ba2.7k sqft10065 Litchfield Street, Peyton, CO 80831For Sale
 MLS ID #1609280, Jose Medina, HomeSmart. REcolorado as distributed by MLS GRID
 - $490,0003 bd4 ba2.4k sqft8205 Turkey Run Dr, Colorado Springs, CO 80920For SaleMLS ID #9985223, Megan Niles, Exp Realty LLC. elevateMLS
- $549,9995 bd3 ba2.6k sqft12195 Stanley Canyon Rd, Colorado Springs, CO 80921For SaleMLS ID #7020741, Blake Barcus, Bold Street Properties, LLC. elevateMLS
- $575,0006 bd4 ba3.2k sqft8293 Lodge Grass Way, Colorado Springs, CO 80908For SaleMLS ID #5131313, Peter Sahhar, Compass Real Estate Group. elevateMLS
- $615,0004 bd4 ba3.3k sqft8473 Old Exchange Dr, Colorado Springs, CO 80920For SaleMLS ID #6317764, Monica Shea CLHMS MRP RENE , Keller Williams Clients Choice Realty. elevateMLS
