Welcome home to 8243 Daly Rd, a classic single-story brick home offering fantastic low-maintenance living in Cincinnati! Featuring 3 bedrooms, 1 full bathroom, and 1,199 square feet of functional main-level space, this property delivers comfort, character, and versatility.Inside, light-filled living areas connect smoothly to a central kitchen and dining layout. All three bedrooms are conveniently located on the main floor alongside the full bathroom for easy daily access, while a full basement with a built-in garage provides extra storage, utility, or hobby space. Outside, enjoy a manageable yard with off-street garage parking. Located near local schools, parks, shopping, and major commuting routes for an easy drive to Downtown Cincinnati
Pending
$134,900
8243 Daly Rd, Cincinnati, OH 45231
3beds
1,199sqft
Single Family Residence
Built in 1949
7,405 Square Feet Lot
$-- Zestimate®
$113/sqft
$-- HOA
What's special
Manageable yardOff-street garage parkingClassic single-story brick home
- 19 days
- 11
- 0
Likely to sell faster than
Zillow last checked:
Listing updated:
Listed by:
Frederick A. Altieri 610-550-9271,
Trelora Realty, Inc 513-643-0266
Source: Cincy MLS,MLS#: 1887826 Originating MLS: Cincinnati Area Multiple Listing Service
Originating MLS: Cincinnati Area Multiple Listing Service
Facts & features
Interior
Bedrooms & bathrooms
- Bedrooms: 3
- Bathrooms: 1
- Full bathrooms: 1
Primary bedroom
- Features: Walk-In Closet(s)
- Level: Second
- Area: 247
- Dimensions: 19 x 13
Bedroom 2
- Level: First
- Area: 143
- Dimensions: 13 x 11
Bedroom 3
- Level: First
- Area: 110
- Dimensions: 11 x 10
Bedroom 4
- Area: 0
- Dimensions: 0 x 0
Bedroom 5
- Area: 0
- Dimensions: 0 x 0
Primary bathroom
- Features: Shower, Tile Floor, Tub
Bathroom 1
- Features: Full
- Level: First
Dining room
- Area: 0
- Dimensions: 0 x 0
Family room
- Area: 0
- Dimensions: 0 x 0
Great room
- Features: Window Treatment, Wood Floor
- Level: First
- Area: 165
- Dimensions: 15 x 11
Kitchen
- Features: Eat-in Kitchen, Vinyl Floor, Walkout, Window Treatment
- Area: 120
- Dimensions: 12 x 10
Living room
- Features: Window Treatment, Wood Floor
- Area: 165
- Dimensions: 15 x 11
Office
- Area: 0
- Dimensions: 0 x 0
Heating
- Forced Air, Gas
Cooling
- Ceiling Fan(s), Central Air
Appliances
- Included: Gas Water Heater
Features
- Windows: Double Hung, Vinyl, Insulated Windows
- Basement: Full,Concrete,Unfinished,Walk-Out Access
- Attic: Storage
Interior area
- Total structure area: 1,199
- Total interior livable area: 1,199 sqft
Property
Parking
- Total spaces: 1
- Parking features: Off Street, Driveway
- Garage spaces: 1
- Has carport: Yes
- Has uncovered spaces: Yes
Features
- Stories: 1
- Has view: Yes
- View description: Trees/Woods
Lot
- Size: 7,405 Square Feet
- Dimensions: 11 x 172 x 19 x 170
- Features: Less than .5 Acre
Details
- Parcel number: 2470005035700
- Zoning description: Residential
Construction
Type & style
- Home type: SingleFamily
- Architectural style: Ranch
- Property subtype: Single Family Residence
Materials
- Aluminum Siding, Brick
- Foundation: Block
- Roof: Shingle
Condition
- New construction: No
- Year built: 1949
Utilities & green energy
- Gas: Natural
- Sewer: Public Sewer
- Water: Public
Community & HOA
HOA
- Has HOA: No
Location
- Region: Cincinnati
Financial & listing details
- Price per square foot: $113/sqft
- Tax assessed value: $27
- Annual tax amount: $1,636
- Date on market: 8/19/2026
- Listing terms: No Special Financing
- Road surface type: Paved
Estimated market value
Not available
Estimated sales range
Not available
Not available
Price history
| Date | Event | Price |
|---|---|---|
| 9/2/2026 | Pending sale | $134,900$113/sqft |
Source:  Cincy MLS #1887826 Report a problem Cincy MLS #1887826 Report a problem | ||
| 8/19/2026 | Listed for sale | $134,900$113/sqft |
Source: Cincy MLS #1887826 Report a problem | ||
Public tax history
| Year | Property taxes | Tax assessment |
|---|---|---|
| 2024 | $430 -0.2% | $6,755 |
| 2023 | $431 +138.7% | $6,755 +167.6% |
| 2022 | $180 +1.9% | $2,524 |
| 2021 | $177 | $2,524 |
| 2020 | $177 +3.7% | $2,524 +14.1% |
| 2019 | $171 +3.9% | $2,212 |
| 2018 | $164 | $2,212 0% |
| 2017 | $164 -59.6% | $2,213 -61.4% |
| 2016 | $407 +5% | $5,730 |
| 2015 | $388 -0.5% | $5,730 |
| 2014 | $390 -4.7% | $5,730 -3% |
| 2013 | $409 +2.3% | $5,909 |
| 2012 | $400 +1.5% | $5,909 |
| 2011 | $394 +185.4% | $5,909 +165% |
| 2010 | $138 +1.7% | $2,230 |
| 2009 | $136 +1.5% | $2,230 |
| 2008 | $134 +11.5% | $2,230 -2% |
| 2007 | $120 +1.1% | $2,275 |
| 2006 | $119 -90.5% | $2,275 -90.6% |
| 2005 | $1,254 +848% | $24,150 +945.5% |
| 2003 | $132 +6.7% | $2,310 |
| 2002 | $124 -4.9% | $2,310 +1.5% |
| 2001 | $130 +2.9% | $2,275 |
| 2000 | $127 | $2,275 |
Find assessor info on the county website
Monthly payment
Est. payment
Payment breakdown
Explore the cost of this home by adjusting the details. Changes won't be saved.Climate risks
Neighborhood: College Hill
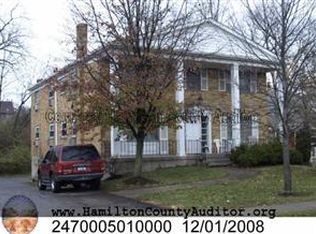
Similar homes
- $139,9003 bd1 ba1.1k sqft1282 Aldrich Ave, Cincinnati, OH 45231For Sale

 MLS ID #1886725, Timothy Settles, Trelora Realty, Inc. Cincy MLS
 - $149,9003 bd1 ba1.3k sqft1263 W Galbraith Rd, Cincinnati, OH 45231For Sale
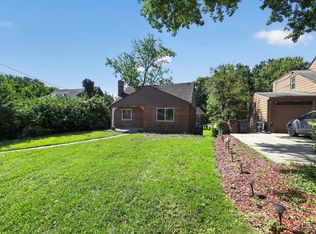 MLS ID #1888527, Frederick A. Altieri, Trelora Realty, Inc. Cincy MLS
 - $134,9003 bd1 ba925 sqft2908 Atwater Dr, Cincinnati, OH 45251For Sale
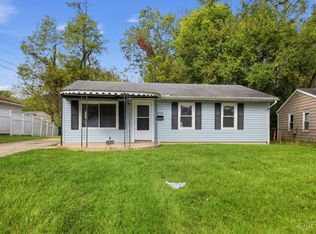 MLS ID #1897409, Matthew Kalogeras, Trelora Realty, Inc. Cincy MLS
 - $114,9002 bd1 ba906 sqft6915 Kleindale Ave, Cincinnati, OH 45231For Sale
 MLS ID #1887487, Deandra Bryant, Trelora Realty, Inc. Cincy MLS
 - $119,9003 bd1 ba960 sqft2697 Topeka St, Cincinnati, OH 45231For SaleMLS ID #1888035, Michael Mcgee, Mainstay Brokerage LLC. Cincy MLS
- $114,9003 bd1 ba1k sqft7412 Elizabeth St, Cincinnati, OH 45231For SaleMLS ID #1887477, Matthew Kalogeras, Trelora Realty, Inc. Cincy MLS
- $156,9003 bd1 ba1.4k sqft1530 Kinney Ave, Cincinnati, OH 45231For SaleMLS ID #1889387, Adam D. Woodring, Mainstay Brokerage LLC. Cincy MLS
- $104,9002 bd1 ba1.1k sqft2192 Pinney Ln, Cincinnati, OH 45231For SaleMLS ID #1870885, Jeff W. Bray, Keller Williams Distinctive RE. Cincy MLS
- $139,9003 bd1 ba1k sqft1959 Lotushill Dr, Cincinnati, OH 45240For SaleMLS ID #1888631, Frederick A. Altieri, Trelora Realty, Inc. Cincy MLS
- $129,9003 bd1 ba1.2k sqft1694 Ashbrook Dr, Cincinnati, OH 45238For SaleMLS ID #1890801, Adam D. Woodring, Mainstay Brokerage LLC. Cincy MLS
- $124,9004 bd1 ba1.6k sqft2717 W North Bend Rd, Cincinnati, OH 45239For SaleMLS ID #1886901, Matthew Kalogeras, Trelora Realty, Inc. Cincy MLS
- $135,0003 bd2 ba888 sqft663 Elliott Ave, Cincinnati, OH 45215For SaleMLS ID #1889352, A. Maribel Condori Diaz, Coldwell Banker Realty. Cincy MLS
- $200,0003 bd2 ba1.2k sqft866 Crowden Dr, Cincinnati, OH 45224For SaleMLS ID #1892270, Chafawn S. Sims, Keller Williams Seven Hills Re. Cincy MLS
- $119,9003 bd1 ba925 sqft1714 Monterey Ct, Cincinnati, OH 45223For SaleMLS ID #1881758, Matthew Kalogeras, Trelora Realty, Inc. Cincy MLS
- $139,9004 bd1 ba936 sqft3270 Van Zandt Dr, Cincinnati, OH 45211For SaleMLS ID #1891716, Adam D. Woodring, Mainstay Brokerage LLC. Cincy MLS
- $150,0002 bd1 ba914 sqft2270 Madison Rd Unit 3D, Cincinnati, OH 45208For SaleMLS ID #1897713, Roxanne B Qualls, Sibcy Cline, Inc.. Cincy MLS
- $124,9003 bd1 ba1.2k sqft4367 Cappel Dr, Cincinnati, OH 45205For SaleMLS ID #1884966, Deandra Bryant, Trelora Realty, Inc. Cincy MLS
- $159,9003 bd1 ba925 sqft3283 Ainsworth Ct, Cincinnati, OH 45251For SaleMLS ID #1890219, Michael Mcgee, Mainstay Brokerage LLC. Cincy MLS
- $169,9002 bd1 ba1.2k sqft5719 Kiefer Ct, Cincinnati, OH 45224For SaleMLS ID #1891664, Stacey D. Froehlich, Coldwell Banker Realty, Anders. Cincy MLS
