Excellent opportunity for a cozy, well loved ranch home that has excellent natural lighting, and a thoughtful floor plan that blends from room to room with beautiful hardwood floors.
Updates and appliances featuring: 2016 - New Furnace and LG Refrigerator. (2017) New AC, LVP lower level, Lower level bath complete remodel (2018) New Windows. (2019 ) New Siding and paint on house and garage, new KitchenAid dishwasher, new doors on the house and garage. (2021) new carpet in 2 bedrooms. (2022) Roof of house and garage. (2024) New egress window. (2025) Garage door opener. (2026) New water heater and convection microwave.
Laundry is on the lower level.
For sale
$299,000
1109 4th St SW, Altoona, IA 50009
4beds
927sqft
Single Family Residence
Built in 1972
0.28 Acres Lot
$-- Zestimate®
$323/sqft
$-- HOA
What's special
New egress windowNew windowsExcellent natural lightingBeautiful hardwood floorsNew kitchenaid dishwasherGarage door opener
- 3 days |
- 576 |
- 16 |
Zillow last checked:
Listing updated:
Listed by:
Madelyne Culp (515)250-8523,
Century 21 Signature
Source: DMMLS,MLS#: 747195 Originating MLS: Des Moines Area Association of REALTORS
Originating MLS: Des Moines Area Association of REALTORSFacts & features
Interior
Bedrooms & bathrooms
- Bedrooms: 4
- Bathrooms: 2
- Full bathrooms: 1
- 3/4 bathrooms: 1
- Main level bedrooms: 3
Heating
- Forced Air, Gas, Natural Gas
Cooling
- Central Air
Appliances
- Included: Dryer, Dishwasher, Microwave, Refrigerator, Stove, Washer
Features
- Eat-in Kitchen, Cable TV, Window Treatments
- Flooring: Carpet, Hardwood
- Basement: Finished
Interior area
- Total structure area: 927
- Total interior livable area: 927 sqft
- Finished area below ground: 912
Property
Parking
- Total spaces: 2
- Parking features: Detached, Garage, Two Car Garage
- Garage spaces: 2
Features
- Stories: 1
- Patio & porch: Deck, Open, Patio
- Exterior features: Deck, Patio
Lot
- Size: 0.28 Acres
- Dimensions: 150 x 82
- Features: Corner Lot
Details
- Parcel number: 00360203000
- Zoning: RES
Construction
Type & style
- Home type: SingleFamily
- Architectural style: Ranch,Traditional
- Property subtype: Single Family Residence
Materials
- See Remarks
- Foundation: Poured
- Roof: Asphalt,Shingle
Condition
- Resale
- New construction: No
- Year built: 1972
Utilities & green energy
- Sewer: Public Sewer
- Water: Public
Community & HOA
Community
- Security: Smoke Detector(s)
HOA
- Has HOA: No
Location
- Region: Altoona
Financial & listing details
- Price per square foot: $323/sqft
- Tax assessed value: $218,600
- Annual tax amount: $3,028
- Date on market: 8/12/2026
- Listing terms: Cash,Conventional,FHA,VA Loan
- Road surface type: Asphalt
Estimated market value
Not available
Estimated sales range
Not available
Not available
Price history
| Date | Event | Price |
|---|---|---|
| 8/12/2026 | Listed for sale | $299,000+161.1%$323/sqft |
Source:  DMMLS #747195 Report a problem DMMLS #747195 Report a problem | ||
| 3/15/2000 | Sold | $114,500$124/sqft |
Source: Public Record Report a problem | ||
Public tax history
| Year | Property taxes | Tax assessment |
|---|---|---|
| 2025 | $3,028 -1.5% | $218,600 +11.6% |
| 2024 | $3,074 -2.8% | $195,900 |
| 2023 | $3,164 +1.3% | $195,900 +19.5% |
| 2022 | $3,122 +3.4% | $163,900 |
| 2021 | $3,018 +1.8% | $163,900 +8.5% |
| 2020 | $2,964 +8.4% | $151,100 |
| 2019 | $2,734 | $151,100 +10% |
| 2018 | $2,734 | $137,400 |
| 2017 | $2,734 -1% | $137,400 +8.4% |
| 2016 | $2,762 | $126,700 |
| 2015 | $2,762 +5.7% | $126,700 +6.1% |
| 2014 | $2,612 | $119,400 |
| 2013 | -- | $119,400 -2.5% |
| 2012 | -- | $122,500 |
| 2011 | -- | $122,500 -4.3% |
| 2010 | -- | $128,000 |
| 2009 | -- | $128,000 +2.1% |
| 2008 | -- | $125,400 |
| 2007 | -- | $125,400 +8% |
| 2006 | -- | $116,100 |
| 2005 | -- | $116,100 +8.6% |
| 2003 | -- | $106,880 +16.8% |
| 2002 | -- | $91,470 |
| 2001 | -- | $91,470 |
Find assessor info on the county website
Monthly payment
Est. payment
Payment breakdown
Explore the cost of this home by adjusting the details. Changes won't be saved.Climate risks
Neighborhood: 50009
Nearby schools
GreatSchools rating
- 4/10Willowbrook Elementary SchoolGrades: PK-5Distance: 0.3 mi
- 7/10SOUTHEAST Polk Middle SchoolGrades: 6-7Distance: 1.5 mi
- 8/10Southeast Polk High SchoolGrades: 10-12Distance: 3.9 mi
Schools provided by the listing agent
- District: Urbandale
Source: DMMLS. This data may not be complete. We recommend contacting the local school district to confirm school assignments for this home.
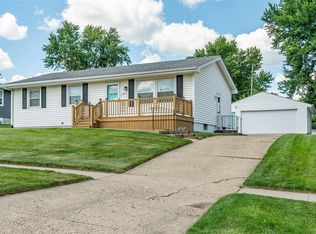
- $229,9003 bd1 ba1k sqft1107 4th St SW, Altoona, IA 50009Pending
- $268,0003 bd1 ba1k sqft307 12th Ave SW, Altoona, IA 50009Off Market
- $267,6003 bd2 ba1k sqft1205 4th St SW, Altoona, IA 50009Off Market
- $235,1004 bd1 ba820 sqft1105 4th St SW, Altoona, IA 50009Off Market
- $252,1003 bd1 ba1.1k sqft305 12th Ave SW, Altoona, IA 50009Off Market
- $247,5003 bd1 ba1k sqft1104 3rd St SW, Altoona, IA 50009Off Market
- $240,0003 bd1 ba1.1k sqft306 12th Ave SW, Altoona, IA 50009Sold
- $249,4003 bd1 ba1.1k sqft1207 4th St SW, Altoona, IA 50009Off Market
A local agent can set up tours, give advice and negotiate with sellers.
Similar homes
- $283,5003 bd2 ba1.1k sqft210 11th Ave NW, Altoona, IA 50009For Sale
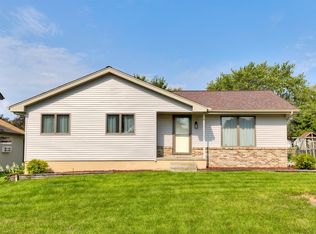 MLS ID #747043, Emily Lin, RE/MAX Revolution. DMMLS
 - $305,0004 bd2 ba1k sqft412 25th Ave SW, Altoona, IA 50009For Sale
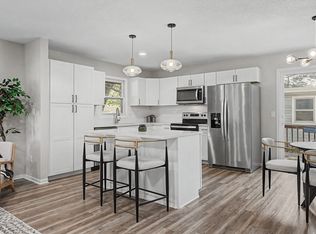 MLS ID #742353, Mariah Klemp, RE/MAX Concepts. DMMLS
 - $335,0004 bd3 ba954 sqft304 12th Ave NW, Altoona, IA 50009For Sale By Owner

- $305,0003 bd3 ba1.3k sqft517 18th Ct SW, Altoona, IA 50009For Sale
 MLS ID #746024, Michelle Spiker, Home Realty. DMMLS
 - $--3 bd1 ba1k sqft711 4th St SE, Altoona, IA 50009AuctionAuction.com 1
- $259,9003 bd2 ba1.1k sqft300 5th Street Pl SE, Altoona, IA 50009For SaleMLS ID #743947, Jenny Moats, Keller Williams Realty GDM. DMMLS
- $365,0003 bd2 ba1.3k sqft713 10th Ave NW, Altoona, IA 50009For SaleMLS ID #746557, Tiffany Larsen, RE/MAX Concepts. DMMLS
- $245,0003 bd2 ba752 sqft601 1st St E, Altoona, IA 50009For SaleMLS ID #745863, Ryan Mathews, RE/MAX Revolution. DMMLS
- $325,0003 bd4 ba1.3k sqft4515 E 48th St, Des Moines, IA 50317For SaleMLS ID #747330, DEBRA MCGHEE, Iowa Realty Mills Crossing. DMMLS
- $--2 bd2 ba1.2k sqft206 3rd St SE, Altoona, IA 50009AuctionAuction.com 1
- $299,0003 bd3 ba1.1k sqft430 NE 60th St, Pleasant Hill, IA 50327For SaleMLS ID #746981, Lisa Kingkade, RE/MAX Revolution. DMMLS
- $249,5003 bd1 ba925 sqft708 7th St SE, Altoona, IA 50009For Sale By Owner
- $328,0004 bd4 ba1.3k sqft1924 17th St SE, Altoona, IA 50009For SaleMLS ID #743529, Jordan Graves, RE/MAX Real Estate Center. DMMLS
- $230,0003 bd1 ba840 sqft4030 Colfax Ave, Des Moines, IA 50317For SaleMLS ID #747347, Vicky Daniel, RE/MAX Concepts. DMMLS
- $290,0004 bd2 ba988 sqft604 Filmore Ave SE, Bondurant, IA 50035For SaleMLS ID #740863, THOMAS F. MALICOAT, Iowa Realty Mills Crossing. DMMLS
- $250,0003 bd1 ba864 sqft2600 E 40th St, Des Moines, IA 50317For SaleMLS ID #747081, Jason Huffey, RE/MAX Revolution. DMMLS
- $324,9004 bd3 ba1.3k sqft308 2nd St NW, Bondurant, IA 50035For SaleMLS ID #746883, Allison Hart, RE/MAX Concepts. DMMLS
- $329,9004 bd4 ba1.3k sqft706 Filmore Ave SE, Bondurant, IA 50035For SaleMLS ID #746919, Robert Cupples, RE/MAX Concepts. DMMLS
- $215,0003 bd2 ba1.1k sqft3500 E 38th Ct, Des Moines, IA 50317For SaleMLS ID #746418, Beatriz Sosa, RE/MAX Revolution. DMMLS
- from $303,3002 bd2 ba1.2k sqftCarson Plan, Tuscany, Altoona, IA 50009New ConstructionHubbell Homes
