Located in a prime spot along the Vaughn and Taylor corridor, 8248 Old Federal Rd offers a well-maintained, custom built home on a .47-acre corner lot with a private pool. The location provides convenient access to EastChase, Peppertree, shopping, dining, and everyday amenities.
Inside, the home features LVP and carpet replaced in 2023. Numerous major updates have also been completed, including a roof replacement in 2025, HVAC condensing unit in 2024, air handler in 2019, pool liner in 2024, pool pump motor in 2026, water heater in 2023, and dishwasher in 2026.
The spacious corner lot and private pool provide plenty of room to enjoy the outdoors, while the home's location makes it easy to get where you need to go. The property is also located in a voluntary HOA, offering flexibility for the next owner.
A great opportunity for buyers looking for an established home in one of Montgomery's convenient east-side locations with several of the major updates already taken care of.
For sale
$298,000
8248 Old Federal Rd, Montgomery, AL 36117
3beds
1,785sqft
Single Family Residence
Built in 2001
0.47 Acres Lot
$-- Zestimate®
$167/sqft
$-- HOA
What's special
- 7 days
- 665
- 85
Likely to sell faster than
Zillow last checked:
Listing updated:
Listed by:
DYLAN JOHNSON,
PORCH LIGHT REAL ESTATE LLC 334-742-8050
Source: LCMLS,MLS#: 182083Originating MLS: Lee County Association of REALTORS
Facts & features
Interior
Bedrooms & bathrooms
- Bedrooms: 3
- Bathrooms: 2
- Full bathrooms: 2
- Main level bathrooms: 2
Primary bedroom
- Description: Flooring: Carpet
- Level: First
Primary bathroom
- Description: Flooring: Tile
- Level: First
Kitchen
- Description: Flooring: Plank,Simulated Wood
- Level: First
Living room
- Description: Flooring: Plank,Simulated Wood
- Features: Fireplace
- Level: First
Heating
- Electric
Cooling
- Central Air, Electric
Appliances
- Included: Dishwasher, Disposal, Gas Range, Microwave, Refrigerator
- Laundry: Washer Hookup, Dryer Hookup
Features
- Ceiling Fan(s), Garden Tub/Roman Tub, Primary Downstairs, Window Treatments
- Flooring: Carpet, Plank, Simulated Wood, Tile
- Basement: Crawl Space
Interior area
- Total interior livable area: 1,785 sqft
- Finished area above ground: 1,785
- Finished area below ground: 0
Property
Parking
- Total spaces: 2
- Parking features: Attached, Garage, Two Car Garage
- Attached garage spaces: 2
Features
- Levels: One
- Stories: 1
- Patio & porch: Deck
- Pool features: In Ground
- Fencing: Back Yard,Full
Lot
- Size: 0.47 Acres
- Features: < 1/2 Acre, Corner Lot, Level
Details
- Parcel number: 0908282000098.000
Construction
Type & style
- Home type: SingleFamily
- Property subtype: Single Family Residence
Materials
- Brick, Cement Siding
Condition
- Year built: 2001
Utilities & green energy
- Utilities for property: Cable Available, Natural Gas Available, Sewer Connected, Water Available
Community & HOA
Community
- Subdivision: HALCYON
HOA
- Has HOA: No
- Amenities included: None
- Services included: None
Location
- Region: Montgomery
Financial & listing details
- Price per square foot: $167/sqft
- Tax assessed value: $272,500
- Annual tax amount: $1,281
- Date on market: 8/26/2026
- Cumulative days on market: 7 days
Estimated market value
Not available
Estimated sales range
Not available
Not available
Price history
| Date | Event | Price |
|---|---|---|
| 9/14/2026 | Listed for sale | $298,000$167/sqft |
Source:  MAAR #589925 Report a problem MAAR #589925 Report a problem | ||
| 9/11/2026 | Pending sale | $298,000$167/sqft |
Source: LCMLS #182083 Report a problem | ||
| 9/11/2026 | Contingent | $298,000$167/sqft |
Source: MAAR #589925 Report a problem | ||
| 9/10/2026 | Listed for sale | $298,000+49%$167/sqft |
Source: LCMLS #182083 Report a problem | ||
| 8/17/2022 | Sold | $200,000$112/sqft |
Source: Public Record Report a problem | ||
Public tax history
| Year | Property taxes | Tax assessment |
|---|---|---|
| 2025 | $1,281 +1.6% | $27,260 +1.6% |
| 2024 | $1,261 -49.6% | $26,840 -48% |
| 2023 | $2,503 +204% | $51,600 +117.9% |
| 2022 | $823 +12.5% | $23,680 |
| 2021 | $732 +5.5% | -- |
| 2020 | $694 -1% | $20,140 |
| 2019 | $701 +2.6% | -- |
| 2018 | $683 +5% | $19,840 -47.9% |
| 2017 | $651 | $38,080 +102.5% |
| 2014 | $651 | $18,808 -4% |
| 2013 | -- | $19,590 |
| 2011 | -- | -- |
Find assessor info on the county website
Monthly payment
Est. payment
Payment breakdown
Explore the cost of this home by adjusting the details. Changes won't be saved.Climate risks
Neighborhood: 36117
Nearby schools
Schools provided by the listing agent
- Elementary: HALCYON ELEMENTARY SCHOOL
- Middle: HALCYON ELEMENTARY SCHOOL
Source: LCMLS. This data may not be complete. We recommend contacting the local school district to confirm school assignments for this home.
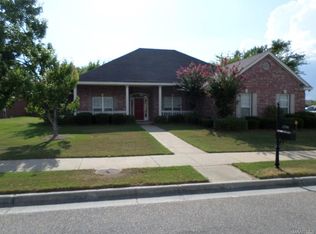
- $294,7004 bd2 ba1.8k sqft2706 Ivy Chase Loop, Montgomery, AL 36117Off Market
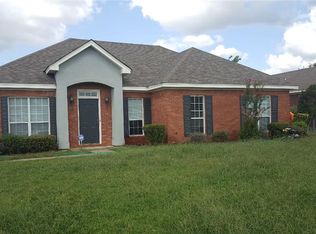
- $272,8004 bd2 ba2k sqft8300 Old Federal Rd, Montgomery, AL 36117Off Market
- $234,0003 bd2 ba1.6k sqft8249 Old Federal Rd, Montgomery, AL 36117Off Market
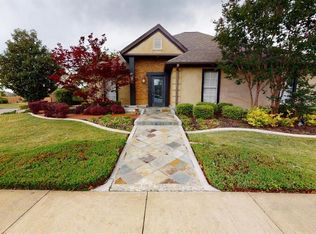
- $315,5003 bd4 ba2k sqft3048 Ivy Chase Loop, Montgomery, AL 36117Off Market
Similar homes
- $279,0003 bd2 ba1.7k sqft2718 Ivy Chase Loop, Montgomery, AL 36117For Sale
 MLS ID #590361, Gloria Frazier, Gloria Frazier & Co. Realty. MAAR
 - $310,0003 bd3 ba2.5k sqft2310 Halcyon Blvd, Montgomery, AL 36117For Sale
 MLS ID #587230, Holly Jeffers, Paramount Properties, LLC.. MAAR
 - $304,9004 bd2 ba2.2k sqft1125 Autumn Ridge Rd, Montgomery, AL 36117For Sale
 MLS ID #590164, Annette McKemy, ARC Realty. MAAR
 - $259,9003 bd2 ba1.8k sqft1549 Tara Ln, Montgomery, AL 36117For Sale
 MLS ID #7800498, Randy Doherty, Cooper & Co Inc. -North Mobile. GCMLS
