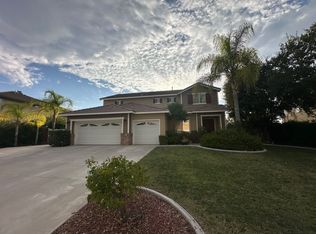
First time ever on the market! Welcome to 8249 Laurel Ridge, located in the highly desired Orangecrest neighborhood of Riverside. This home offers 5 bedrooms, 4.5 bathrooms, 3,787 sq. ft. of living space, a 3-car garage, and a private pool and spa on a 9,148 sq. ft. lot. The home features a two-story living area with high ceilings, abundant natural light, an upstairs overlook, and hardwood flooring throughout the main living areas, and carpet in the bedrooms. New interior and exterior paint provides a fresh, updated look.
The kitchen features granite countertops, a center island, breakfast bar, stainless-steel appliances, Jenn-Air double ovens, and refinished cabinetry with new hardware. It opens to the family room featuring an upgraded fireplace and custom built-in entertainment center. A formal dining area and breakfast nook provide additional dining space.
A main-floor bedroom with access to a full bathroom provides flexibility for guests, extended family, or a home office. A separate powder bathroom is also downstairs.
Upstairs, the primary suite features a custom entertainment center, and walk-in closet with a closet organizer. The primary bathroom has been updated with a new walk-in shower with tile surround, dual vanities, and a jetted soaking tub. Tubs and showers have been reglazed, and new bathroom light fixtures have been installed. The upstairs laundry room includes cabinetry, utility sink, and a new countertop.
The backyard offers a saltwater pool and spa with AquaLink controls, an Alumawood covered patio with ceiling fans, lawn area, mature landscaping, and newer vinyl fencing. There is also gas fire pit that is perfect for entertaining guests. Additional improvements include new exterior light fixtures and windows that have either been replaced or had their springs repaired.
With low property taxes, multiple living areas, a downstairs bedroom and full bathroom, and a pool and spa backyard, this first-time-on-the-market Orangecrest home offers plenty of indoor and outdoor living space. Make this amazing Orangecrest homes yours today!
For sale
Listed by: Vylla Home, Inc. • SERGIO SALAZAR • Contact: 951-251-4736
$999,990
8249 Laurel Ridge Rd, Riverside, CA 92508
5beds
3,746sqft
Single Family Residence
Built in 2004
9,148 Square Feet Lot
$988,200 Zestimate®
$267/sqft
$64/mo HOA
What's special
- 17 hours
- 135
- 5
Zillow last checked:
Listing updated:
Listed by:
SERGIO SALAZAR DRE #01447204 951-251-4736,
Vylla Home, Inc.
Source: CRMLS,MLS#: IV26210465 Originating MLS: California Regional MLS
Originating MLS: California Regional MLSFacts & features
Interior
Bedrooms & bathrooms
- Bedrooms: 5
- Bathrooms: 5
- Full bathrooms: 4
- 1/2 bathrooms: 1
- Main level bathrooms: 2
- Main level bedrooms: 1
Rooms
- Room types: Bedroom, Family Room, Foyer, Kitchen, Laundry, Living Room, Primary Bathroom, Primary Bedroom, Other, Dining Room
Primary bedroom
- Features: Primary Suite
Bedroom
- Features: Bedroom on Main Level
Bathroom
- Features: Dual Sinks, Granite Counters, Remodeled, Upgraded, Walk-In Shower
Kitchen
- Features: Granite Counters, Kitchen Island, Kitchen/Family Room Combo
Other
- Features: Walk-In Closet(s)
Heating
- Central
Cooling
- Central Air
Appliances
- Included: Double Oven, Dishwasher, Gas Cooktop, Gas Oven, Microwave
- Laundry: Washer Hookup, Gas Dryer Hookup, Inside, Laundry Room
Features
- Breakfast Bar, Built-in Features, Cathedral Ceiling(s), Separate/Formal Dining Room, Eat-in Kitchen, Granite Counters, Multiple Staircases, Bedroom on Main Level, Entrance Foyer, Primary Suite, Walk-In Closet(s)
- Flooring: Carpet, Wood
- Windows: Double Pane Windows
- Has fireplace: Yes
- Fireplace features: Living Room
- Common walls with other units/homes: No Common Walls
Interior area
- Total interior livable area: 3,746 sqft
Video & virtual tour
Property
Parking
- Total spaces: 3
- Parking features: Garage, Tandem
- Attached garage spaces: 3
Features
- Levels: Two
- Stories: 2
- Entry location: Front
- Patio & porch: Covered
- Has private pool: Yes
- Pool features: Heated, In Ground, Private, Salt Water
- Has spa: Yes
- Spa features: In Ground
- Fencing: Vinyl
Lot
- Size: 9,148 Square Feet
- Features: Front Yard, Sprinklers In Rear, Sprinklers In Front, Lawn, Landscaped, Level, Rectangular Lot, Yard
Details
- Parcel number: 294582006
- Special conditions: Standard
Construction
Type & style
- Home type: SingleFamily
- Architectural style: Colonial
- Property subtype: Single Family Residence
Materials
- Stucco
- Foundation: Slab
- Roof: Tile
Condition
- Turnkey
- New construction: No
- Year built: 2004
Details
- Builder name: DR Horton
Utilities & green energy
- Sewer: Public Sewer
- Water: Public
- Utilities for property: Cable Connected, Electricity Connected, Natural Gas Connected, Sewer Connected, Water Connected
Community & HOA
Community
- Features: Street Lights, Suburban, Sidewalks
HOA
- Has HOA: Yes
- Amenities included: Management
- HOA fee: $64 monthly
- HOA name: Orangecrest Country
- HOA phone: 949-450-0202
Location
- Region: Riverside
Financial & listing details
- Price per square foot: $267/sqft
- Tax assessed value: $745,178
- Date on market: 9/26/2026
- Listing terms: Submit
Estimated market value
$988,200
$939,000 - $1.04M
$4,244/mo
Price history
| Date | Event | Price |
|---|---|---|
| 9/26/2026 | Listed for sale | $999,990+106.8%$267/sqft |
Source:  CRMLS #IV26210465 Report a problem CRMLS #IV26210465 Report a problem | ||
| 5/28/2004 | Sold | $483,636$129/sqft |
Source: Public Record Report a problem | ||
Public tax history
| Year | Property taxes | Tax assessment |
|---|---|---|
| 2026 | -- | $745,178 +2% |
| 2025 | $9,159 +3% | $730,568 +2% |
| 2024 | $8,890 +0.3% | $716,245 +2% |
| 2023 | $8,865 +1.5% | $702,202 +2% |
| 2022 | $8,730 +1.2% | $688,434 +2% |
| 2021 | $8,628 +11.9% | $674,936 +14.4% |
| 2020 | $7,711 +2.5% | $590,231 +3% |
| 2019 | $7,522 +3.4% | $573,040 +4% |
| 2018 | $7,274 +1.1% | $551,000 +1.7% |
| 2017 | $7,193 | $542,000 +4.6% |
| 2016 | $7,193 +11.3% | $518,000 +4.4% |
| 2015 | $6,463 0% | $496,000 +1% |
| 2014 | $6,465 | $491,000 +30.9% |
| 2013 | -- | $375,000 -5.8% |
| 2012 | -- | $398,000 +1.3% |
| 2011 | -- | $393,000 -2.2% |
| 2010 | -- | $402,000 +4.4% |
| 2009 | -- | $385,000 -30% |
| 2008 | -- | $549,752 +2% |
| 2007 | -- | $538,974 +2% |
| 2006 | -- | $528,407 +7.2% |
| 2005 | -- | $493,047 |
Find assessor info on the county website
Monthly payment
Est. payment
Payment breakdown
Explore the cost of this home by adjusting the details. Changes won't be saved.Climate risks
Neighborhood: Orangecrest
Nearby schools
Schools provided by the listing agent
- Elementary: Franklin
- Middle: Earhart
- High: King
Source: CRMLS. This data may not be complete. We recommend contacting the local school district to confirm school assignments for this home.
- $943,2005 bd3 ba3.3k sqft8245 Laurel Ridge Rd, Riverside, CA 92508Off Market
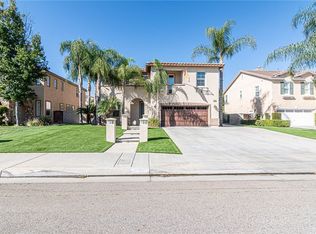
- $814,5005 bd-- ba3.3k sqft8255 Laurel Ridge Rd, Riverside, CA 92508Off Market
- $898,8005 bd3 ba3.3k sqft8248 Lavender Ln, Riverside, CA 92508Off Market
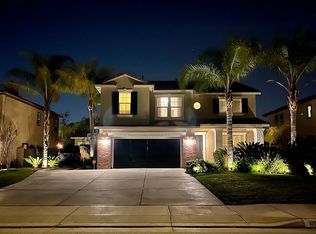
- $867,7004 bd3 ba3.7k sqft8239 Laurel Ridge Rd, Riverside, CA 92508Off Market
Similar homes
- $1,025,0004 bd3 ba3.3k sqft7984 Palm View Ln, Riverside, CA 92508For Sale
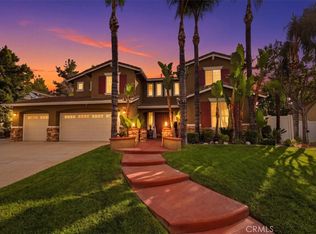 MLS ID #IV26208492, JASON SPARKS, Tower Agency. CRMLS
 - $949,0005 bd3 ba2.8k sqft20890 Westbury Rd, Riverside, CA 92508For Sale
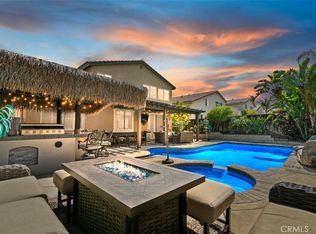 MLS ID #IV26152099, JEANETTE LARAMIE, KJ Realty Group Inc.. CRMLS
 - $919,0004 bd3 ba3.3k sqft8659 Barnwood Ln, Riverside, CA 92508For Sale
 MLS ID #TR26207139, Thomas Dee, Real Estate Central, Inc.. CRMLS
 - $875,0004 bd4 ba2.8k sqft8274 Fern Grove Cir, Riverside, CA 92508For Sale
 MLS ID #OC26123956, Brian Brassil, Keller Williams Realty. CRMLS
Local buyer's agents are ready to help
