Discover the perfect blend of location, space, and lifestyle in this move-in ready 4-bedroom home situated on an interior north/south-facing lot in one of Tempe's most convenient neighborhoods. Just minutes from Arizona State University (ASU), Sky Harbor Airport, major freeways, shopping, dining, entertainment, and employment centers, this home offers exceptional convenience for homeowners, students, professionals, or investors. Designed with flexibility in mind, the floor plan features separate living and family rooms, providing multiple spaces for entertaining, relaxing, working from home, or accommodating multi-generational living. Tile flooring throughout offers durability and easy maintenance, while the family room is anchored by a classic wood-burning fireplace with a brick surround for added warmth and character. The updated kitchen combines style and function with granite slab countertops, a glass tile backsplash, white shaker cabinetry with modern hardware, pantry storage, breakfast bar seating, and stainless-steel appliances. The open layout keeps everyone connected whether you're preparing meals, hosting friends, or enjoying everyday living.
Both the primary and guest bathrooms have been tastefully remodeled with granite countertops, updated vanities, and modern tile shower and tub surrounds. The split fourth bedroom offers additional privacy and includes its own mini-split heating and cooling system, making it an ideal guest suite, home office, fitness room, or hobby space. The 4th bedroom is off the arizona room
Step outside to your private Arizona backyard featuring a covered patio, screened-in porch, sparkling PebbleTec pool, large backyard, storage shed, and convenient RV gate with alley access--perfect for outdoor entertaining, recreational vehicles, trailers, or additional storage.
Whether you're searching for a primary residence, a home near ASU, or an investment property with strong rental potential, this Tempe home delivers the location, upgrades, and lifestyle today's buyers are looking for.
For sale
Price cut: $100 (10/1)
$524,800
2117 E OXFORD Drive, Tempe, AZ 85283
4beds
1,773sqft
Single Family Residence
Built in 1974
9,060 Square Feet Lot
$-- Zestimate®
$296/sqft
$-- HOA
What's special
Sparkling pebbletec poolCovered patioUpdated kitchenOpen layoutLarge backyardBreakfast bar seatingGlass tile backsplash
- 69 days
- 856
- 49
Likely to sell faster than
Zillow last checked:
Listing updated:
Listed by:
Kenny Klaus 480-354-7344,
Real Broker,
Kraig Klaus 480-227-3567,
Real Broker
Source: ARMLS,MLS#: 7055676
Facts & features
Interior
Bedrooms & bathrooms
- Bedrooms: 4
- Bathrooms: 2
- Full bathrooms: 2
Heating
- Heat Pump, Ceiling
Cooling
- Central Air, Ceiling Fan(s), Programmable Thmstat
Appliances
- Included: Built-in Microwave, Dishwasher, Disposal, Electric Range, Built-In Electric Oven
Features
- Non-laminate Counter, High Speed Internet, Granite Counters, Double Vanity, Eat-in Kitchen, Breakfast Bar, Pantry, Full Bth Master Bdrm
- Flooring: Tile
- Windows: Double Pane Windows
- Has basement: No
- Number of fireplaces: 1
- Fireplace features: Wood Burning, Family Room
Interior area
- Total structure area: 1,773
- Total interior livable area: 1,773 sqft
Video & virtual tour
Property
Parking
- Total spaces: 2
- Parking features: Attached, Garage Door Opener, Direct Access
- Attached garage spaces: 2
Features
- Stories: 1
- Patio & porch: Covered, Patio
- Exterior features: Screened in Patio(s), Storage
- Has private pool: Yes
- Pool features: Outdoor Pool, Play Pool, Fenced
- Spa features: None
- Fencing: Back Yard,Block
Lot
- Size: 9,060 Square Feet
- Features: North/South Exposure, Sprinklers In Rear, Sprinklers In Front, Alley, Gravel/Stone Front, Gravel/Stone Back, Auto Timer H2O Front, Auto Timer H2O Back
Details
- Parcel number: 30501159
Construction
Type & style
- Home type: SingleFamily
- Architectural style: Ranch
- Property subtype: Single Family Residence
Materials
- Painted, Block
- Foundation: Slab
- Roof: Composition
Condition
- Year built: 1974
Details
- Builder name: KNOELL HOMES
Utilities & green energy
- Sewer: Public Sewer
Community & HOA
Community
- Subdivision: KNOELL TEMPE
HOA
- Has HOA: No
- Services included: No Fees
Location
- Region: Tempe
Financial & listing details
- Price per square foot: $296/sqft
- Tax assessed value: $405,300
- Annual tax amount: $2,983
- Date on market: 7/31/2026
- Cumulative days on market: 70 days
- Listing terms: VA Loan,Cash,Conventional,FHA,Wraparound
- Ownership: Fee Simple
- Road surface type: Asphalt
Estimated market value
Not available
Estimated sales range
Not available
Not available
Price history
| Date | Event | Price |
|---|---|---|
| 10/1/2026 | Price change | $524,8000%$296/sqft |
Source:  ARMLS #7055676 Report a problem ARMLS #7055676 Report a problem | ||
| 9/16/2026 | Price change | $524,9000%$296/sqft |
Source: ARMLS #7055676 Report a problem | ||
| 9/1/2026 | Price change | $525,000-2.7%$296/sqft |
Source: ARMLS #7055676 Report a problem | ||
| 8/17/2026 | Price change | $539,8000%$304/sqft |
Source: ARMLS #7055676 Report a problem | ||
| 7/31/2026 | Listed for sale | $539,900+14.9%$305/sqft |
Source: ARMLS #7055676 Report a problem | ||
| 11/6/2024 | Listing removed | $2,999$2/sqft |
Source: Zillow Rentals Report a problem | ||
| 8/2/2024 | Listed for rent | $2,999+122.1%$2/sqft |
Source: Zillow Rentals Report a problem | ||
| 10/15/2021 | Sold | $470,000+4.4%$265/sqft |
Source: ARMLS #6292277 Report a problem | ||
| 9/23/2021 | Pending sale | $450,000+66.7%$254/sqft |
Source: ARMLS #6292277 Report a problem | ||
| 12/11/2015 | Sold | $270,000+0%$152/sqft |
Source: ARMLS #5336956 Report a problem | ||
| 10/8/2015 | Price change | $269,950-1.8%$152/sqft |
Source: West USA Realty #5336956 Report a problem | ||
| 9/19/2015 | Listed for sale | $275,000$155/sqft |
Source: West USA Realty #5336956 Report a problem | ||
| 3/17/2011 | Listing removed | $1,350$1/sqft |
Source: West USA Realty #4550269 Report a problem | ||
| 3/12/2011 | Listed for rent | $1,350$1/sqft |
Source: West USA Realty #4550269 Report a problem | ||
Public tax history
| Year | Property taxes | Tax assessment |
|---|---|---|
| 2025 | $2,971 +7% | $40,530 -10% |
| 2024 | $2,776 +17.2% | $45,050 +99.5% |
| 2023 | $2,370 +4.2% | $22,577 -24.8% |
| 2022 | $2,274 +1.4% | $30,030 +9.1% |
| 2021 | $2,242 +2% | $27,520 +11.8% |
| 2020 | $2,199 +2.8% | $24,610 +1.2% |
| 2019 | $2,139 | $24,330 +10.3% |
| 2018 | $2,139 +3.2% | $22,060 +9.6% |
| 2017 | $2,073 +3.9% | $20,120 +2.9% |
| 2016 | $1,995 | $19,560 +12.3% |
| 2015 | $1,995 | $17,420 +19.2% |
| 2014 | -- | $14,610 +10.4% |
| 2013 | -- | $13,230 -10.6% |
| 2012 | -- | $14,800 -13% |
| 2011 | -- | $17,020 -12.4% |
| 2010 | -- | $19,420 -15.6% |
| 2009 | -- | $23,000 -7.1% |
| 2008 | -- | $24,750 +12% |
| 2007 | -- | $22,100 +39.4% |
| 2006 | -- | $15,850 |
| 2005 | -- | $15,850 +21% |
| 2004 | -- | $13,100 |
| 2003 | -- | $13,100 +19.1% |
| 2002 | -- | $11,000 |
Find assessor info on the county website
Monthly payment
Est. payment
Payment breakdown
Explore the cost of this home by adjusting the details. Changes won't be saved.Climate risks
Neighborhood: Optimist Park NE
Nearby schools
Schools provided by the listing agent
- Elementary: Fuller Elementary School
- Middle: Fees College Preparatory Middle School
- High: Marcos De Niza High School
- District: Tempe School District
Source: ARMLS. This data may not be complete. We recommend contacting the local school district to confirm school assignments for this home.


Similar homes
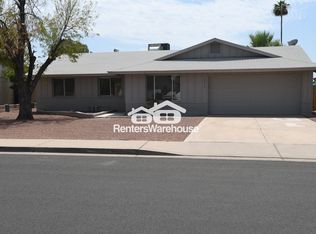
- $479,9993 bd2 ba1.5k sqft5502 S HAZELTON Lane, Tempe, AZ 85283For Sale
 MLS ID #7068007, Claire Ackerman, Compass. ARMLS
 - $525,0003 bd2 ba2.1k sqft638 W PASEO Way, Tempe, AZ 85283For Sale
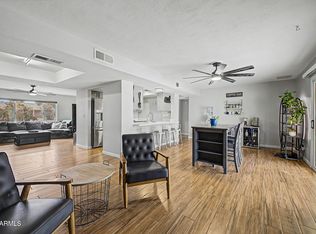 MLS ID #7047247, Tia Coates, HomeSmart. ARMLS
 - $640,0004 bd2 ba2.1k sqft5935 S Lakeshore Drive, Tempe, AZ 85283For Sale
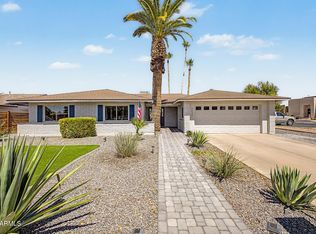 MLS ID #7048434, Christine L Bastian, Berkshire Hathaway HomeServices Arizona Properties. ARMLS
 - $499,9994 bd2 ba1.6k sqft408 E LA JOLLA Drive, Tempe, AZ 85282For Sale
 MLS ID #7044439, Ramon J Nunez, Valley Views RE. ARMLS
